Family House Palisády
- Bratislava, Palisády
- 2026
- House
- Design
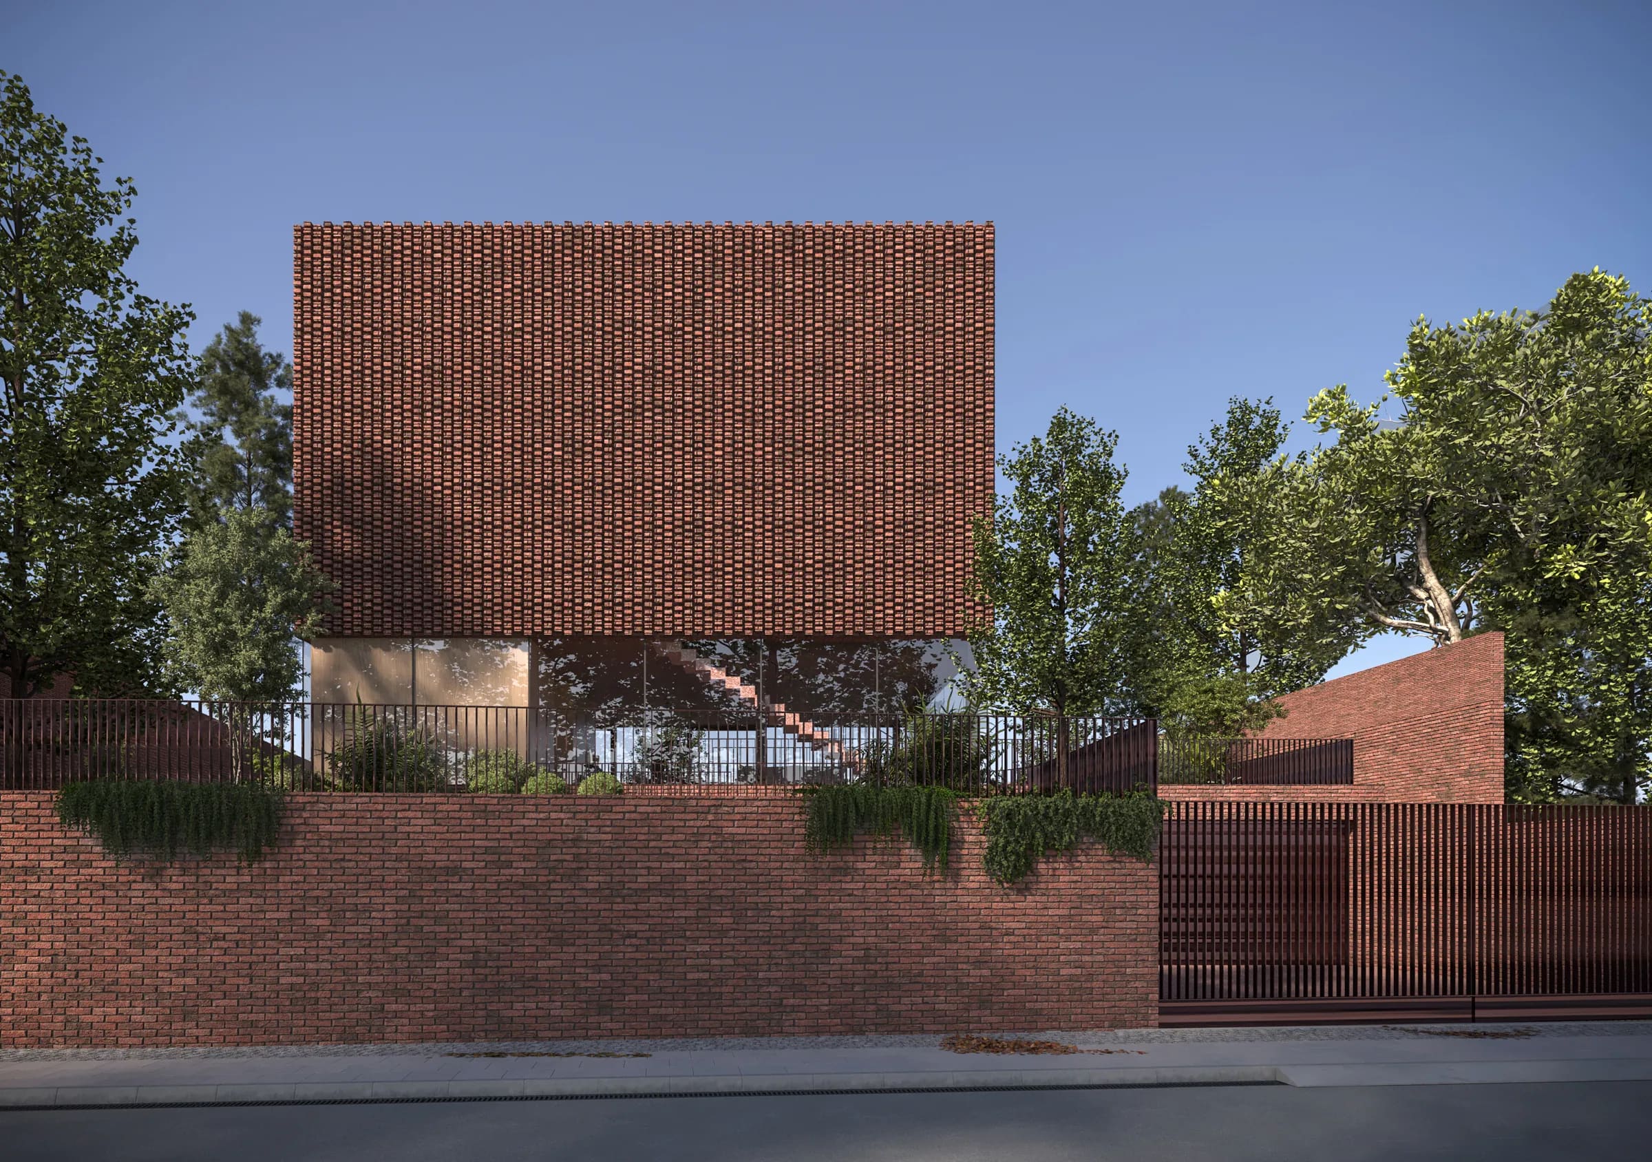
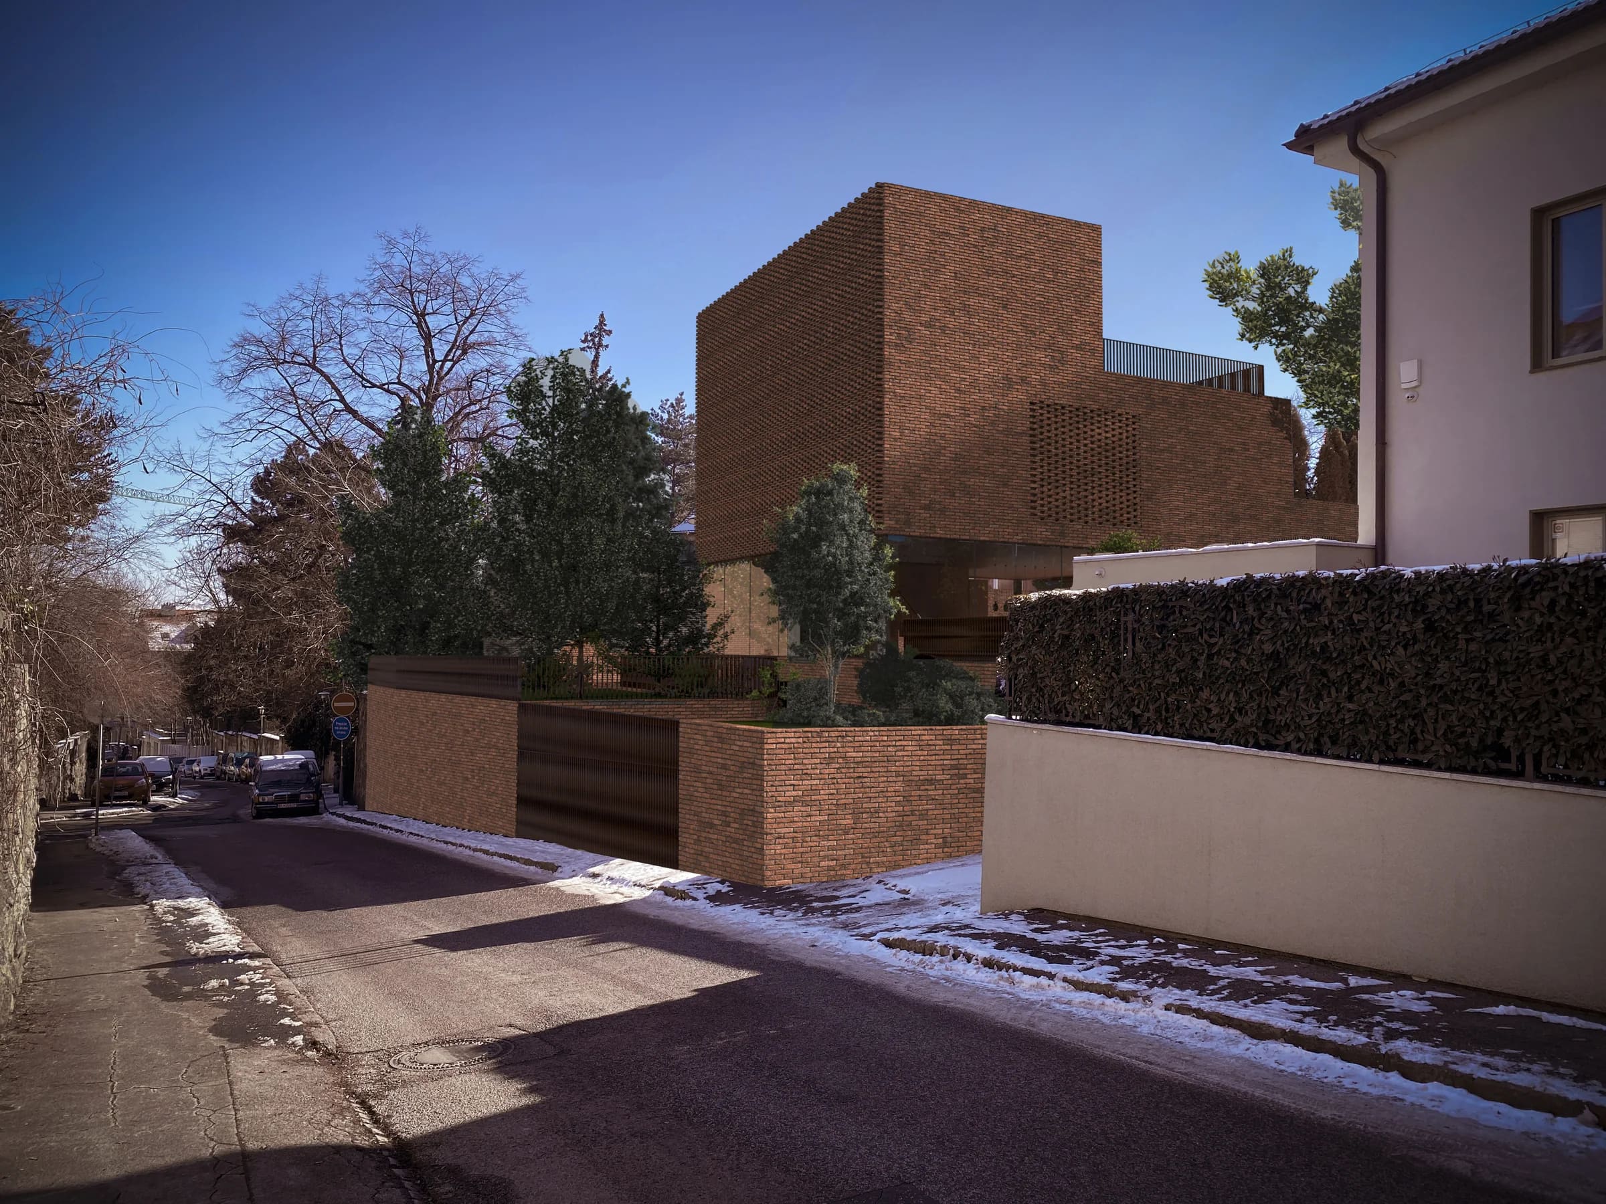
The family house on Partizánska Street is located in Palisády, one of Bratislava’s architecturally significant residential districts. The massing of the house responds to the Functionalist villas of the interwar period, while its brick façade references the material character of the nearby Koch Sanatorium from 1930 and the former Evangelical Hospital from 1914.
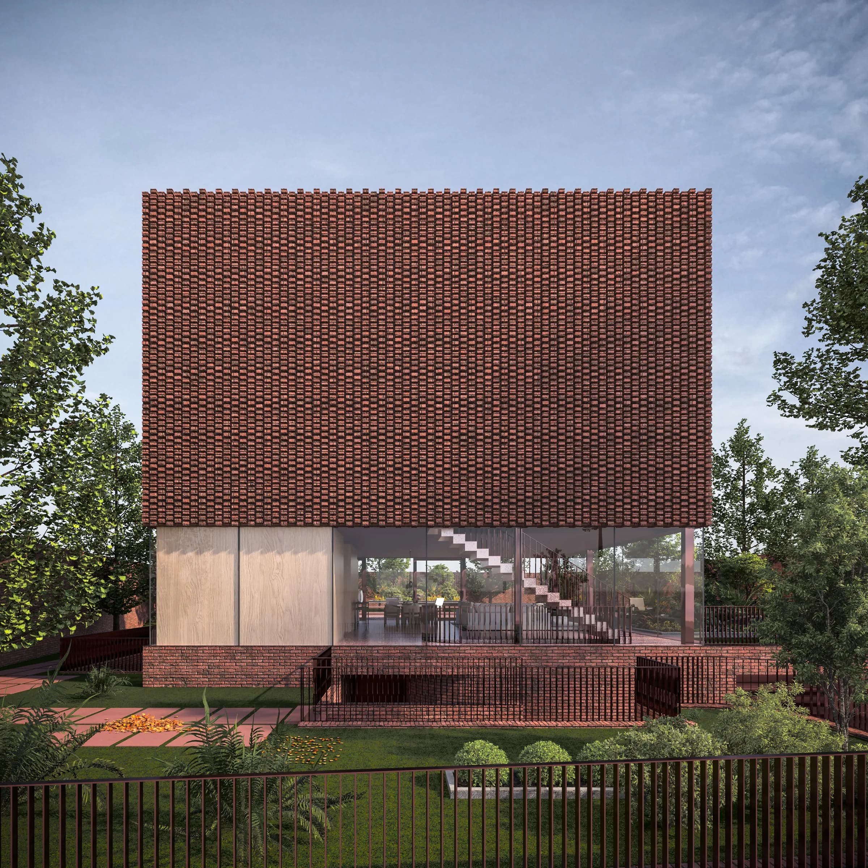
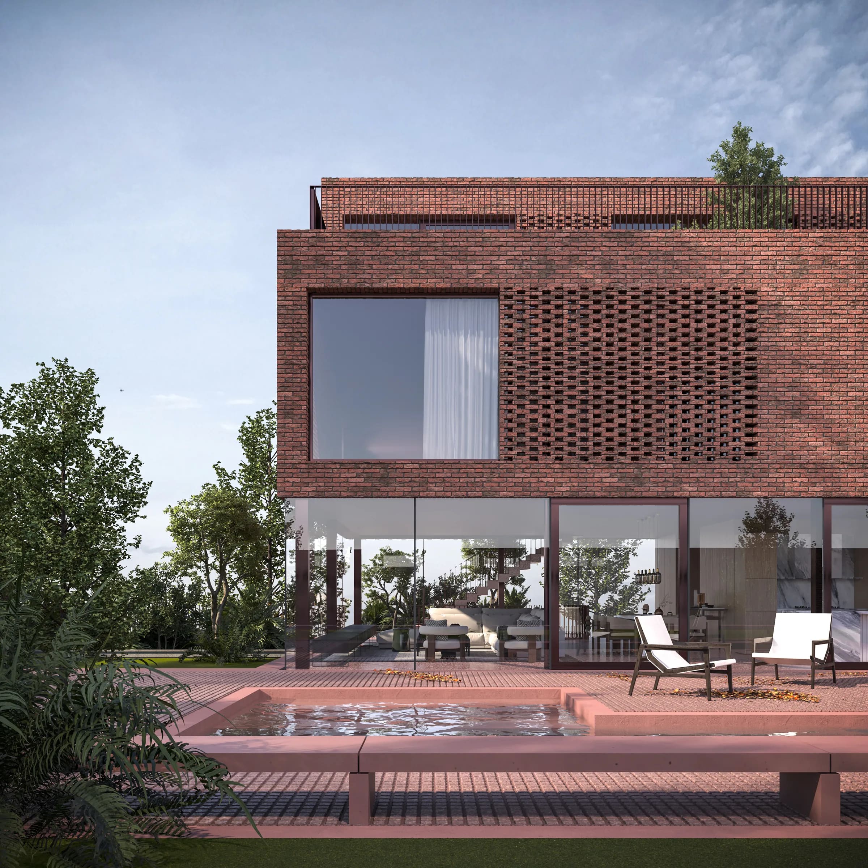
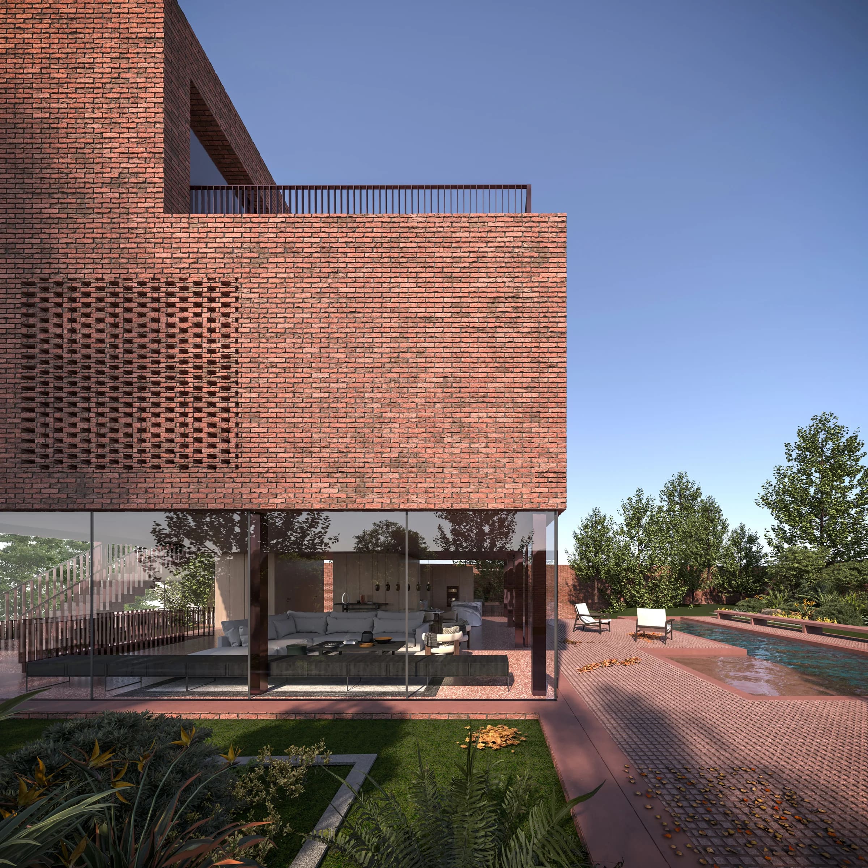
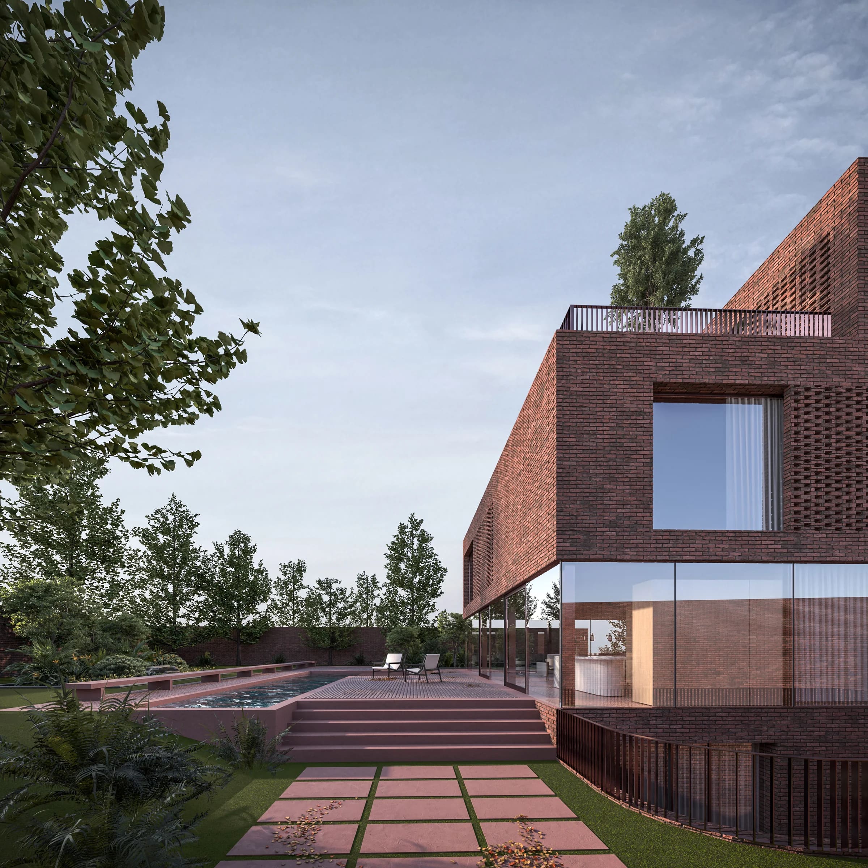
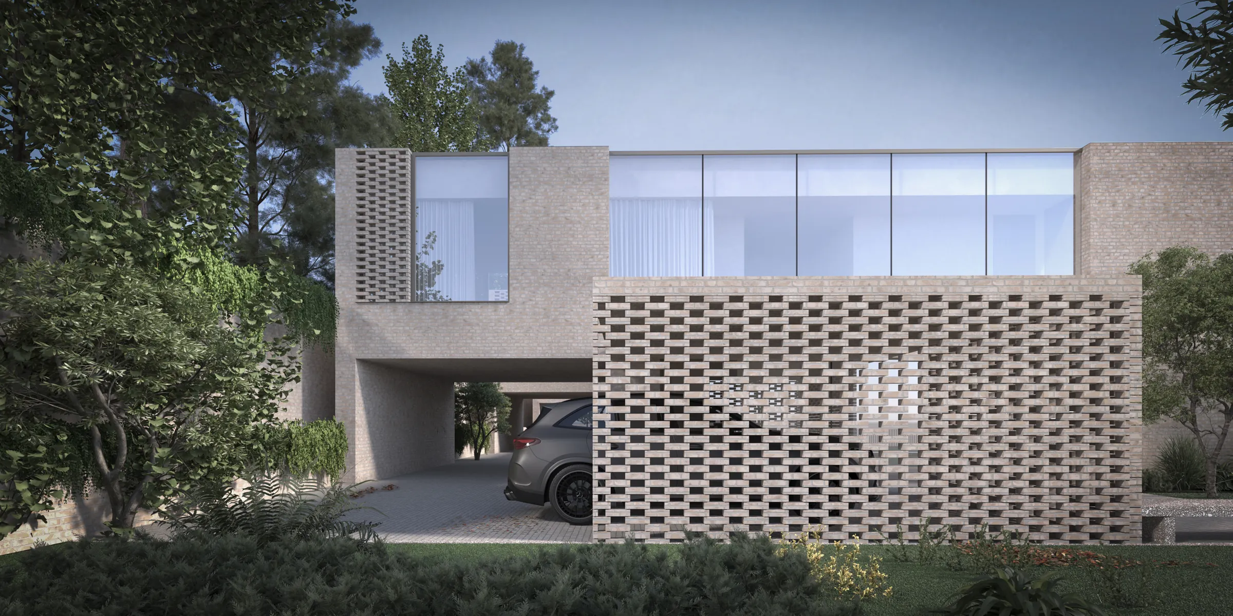
The concept of the house is based on a contrast between enclosure towards the street and openness towards the private garden. Solid brick volumes protect the living spaces from surrounding views, while perforated brickwork filters daylight and maintains privacy. Towards the garden, the house opens up through large expanses of glazing. The ground-floor living areas extend seamlessly onto the terrace, towards the swimming pool and into the surrounding greenery, allowing the interior and exterior to become part of a continuous living space.
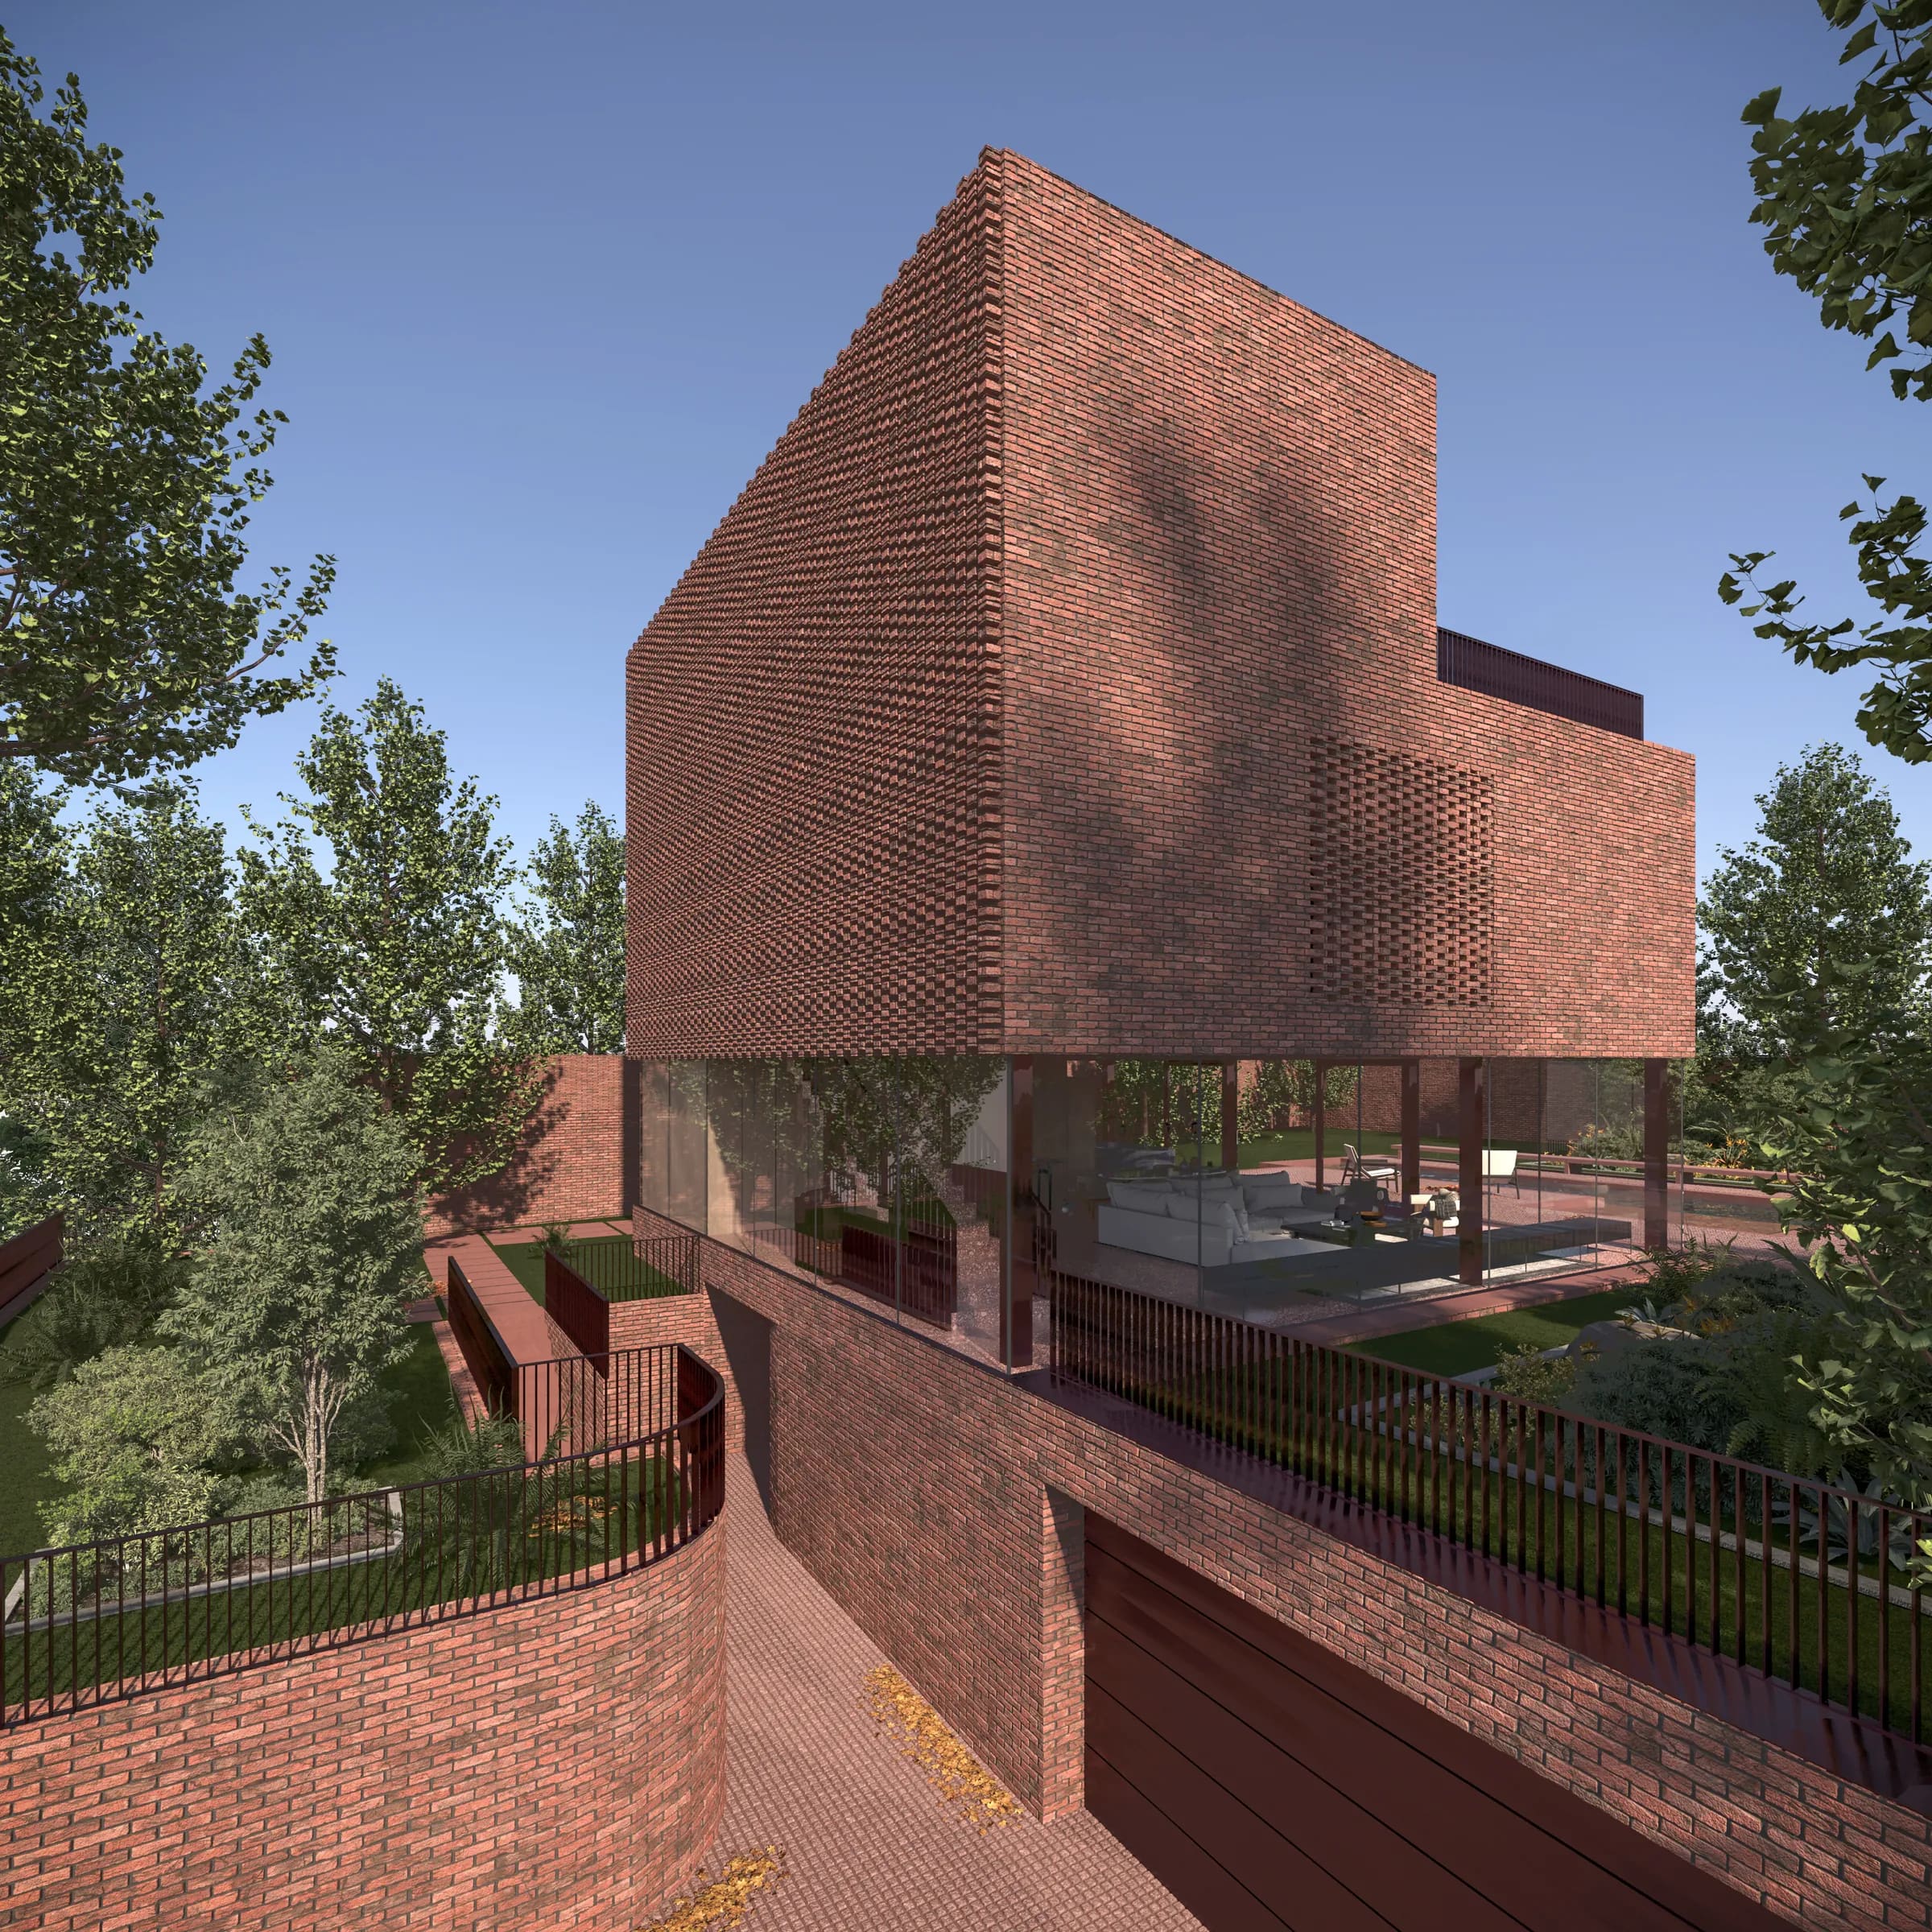
The architecture is defined by clear massing, a functional layout, and a restrained palette of durable materials. Brick, glass, metal, wood, terrazzo, and stone are used with an emphasis on their inherent qualities and their ability to age gracefully over time.
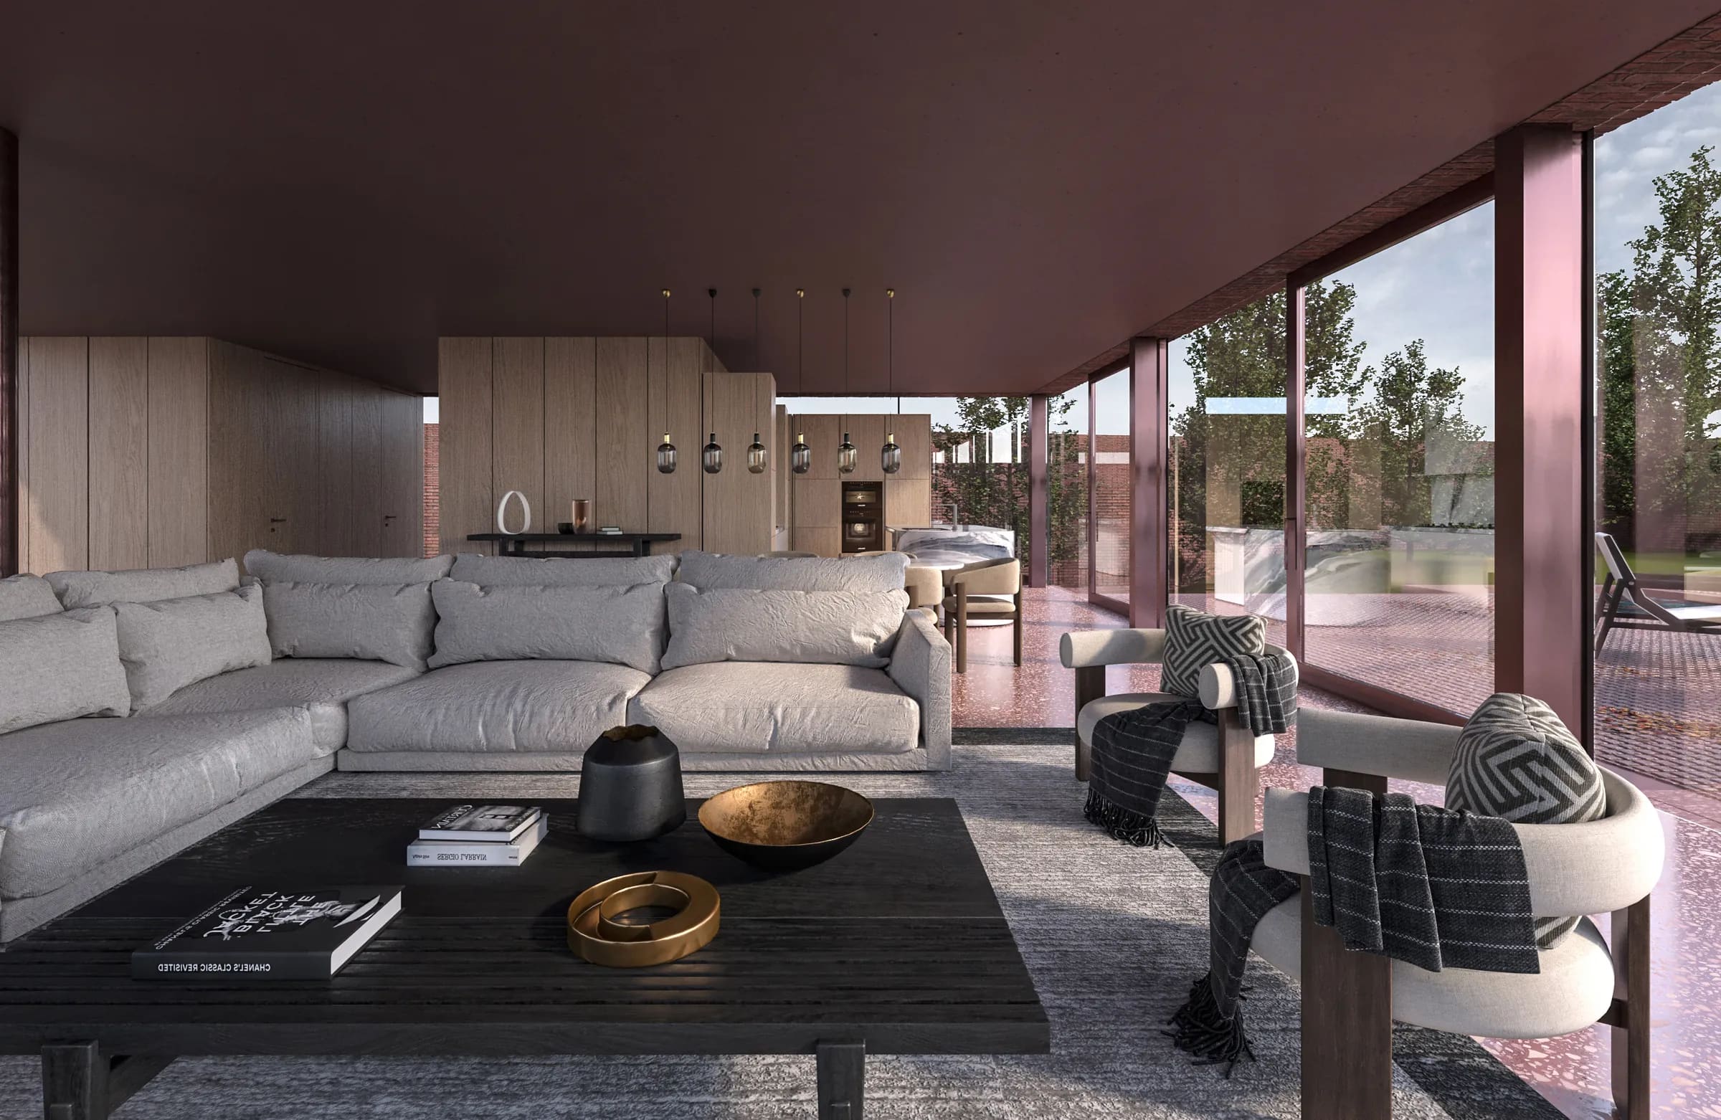
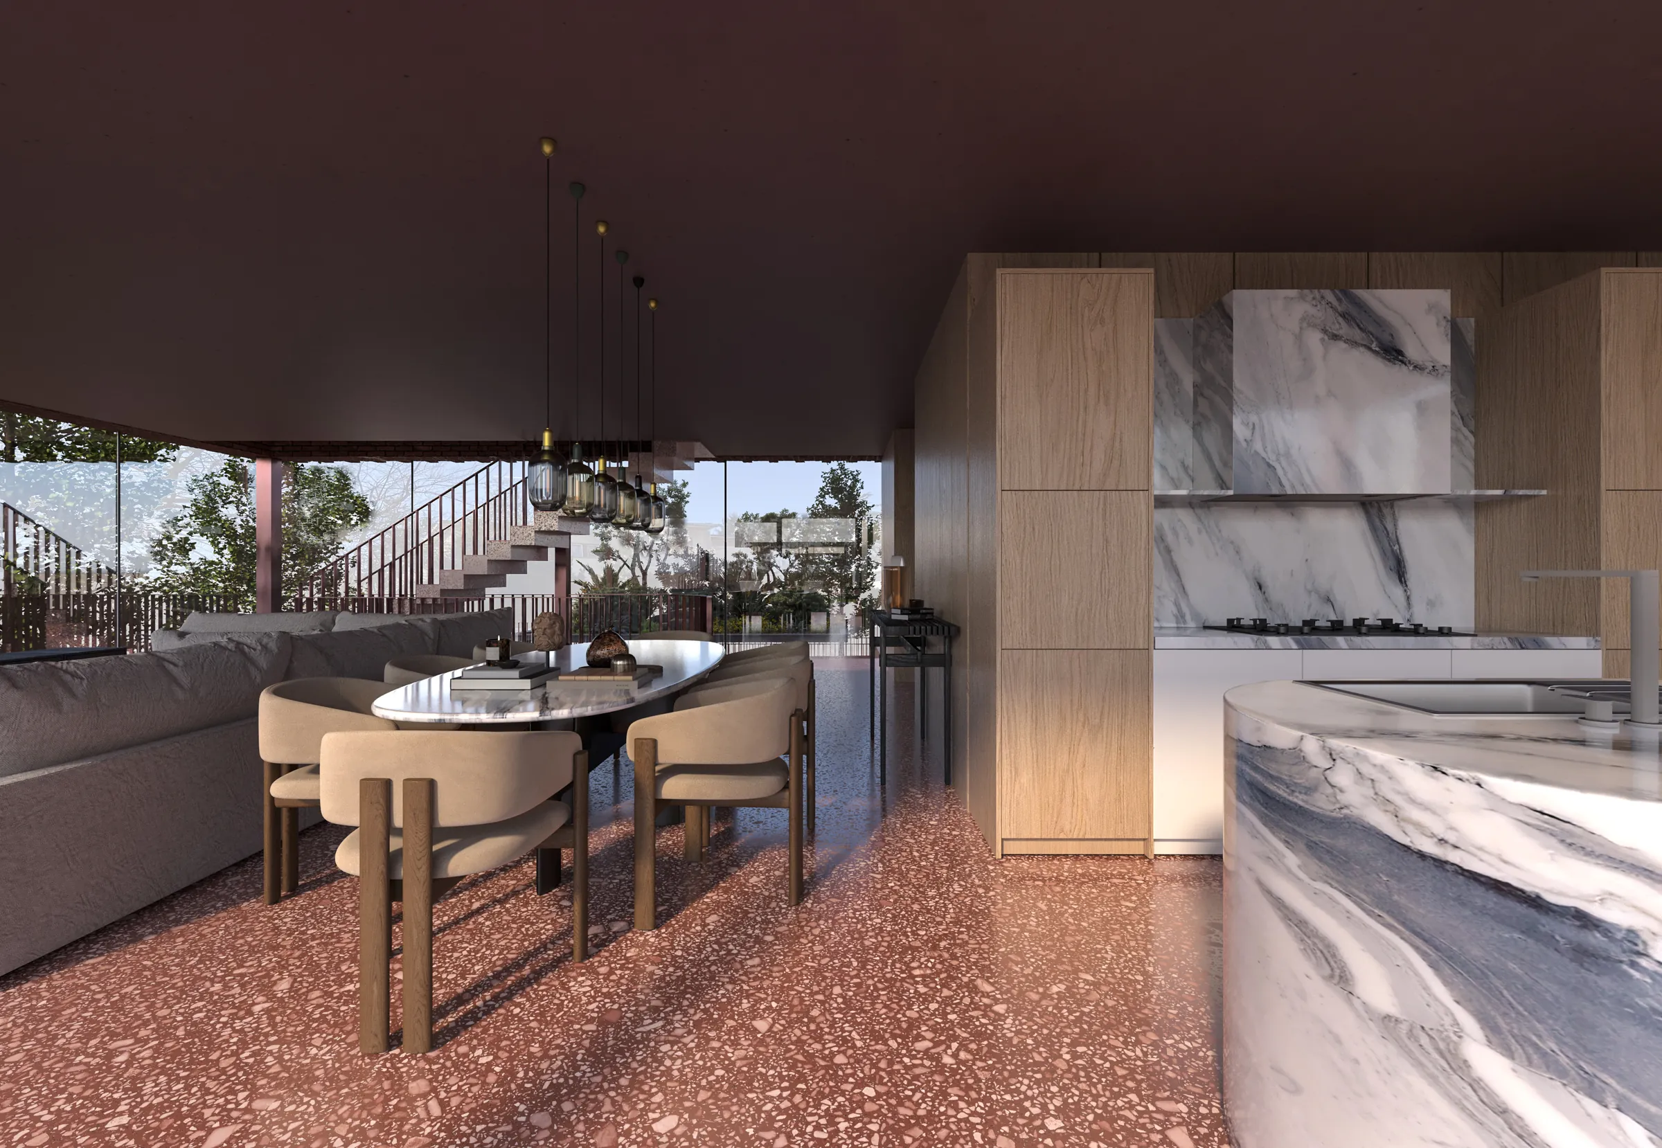
Rather than imitating its historic surroundings, the house responds to their underlying principles: rationality, functionality, carefully considered detailing, and material durability. The ambition is to create a contemporary urban villa that becomes a natural part of the character of Palisády while retaining its architectural quality over time.