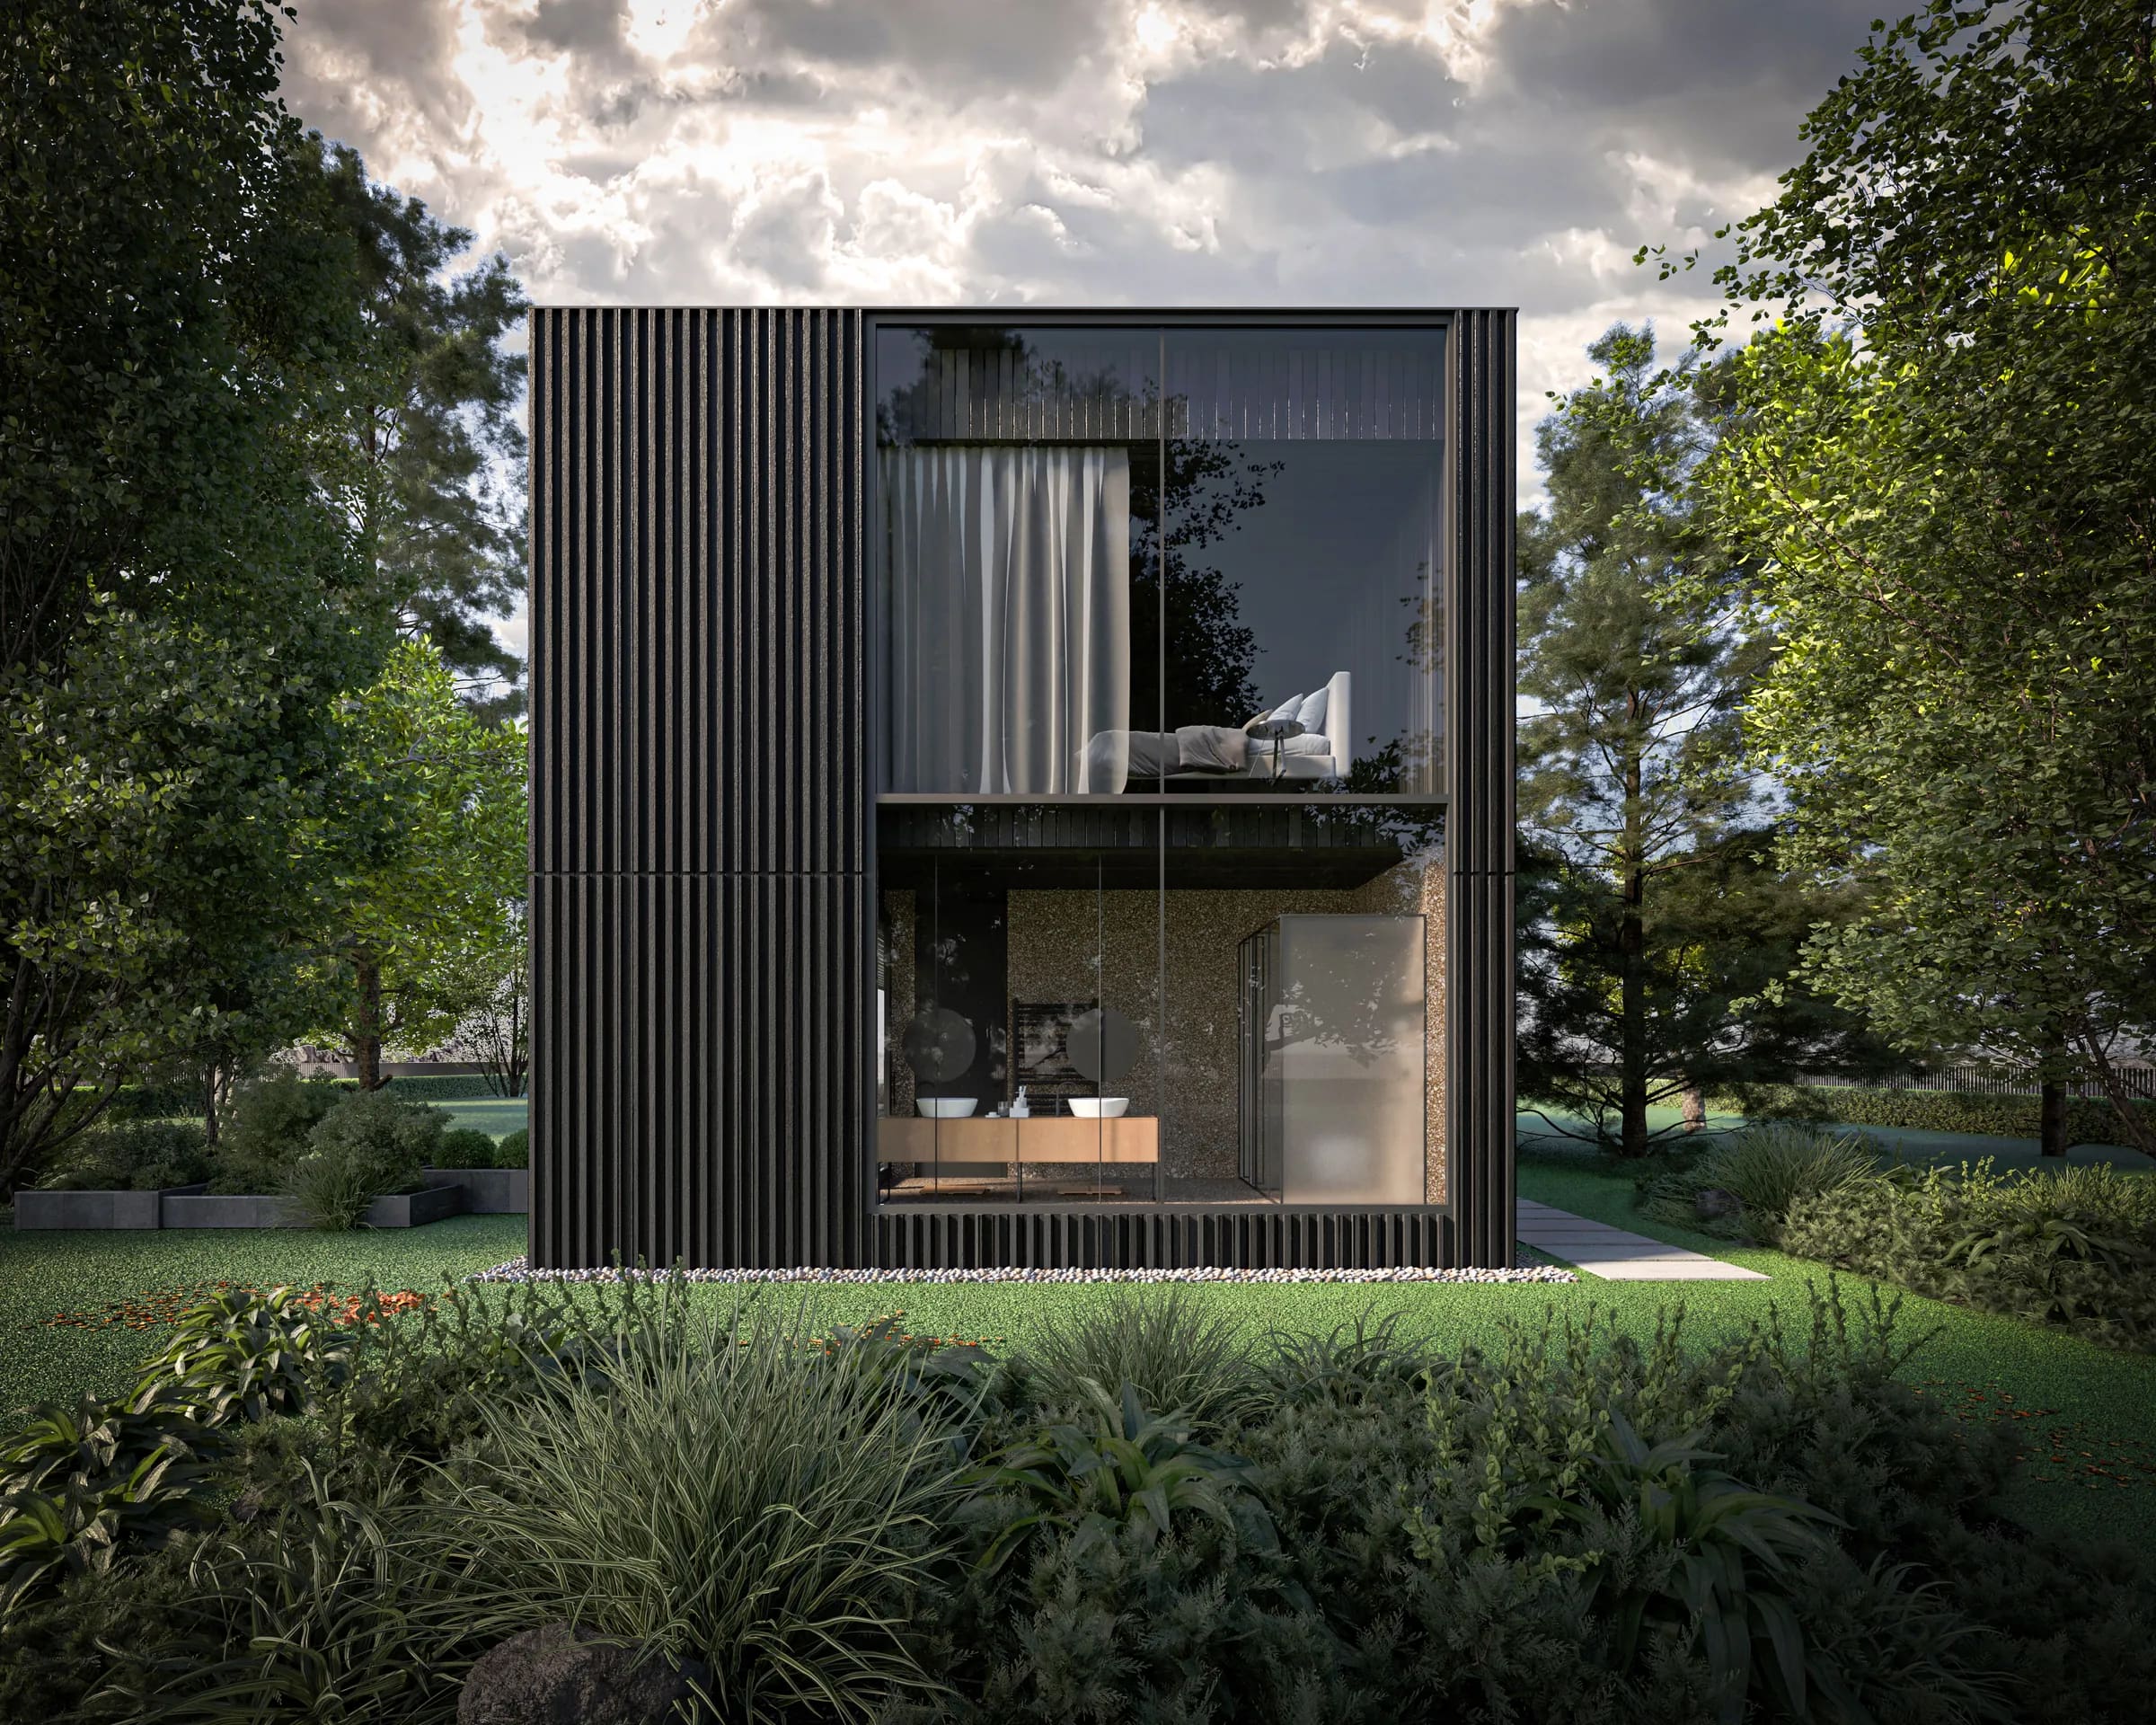
Three Houses Overlooking Bratislava
- Bratislava
- 2026
- House
- Design
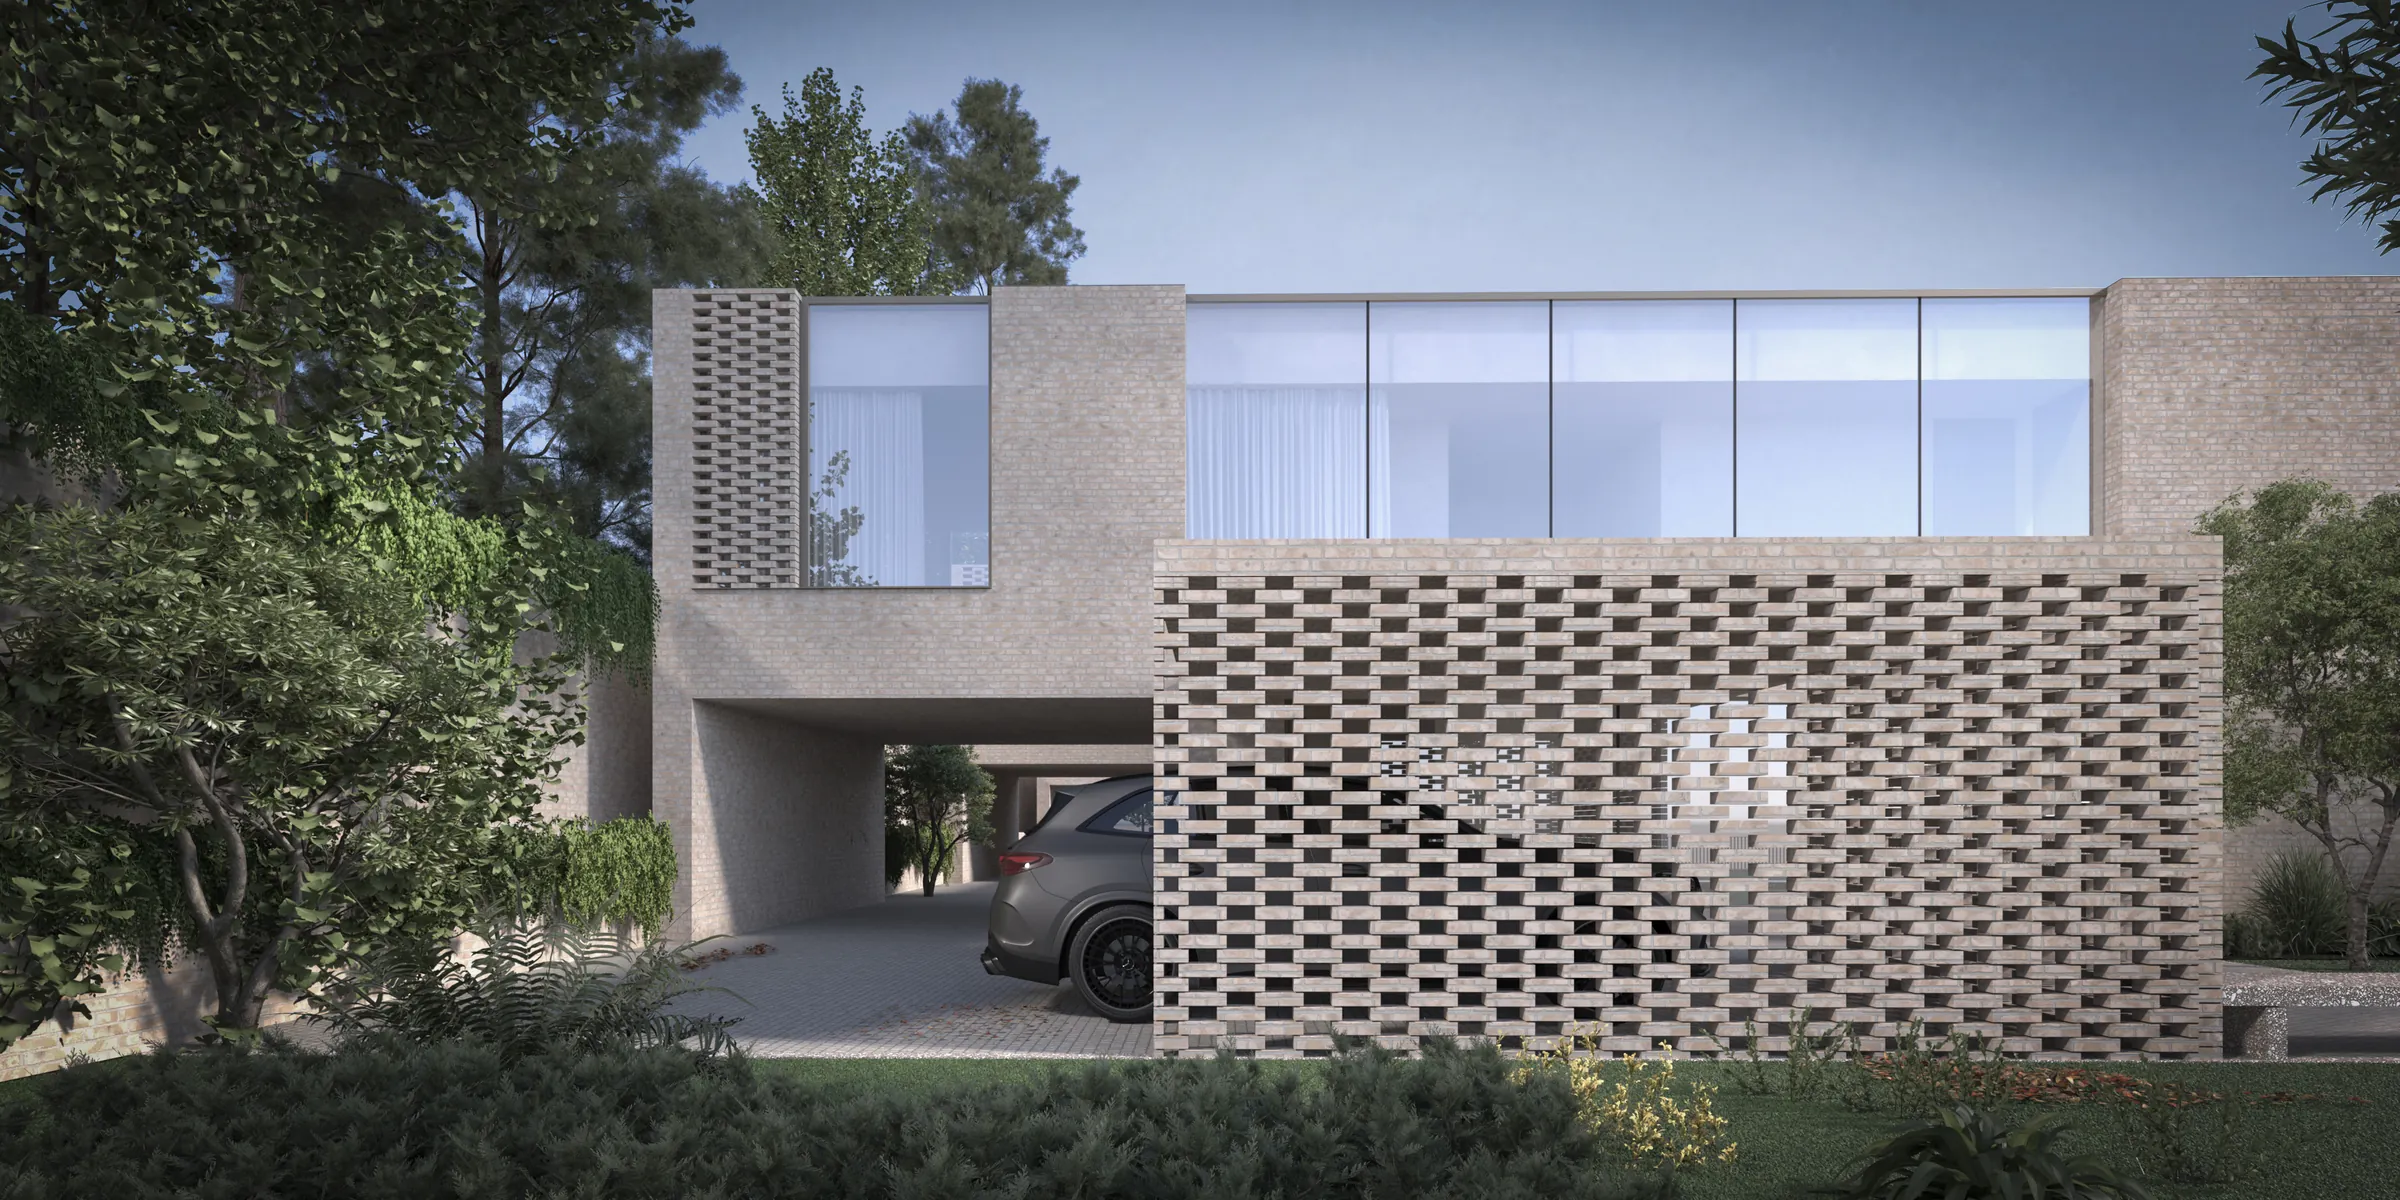
The development consists of three family houses positioned on a site with open views towards Bratislava. All three houses share the same architectural concept, comparable floor areas, identical spatial organisation and a consistent material palette. Their arrangement responds to the topography, the views and the need to provide privacy for each residence.
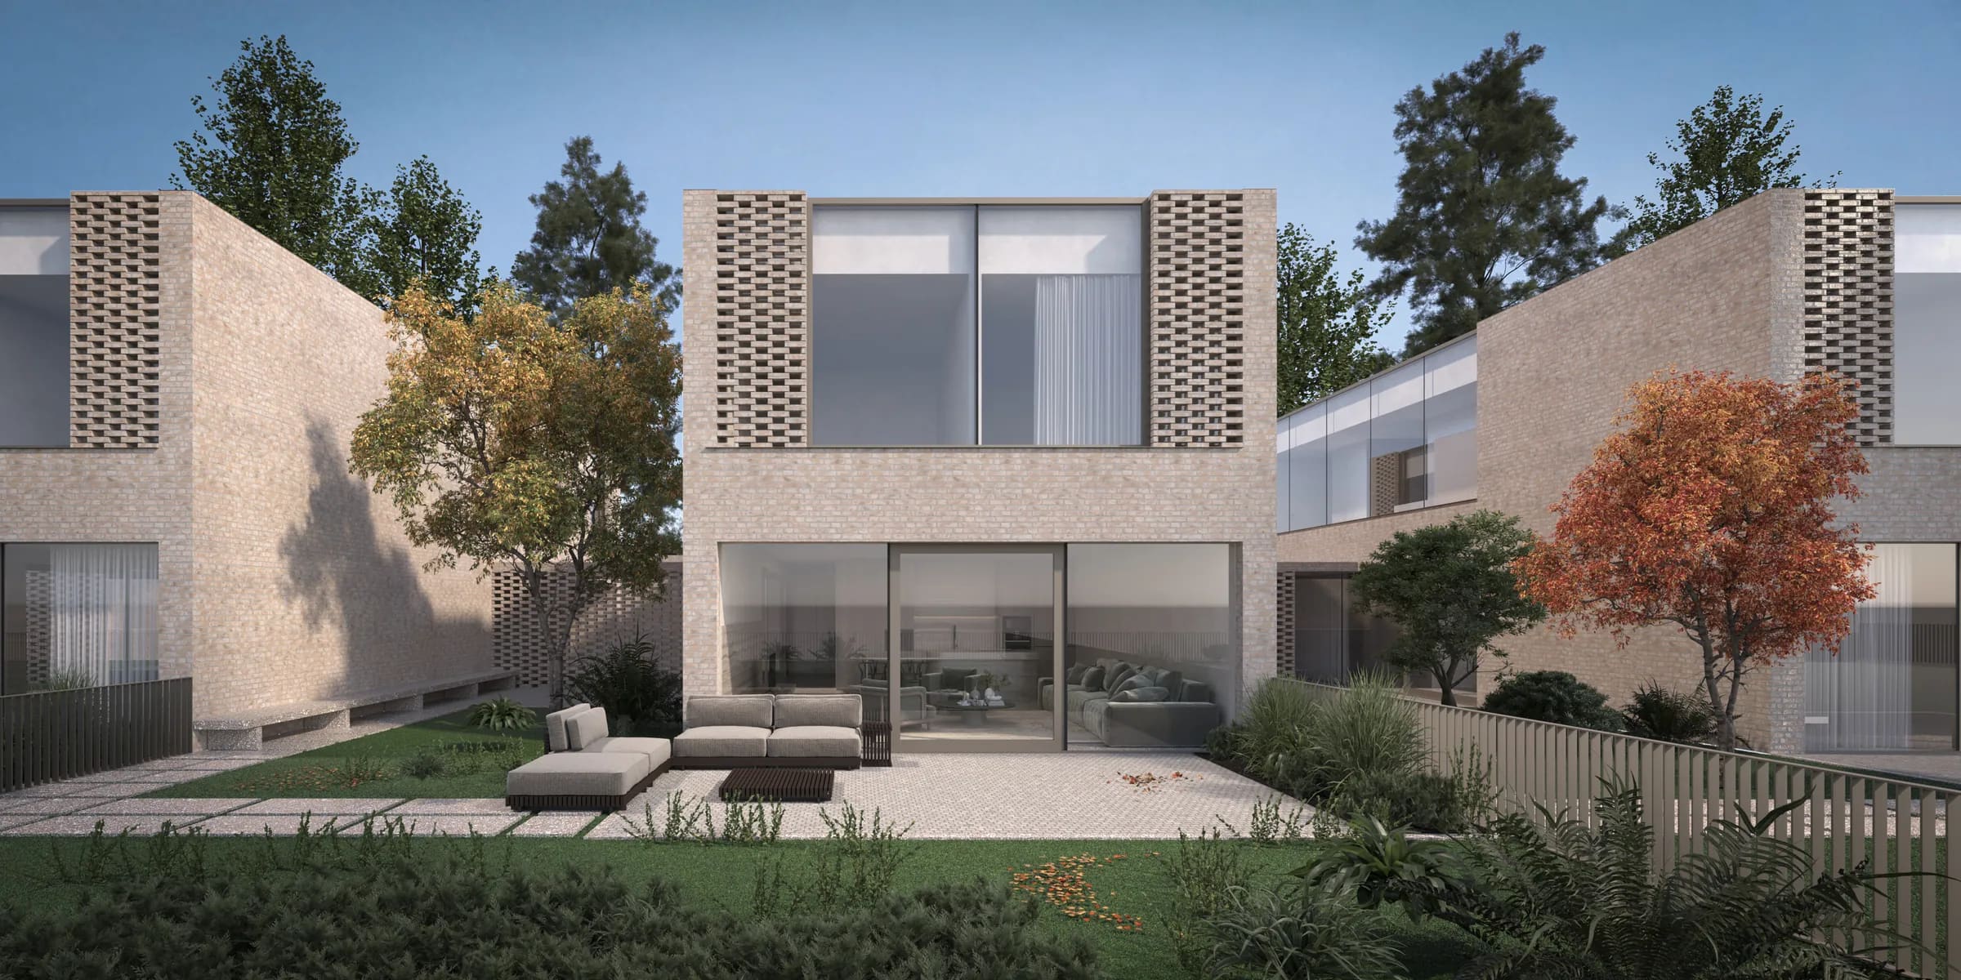
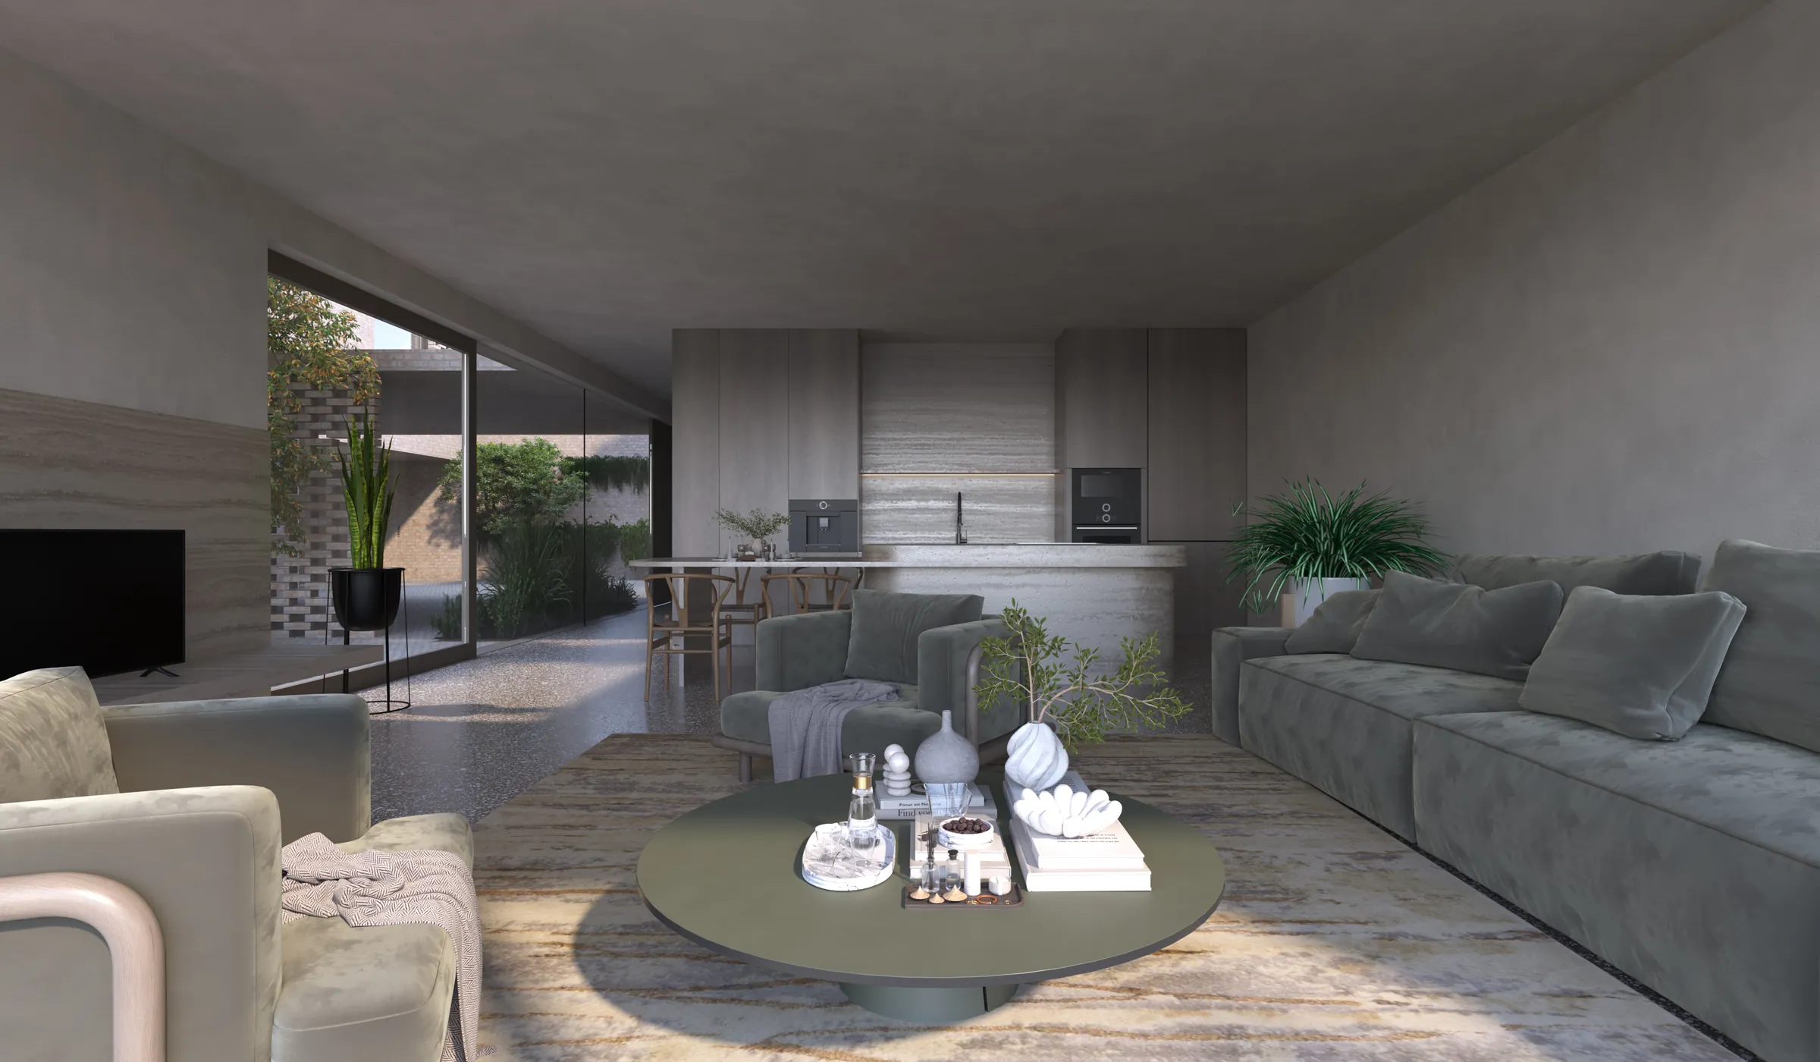
The simple, compact volumes open towards the city and the gardens through large areas of glazing, while remaining predominantly closed towards the neighbouring buildings. This balance between transparent and solid surfaces allows the houses to benefit from natural light and distant views while maintaining the privacy of the living spaces.
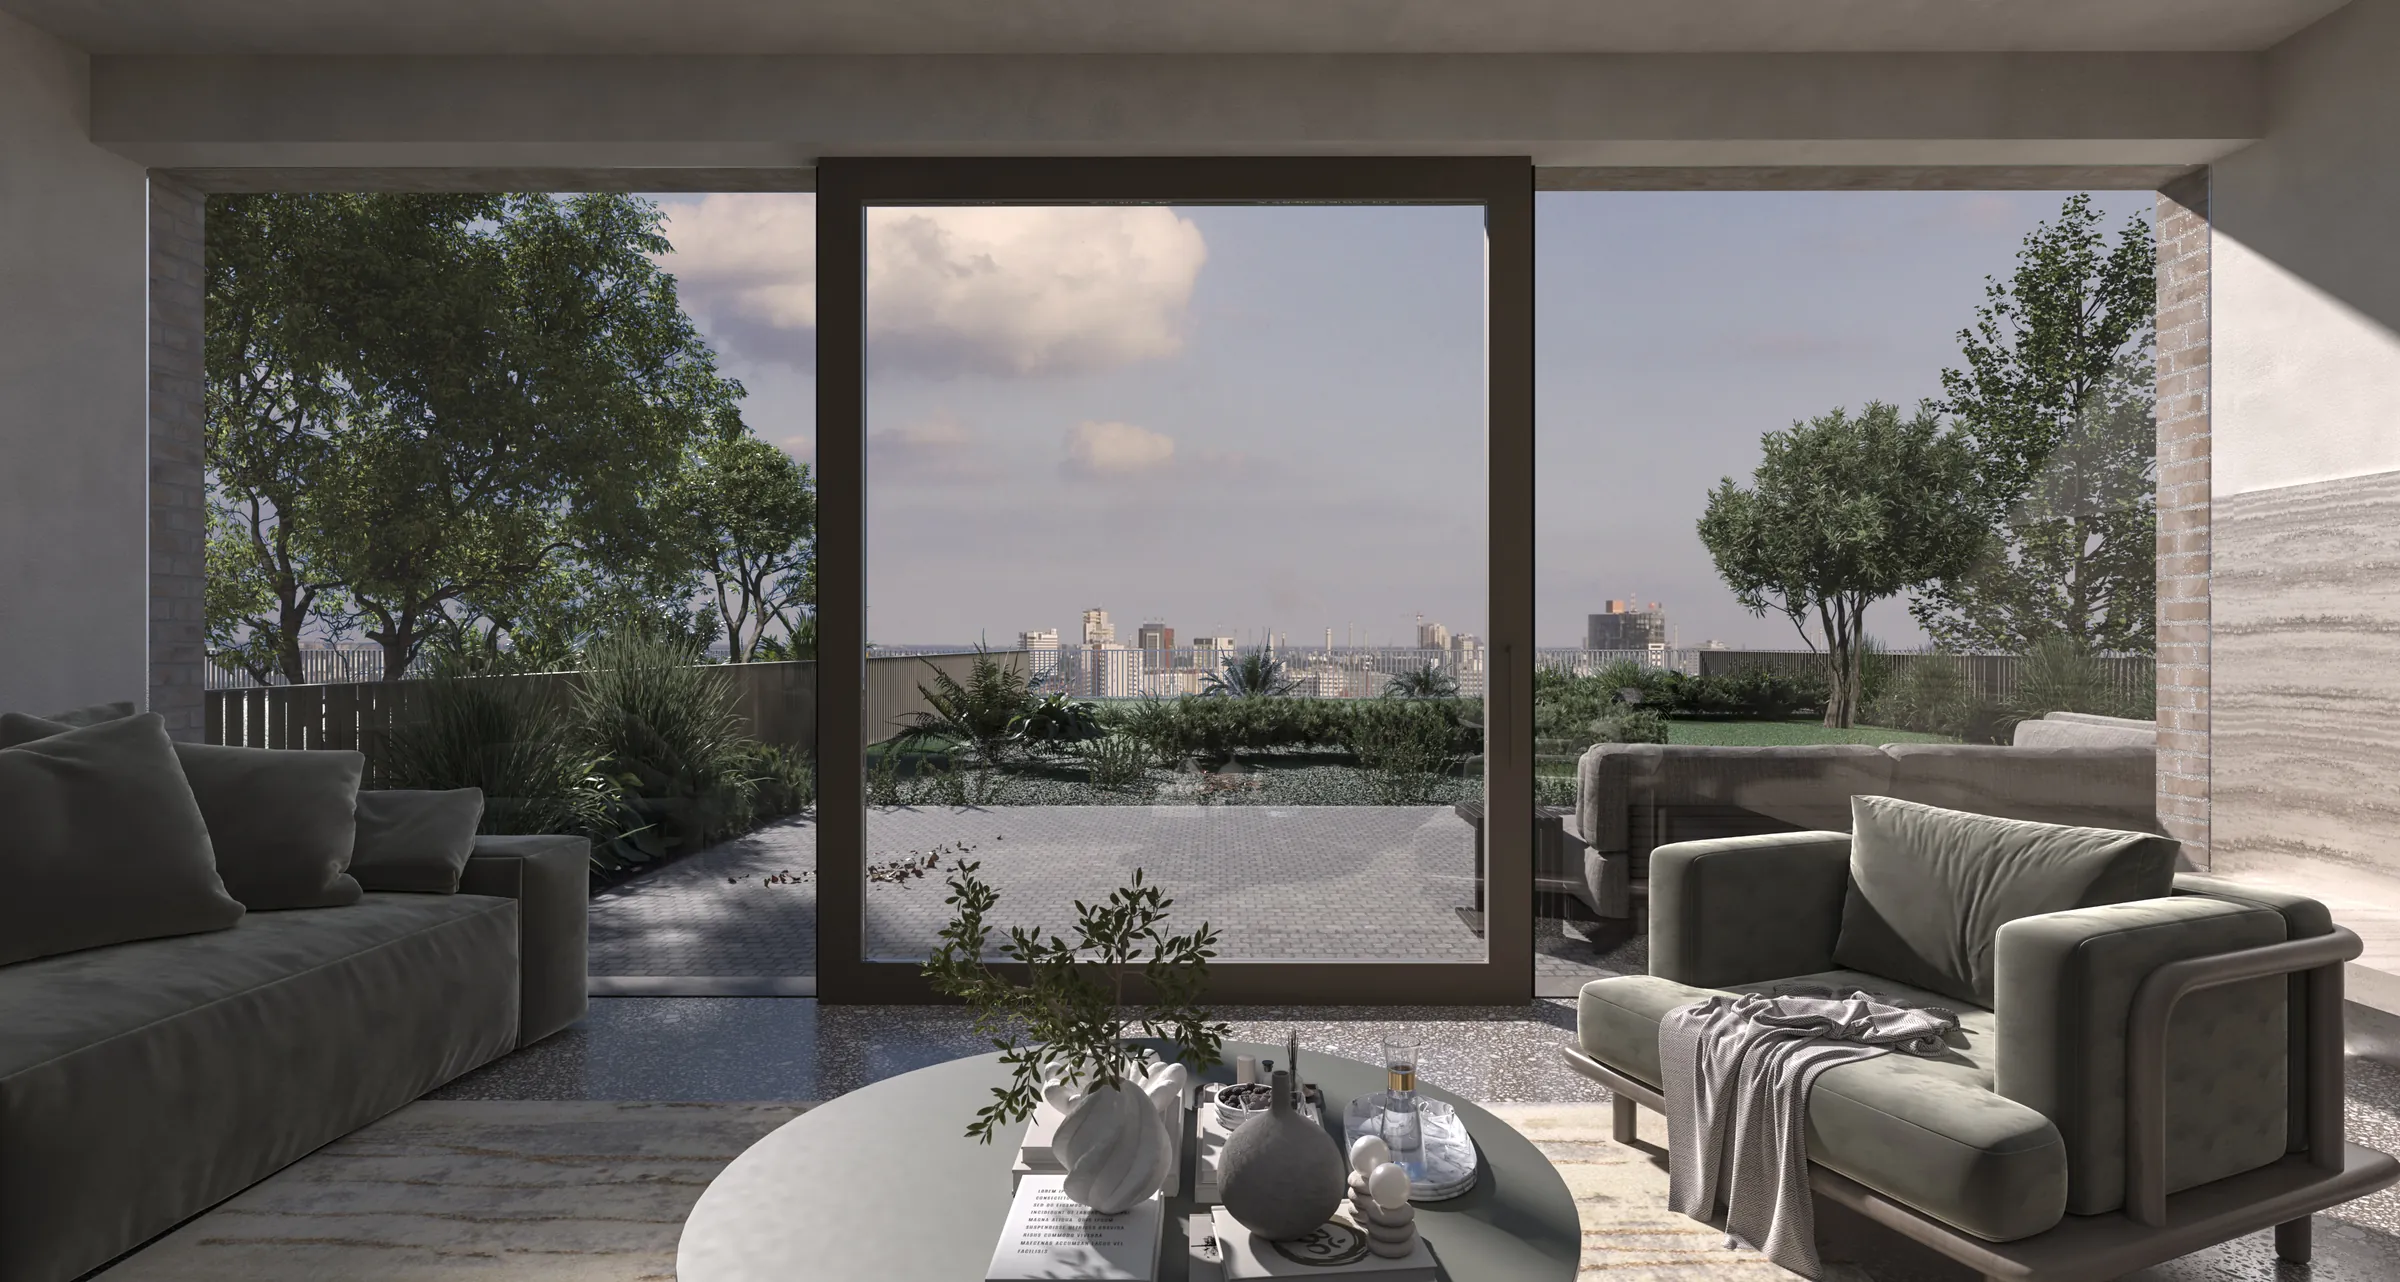
The layouts are rational and functional, with an emphasis on a direct relationship between interior and exterior. Large-format glazing extends the main living areas onto terraces and into the gardens, while the orientation of individual rooms takes advantage of the site's elevated position and views across the city.
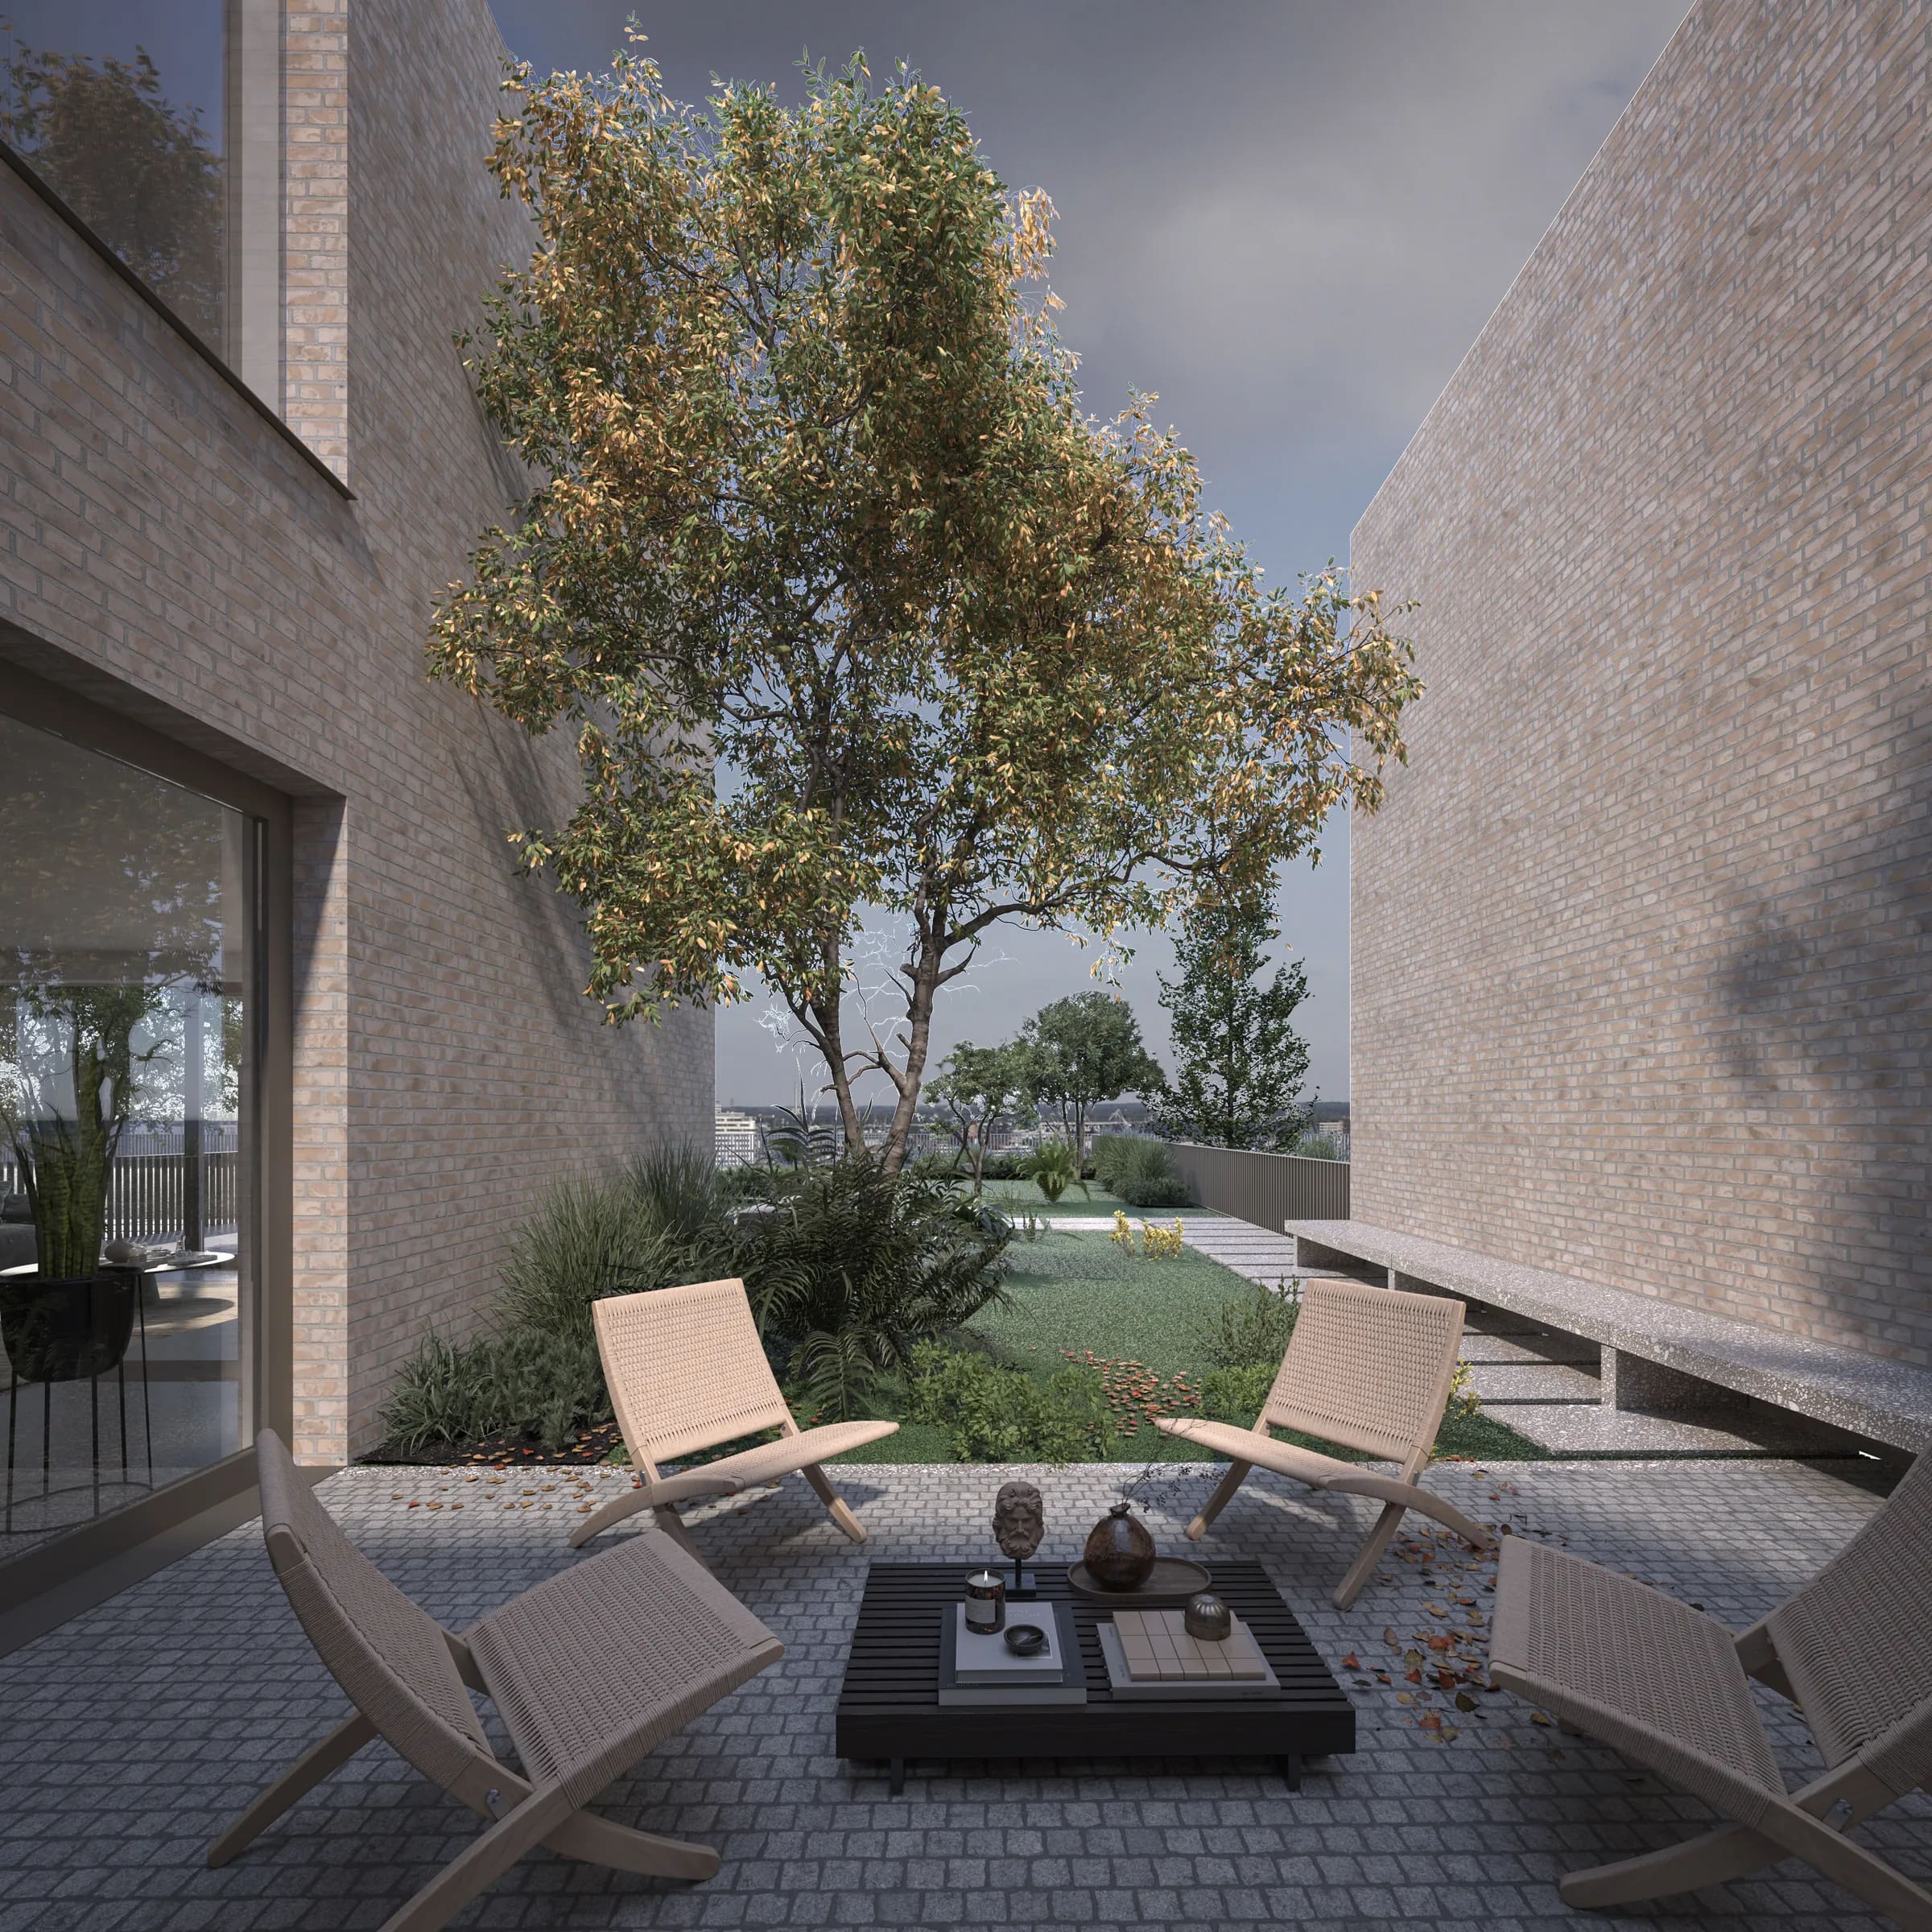
The architectural character is defined by light-coloured brick cladding combined with generous glazed surfaces. In selected areas, the brickwork becomes perforated, filtering light and views while creating an additional layer of privacy. A consistent material palette and simple geometry unify the three houses as a coherent ensemble, while allowing each residence to retain its own private and protected living environment.