Loft in Prague
- Praha, Bubeneč, CZ
- 2013
- Interior
- Completed
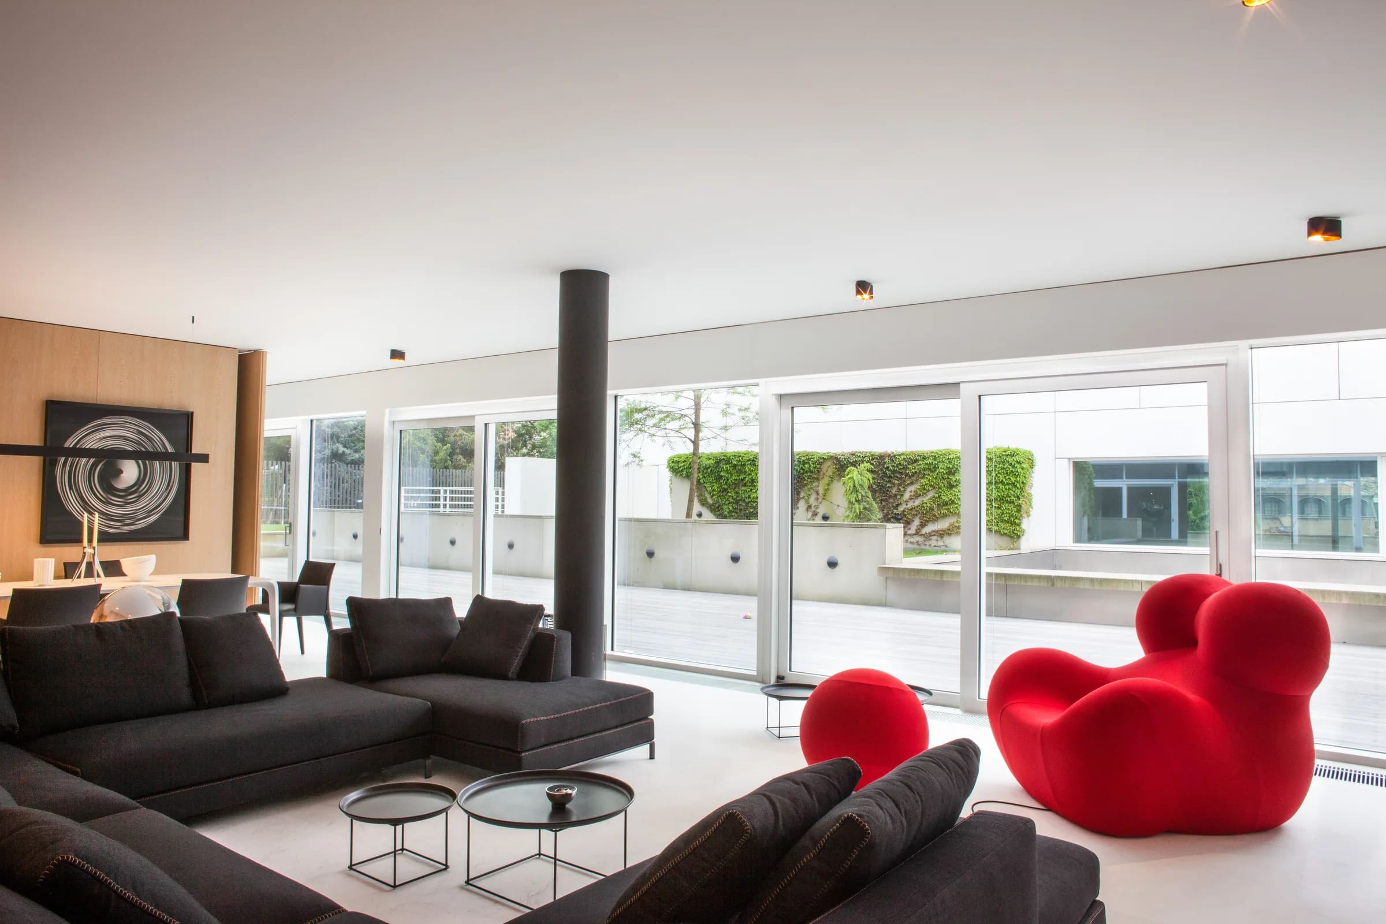
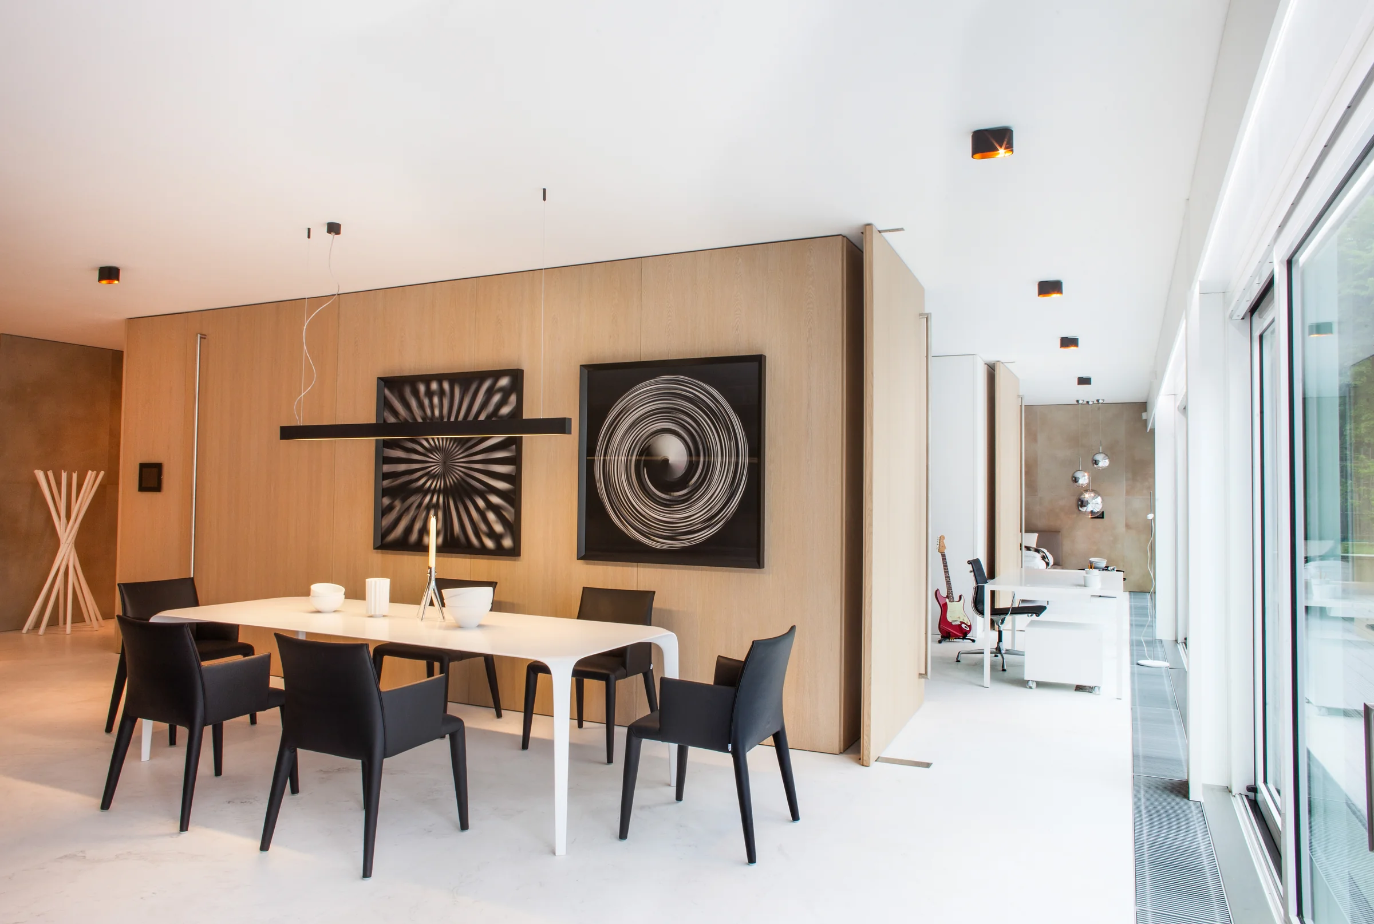
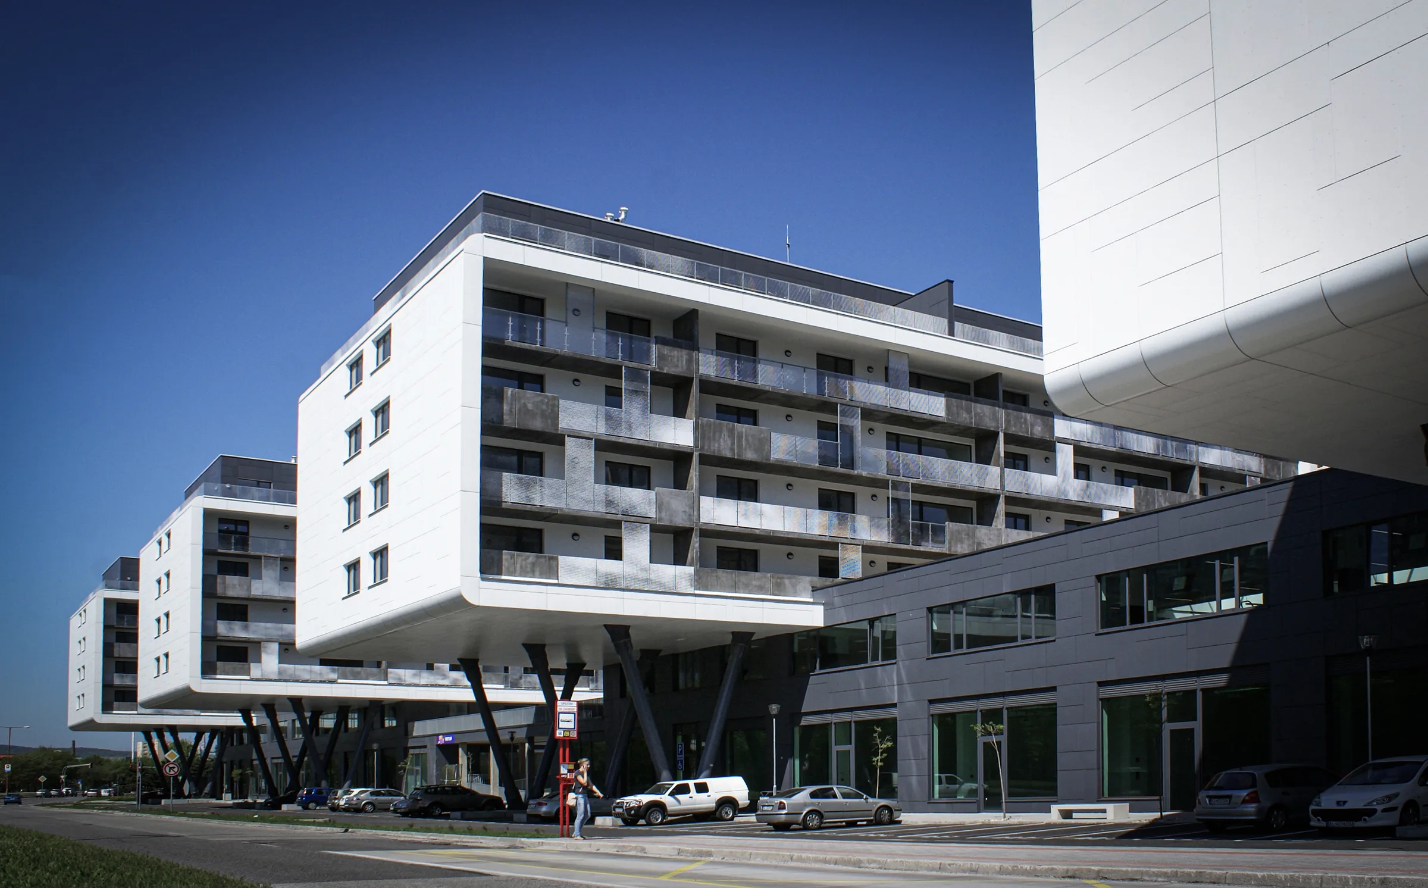
The interior of this urban loft in Prague’s Bubeneč district is defined by an open spatial concept and a flexible arrangement of functions. Located on the raised ground floor of a newly constructed residential building, the apartment opens onto an expansive terrace through a continuous glazed façade. A combination of fixed and operable glazing brings natural light deep into the interior while establishing a seamless connection between indoor and outdoor spaces.
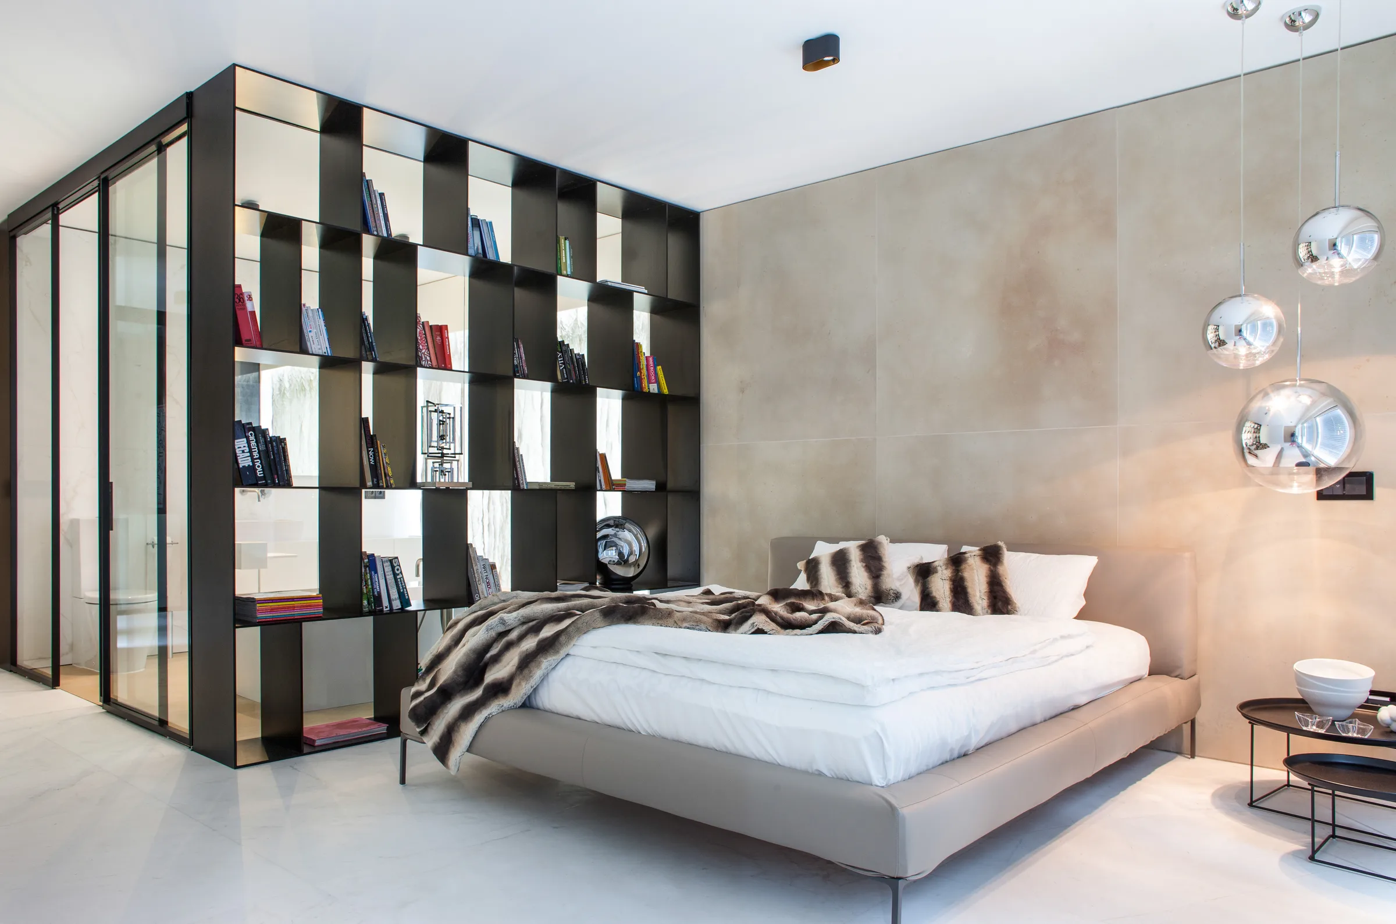
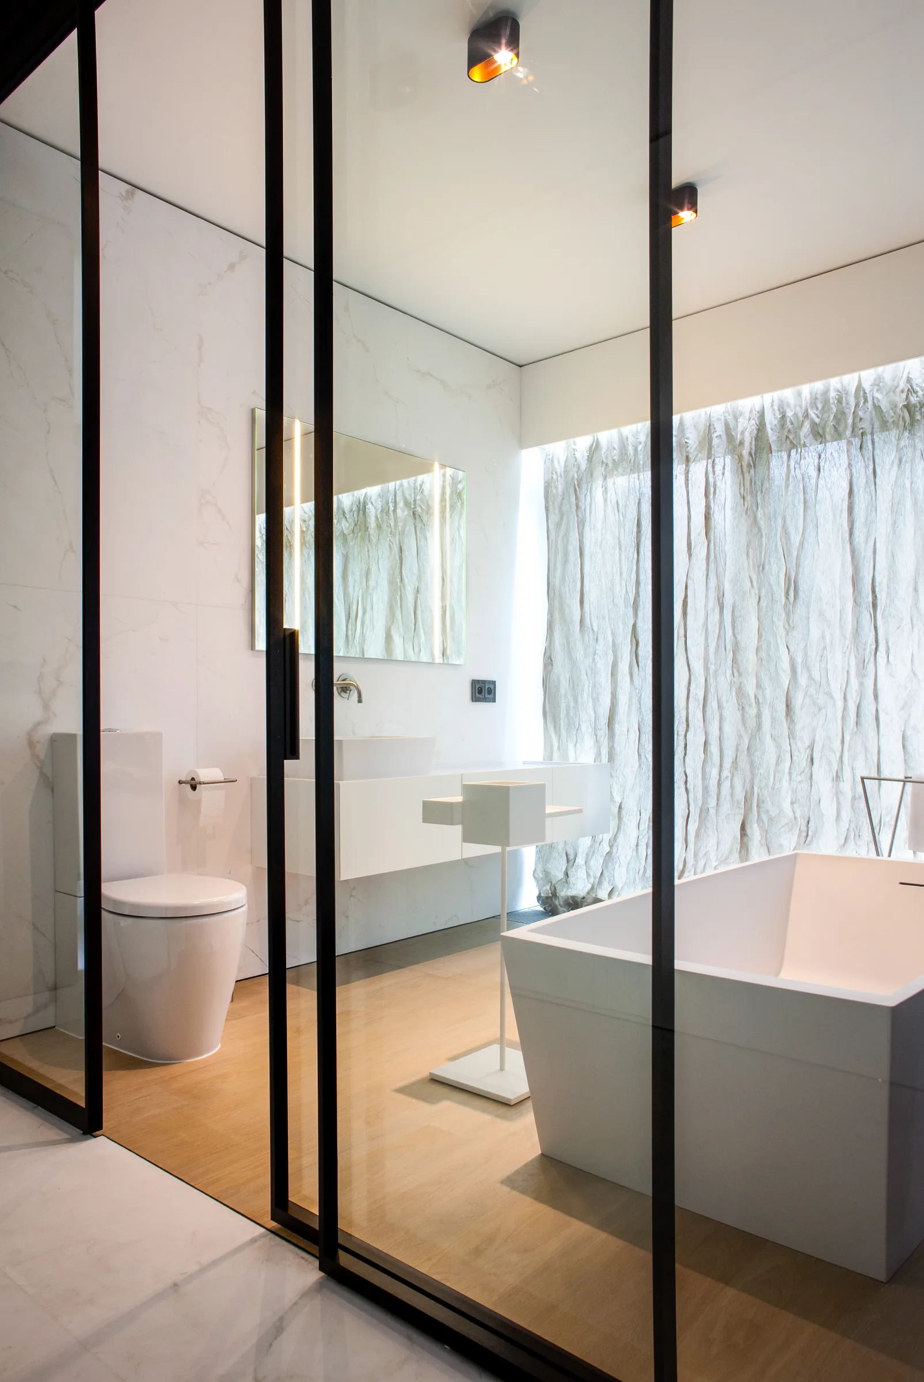
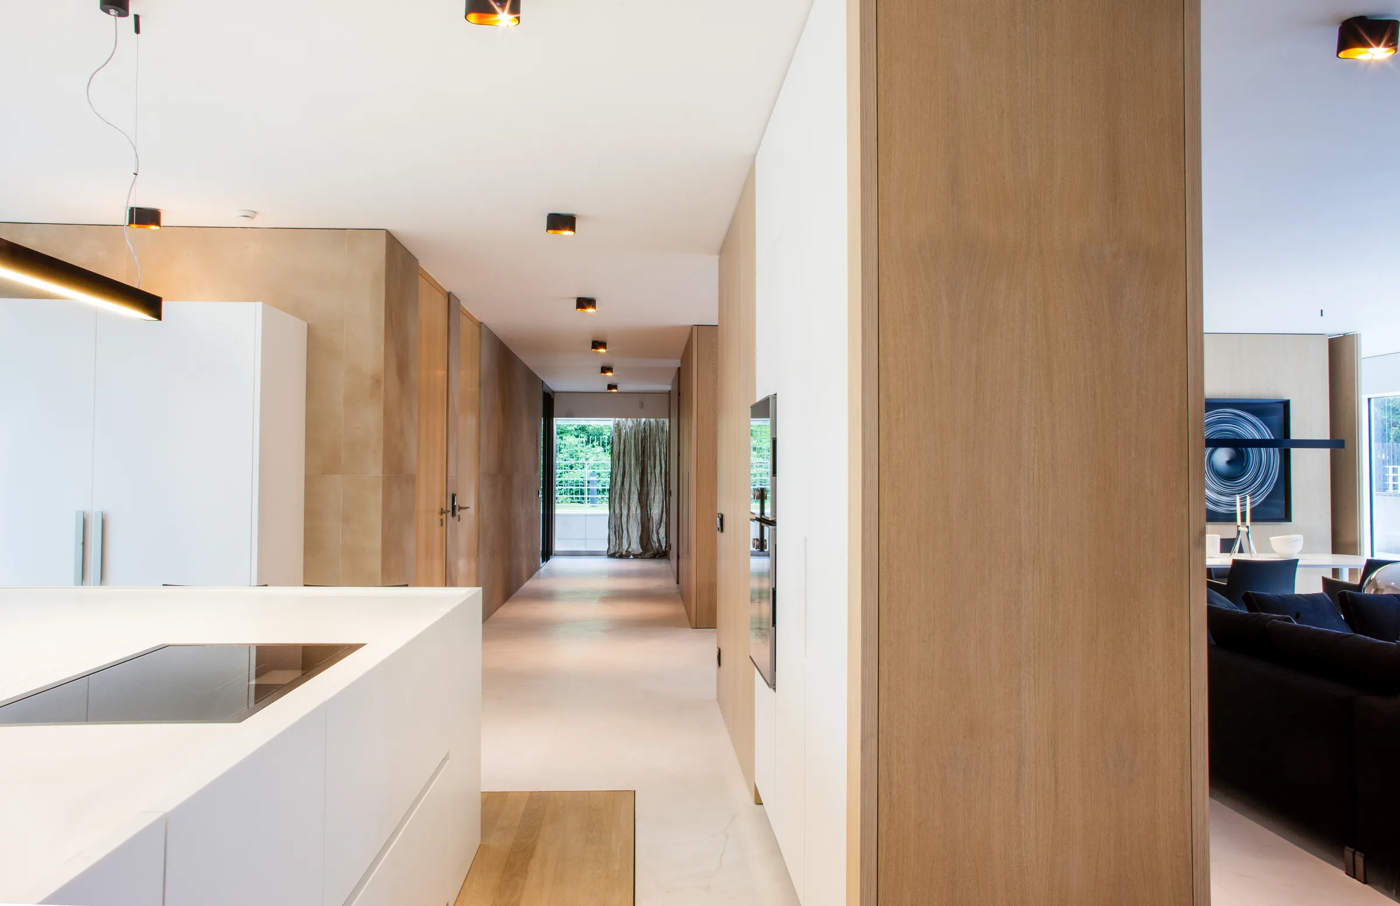
The architectural concept is structured around a series of distinct geometric volumes clad in natural oak, inserted into the open floor plan to accommodate private rooms and other functions. Large pivot doors allow the spaces between these volumes to be connected or enclosed as needed, transforming their character, scale, and atmosphere.
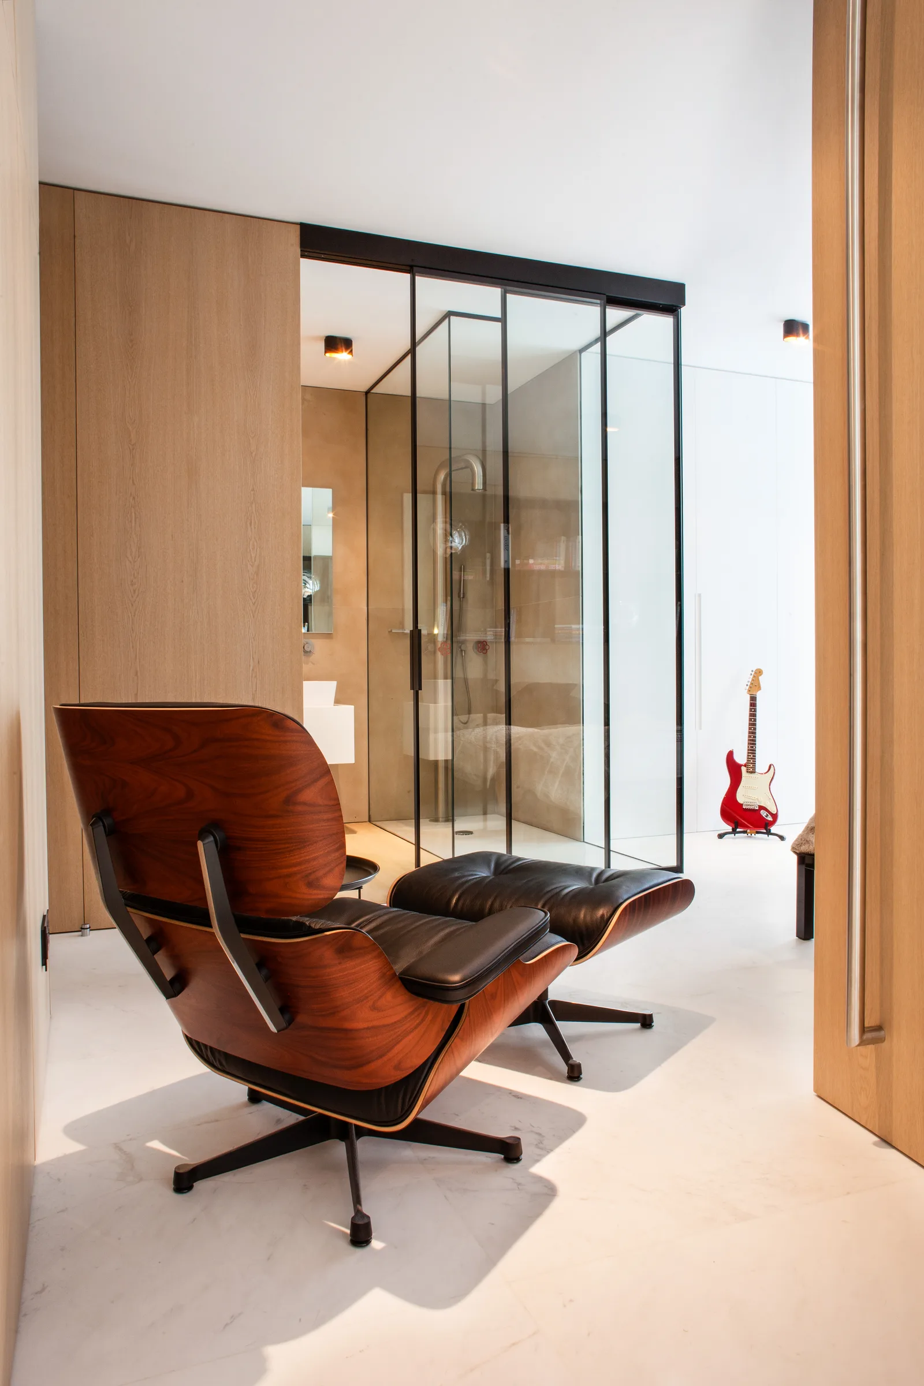
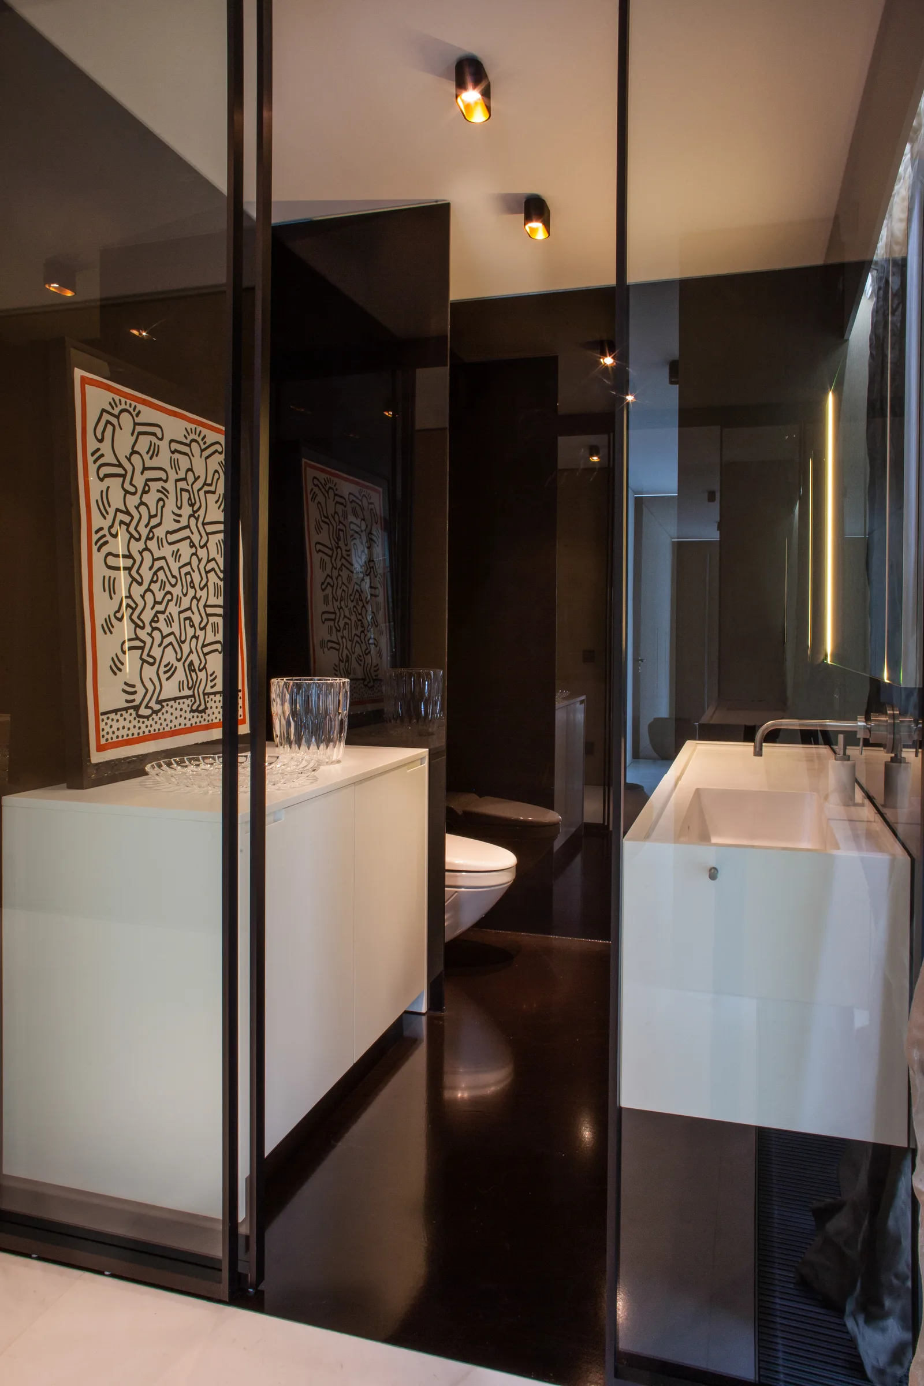
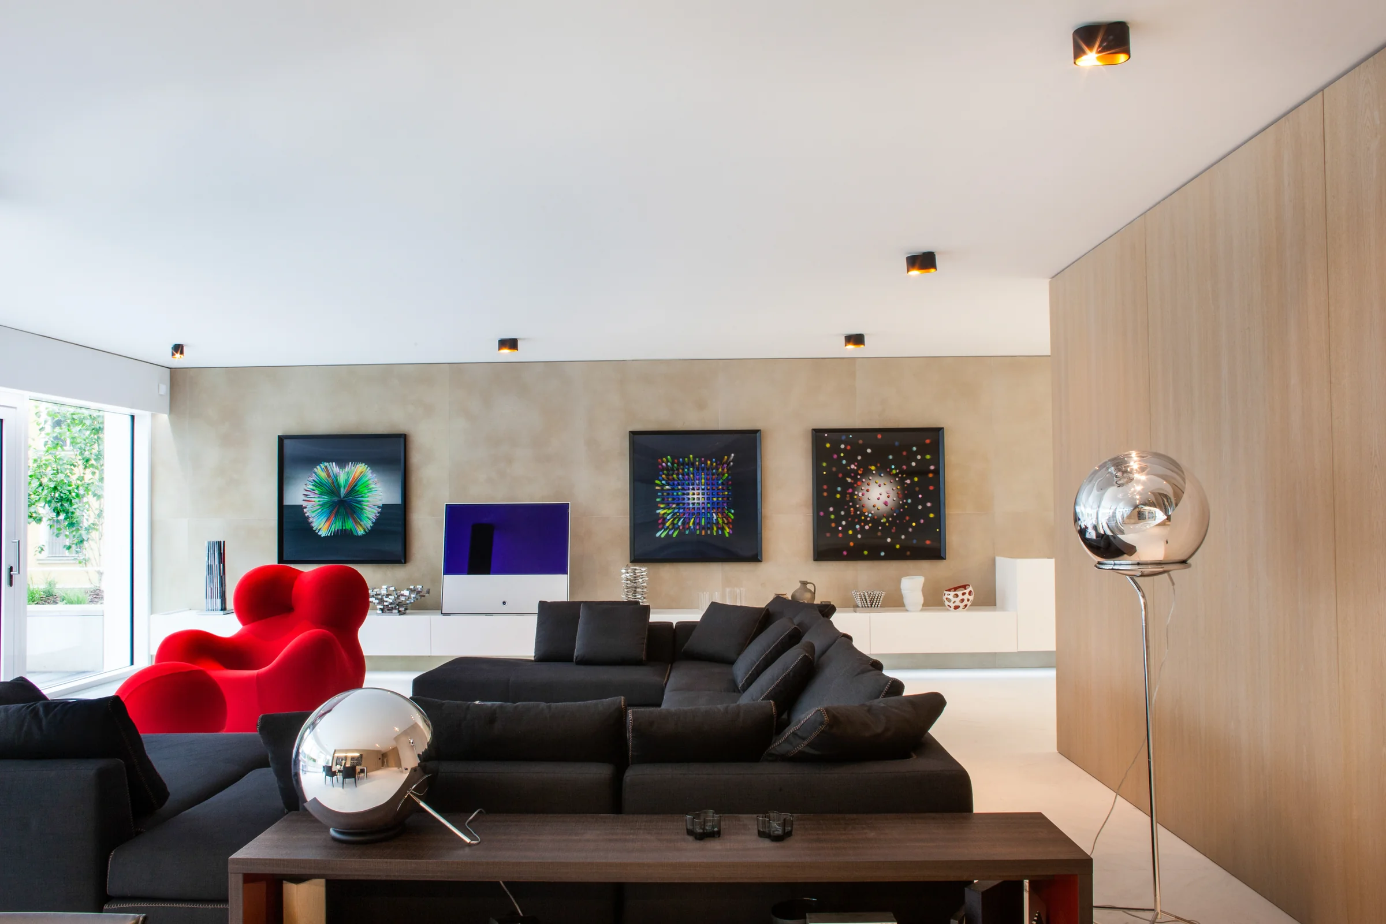
The material palette combines the warmth of natural oak with white Carrara marble flooring and beige sandstone surfaces. Restrained colours and clean geometric lines create a neutral architectural backdrop for artworks and distinctive pieces of designer furniture. The result is a flexible living environment in which minimalist architecture, art, and individual expression coexist within a coherent spatial composition.