Skybox
- Bratislava, Petržalka
- 2012
- Apartment building
- Completed
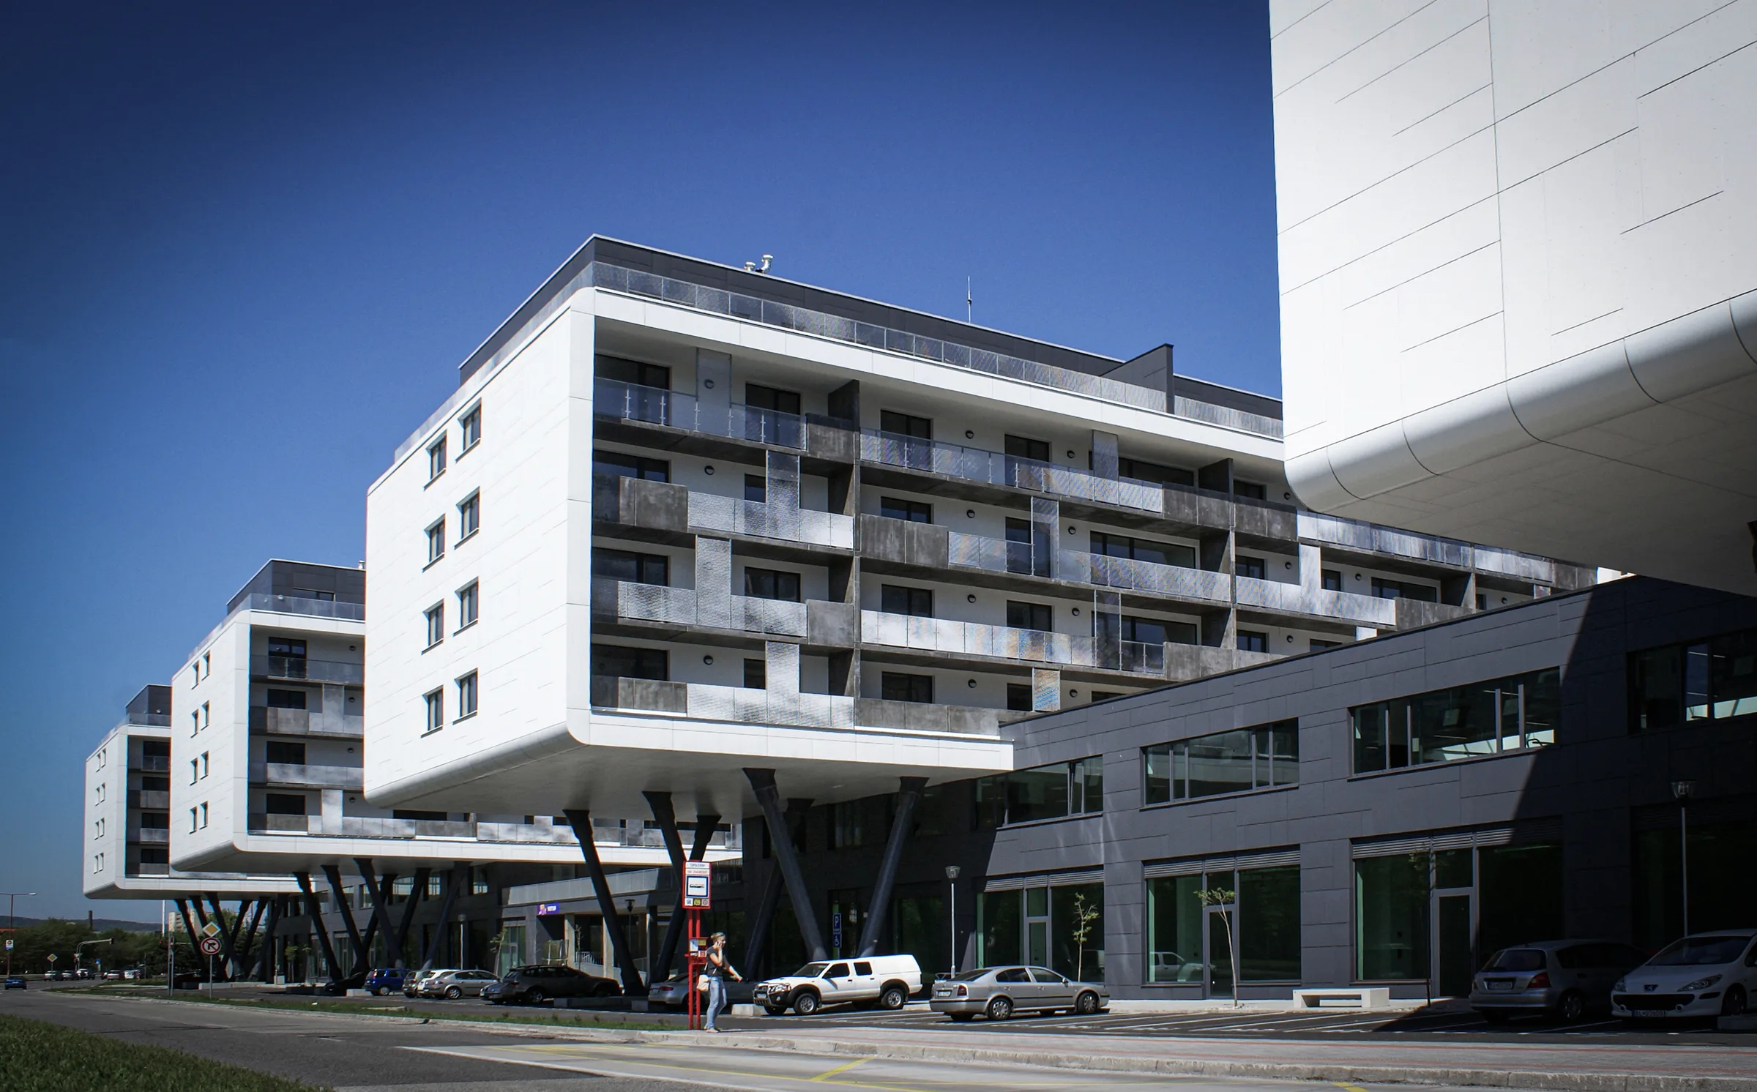
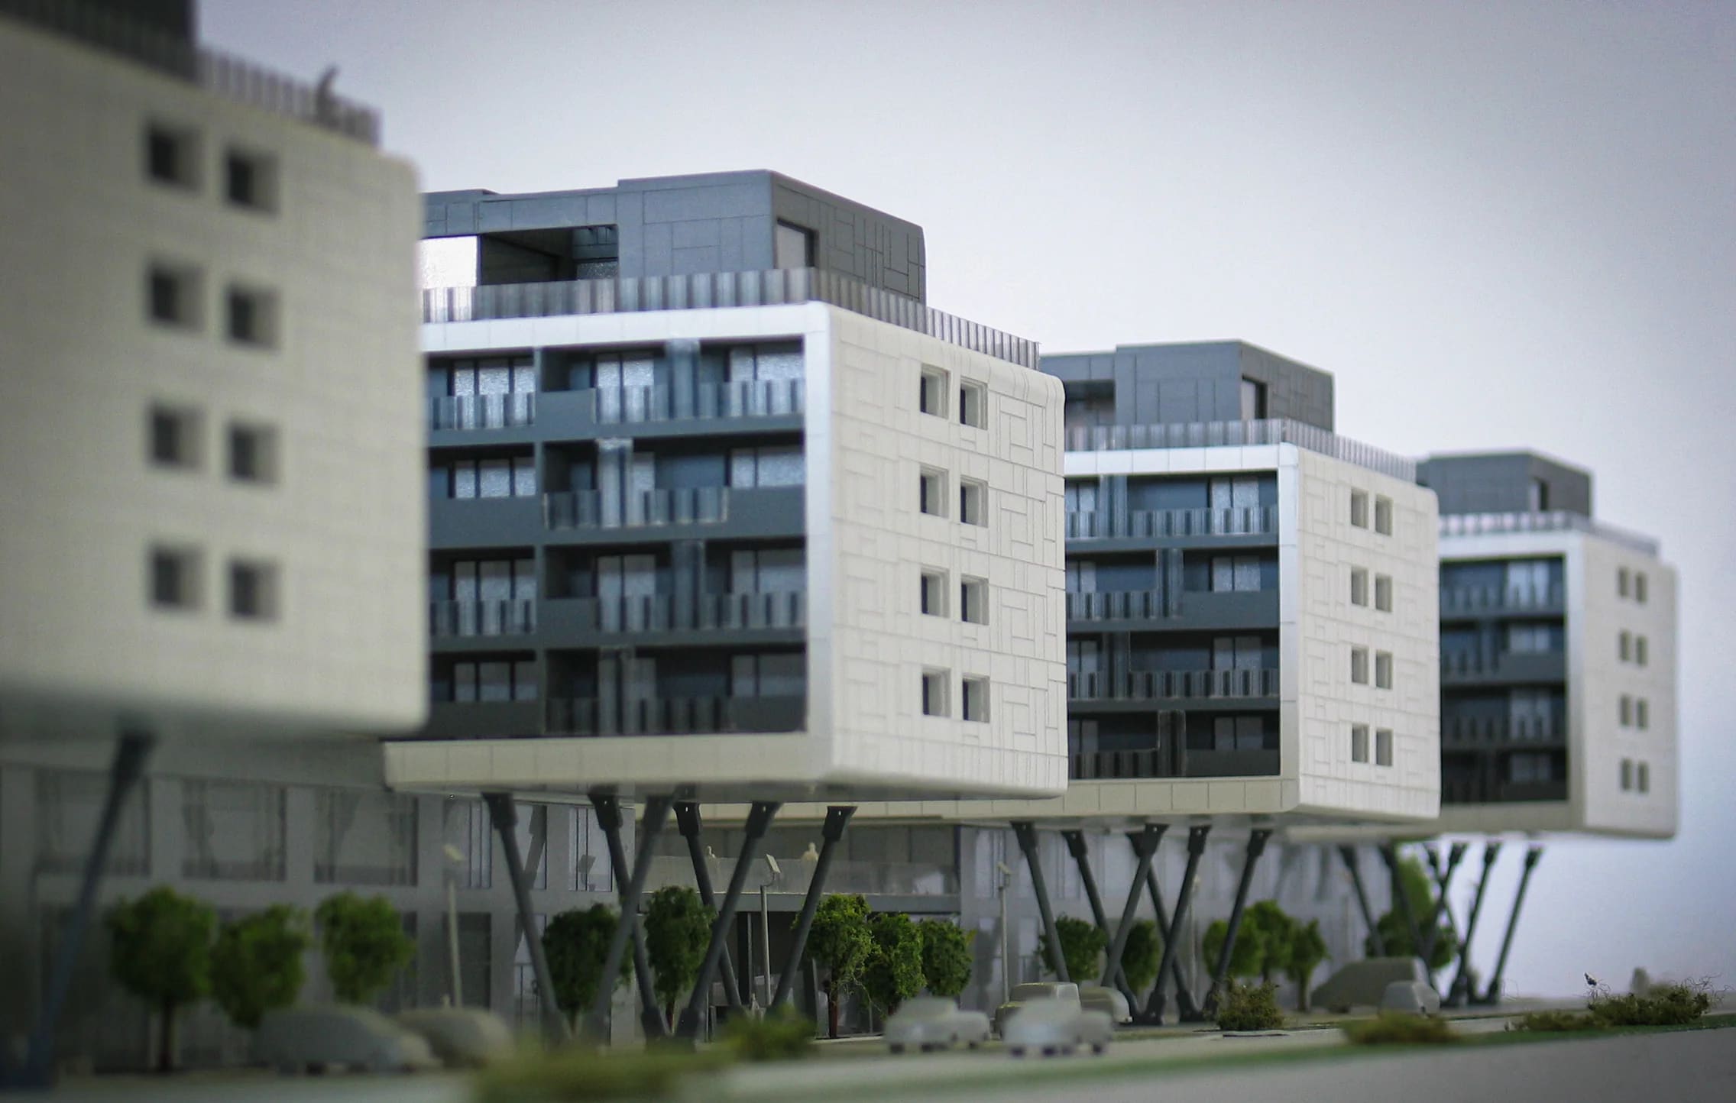
SKYBOX is a mixed-use development located on Pajštúnska Street in Bratislava’s Petržalka district. The project responds to the surrounding residential neighbourhood by transforming a previously underused site into a new urban environment combining housing, commercial functions, and public space. Following the existing street alignment, the building also acts as an acoustic buffer between the busy road and the residential areas behind it.
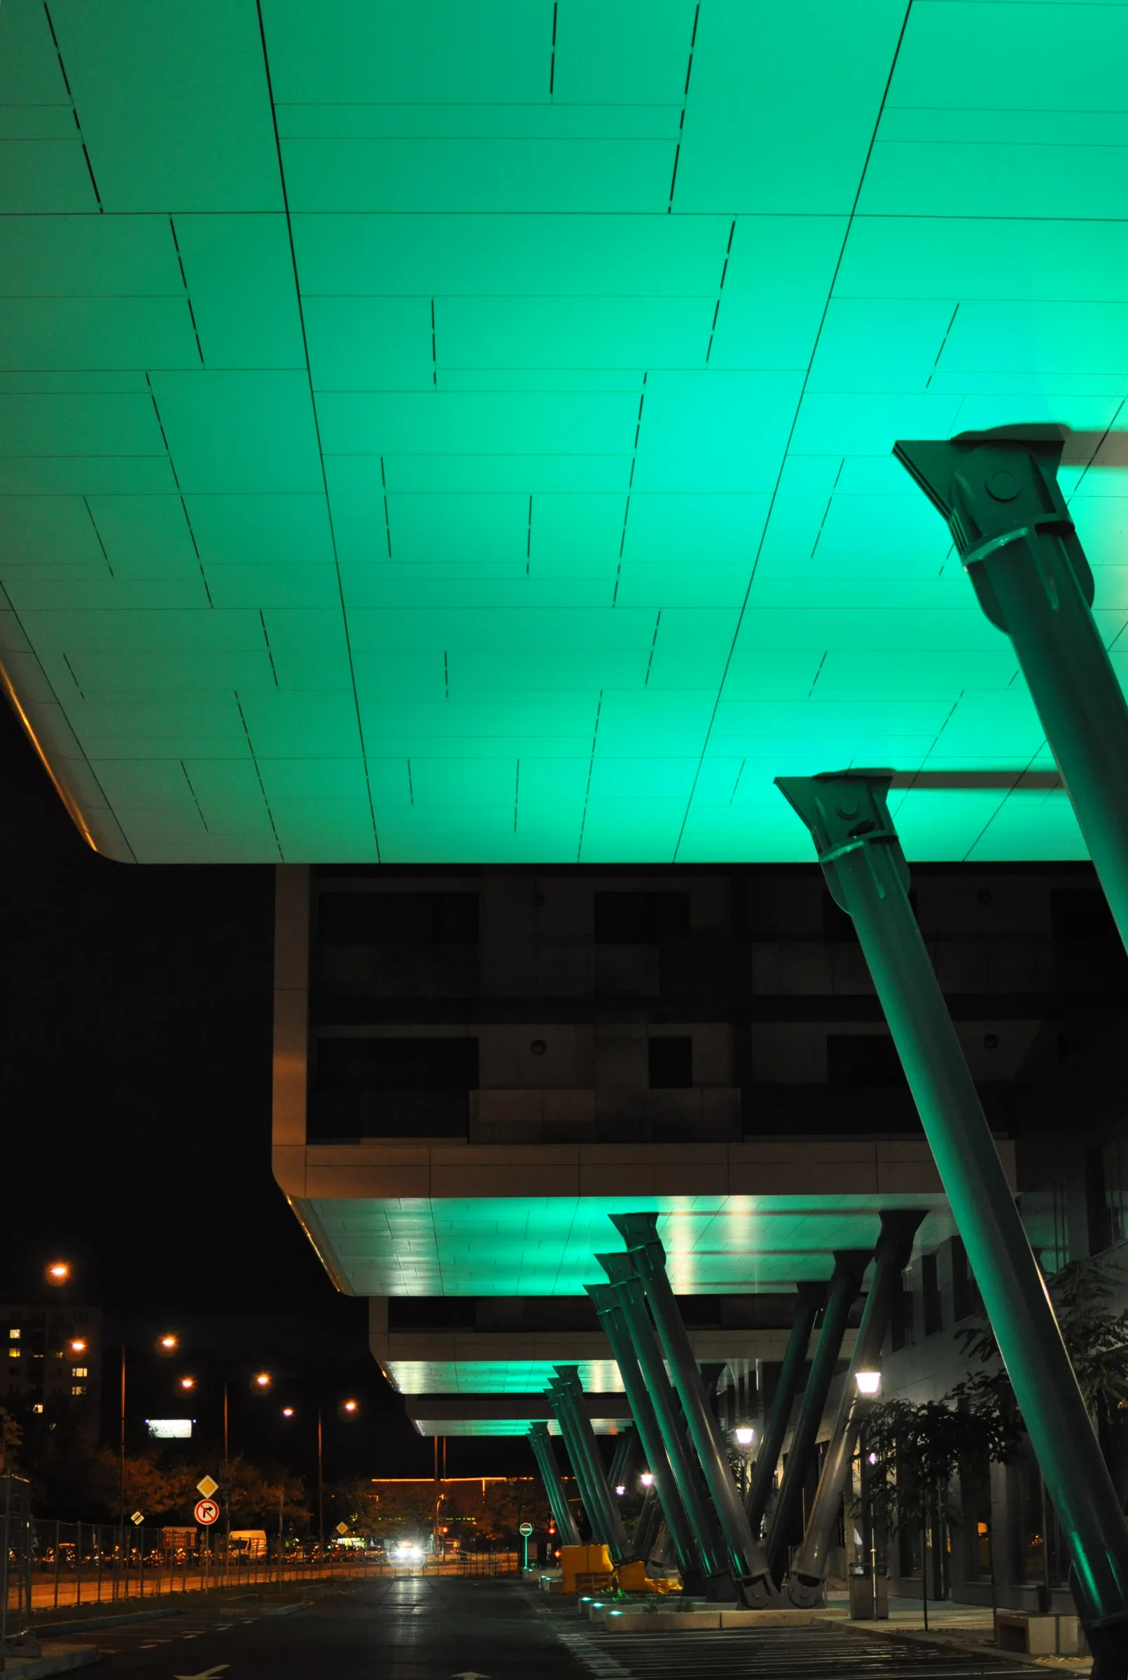
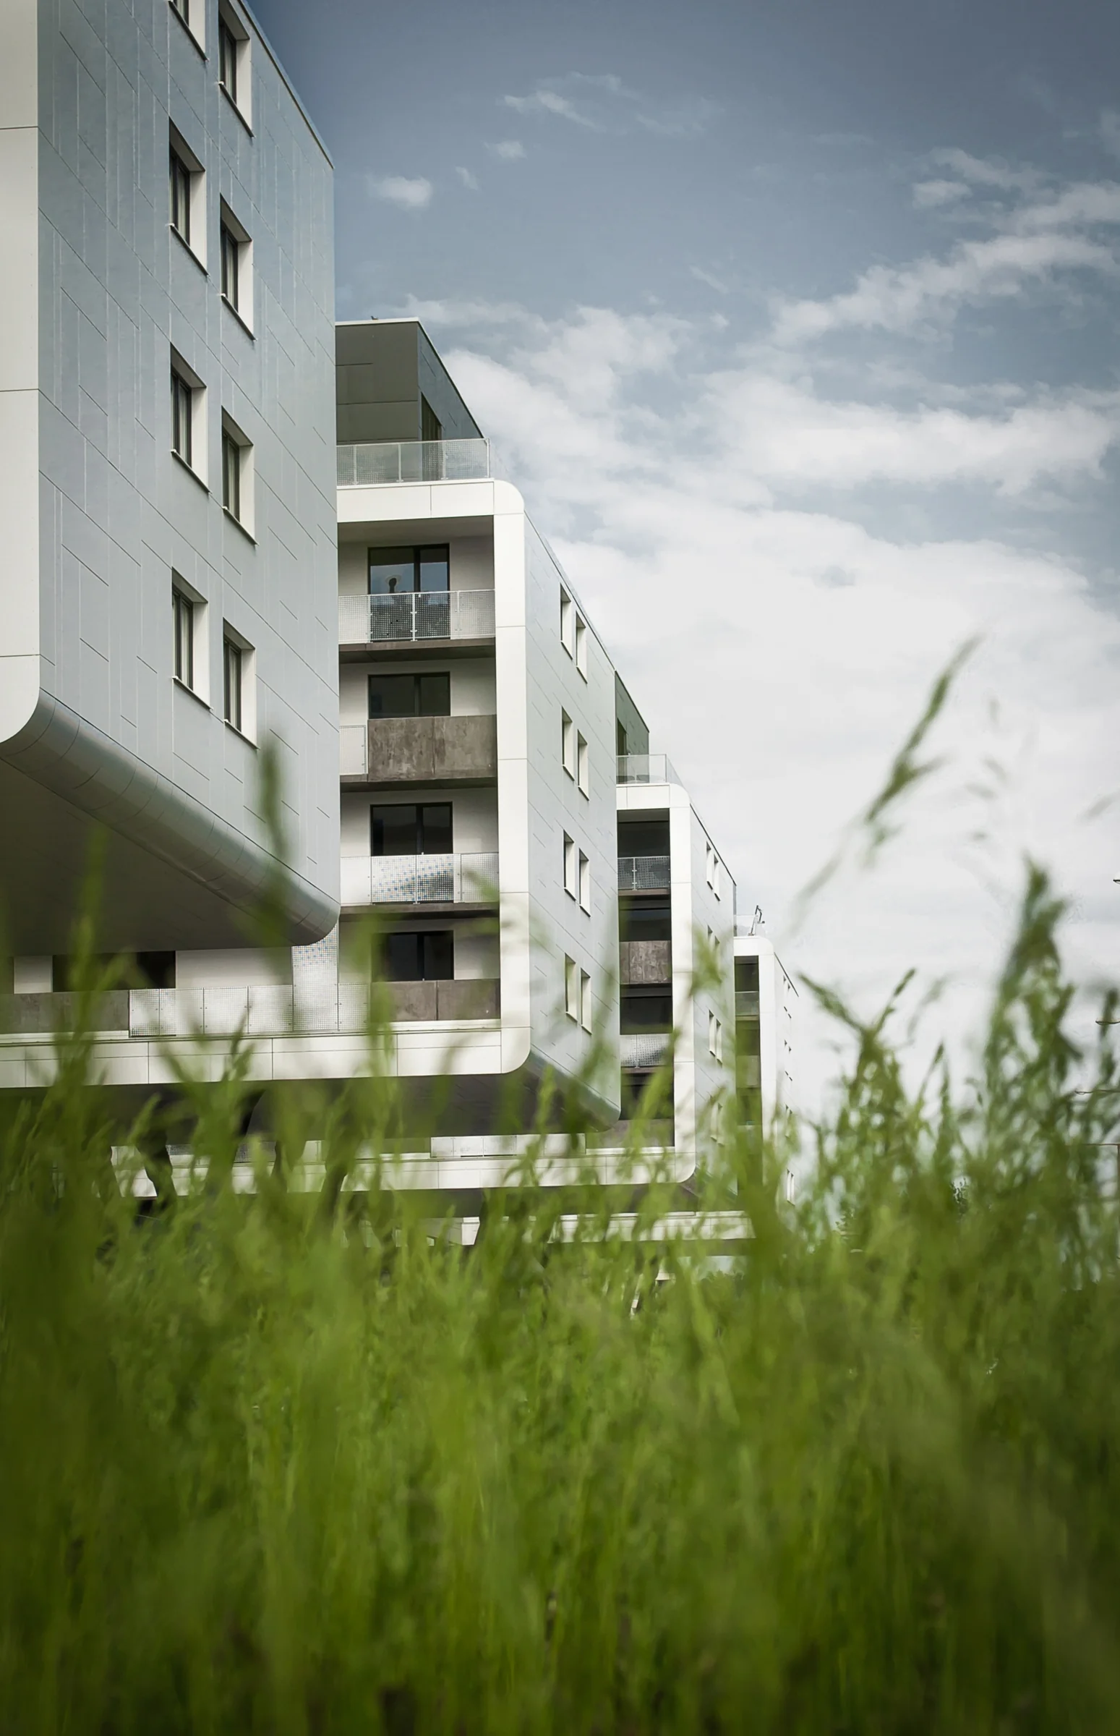
The architectural composition consists of four regularly spaced residential volumes cantilevered above a two-storey podium and pedestrian promenade. A central open atrium connects the northern and southern parts of the site, creating a shared space for social interaction and relaxation. The strong horizontal composition and repetition of volumes establish a dynamic architectural rhythm, while the internal layout introduces a more intimate, partially sheltered urban environment within the surrounding housing estate.
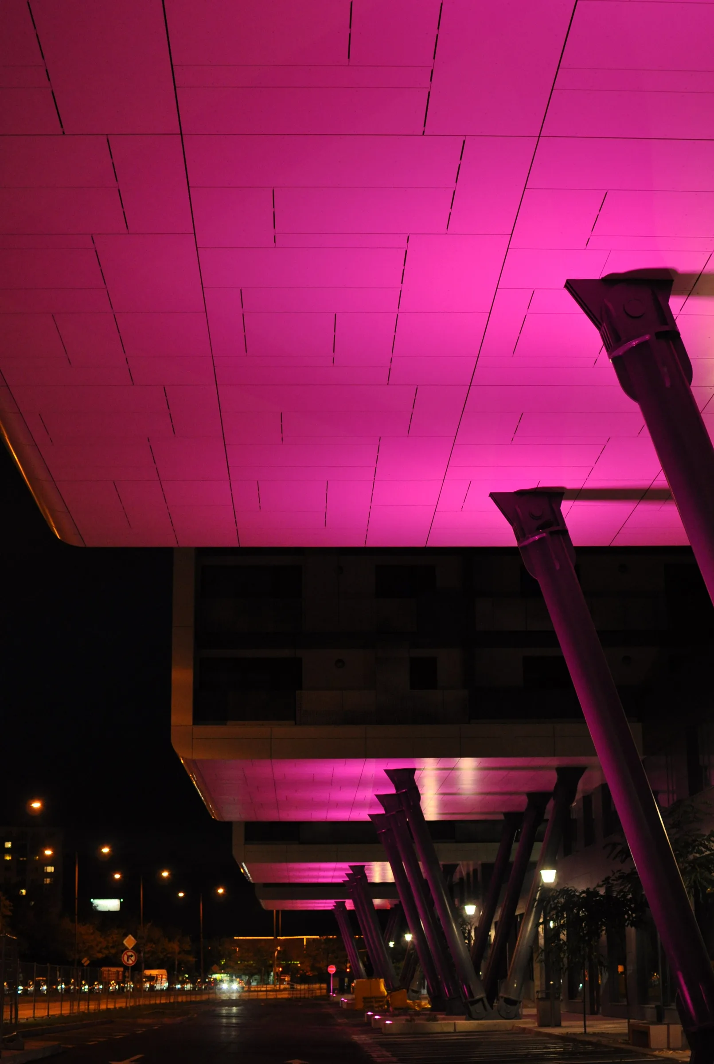
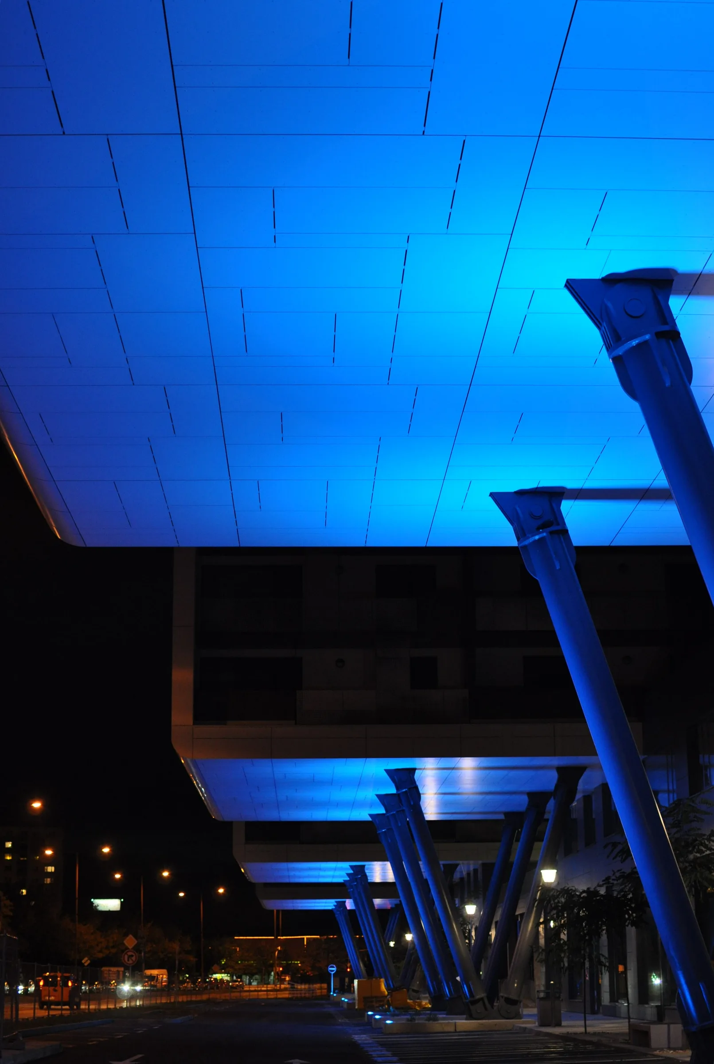
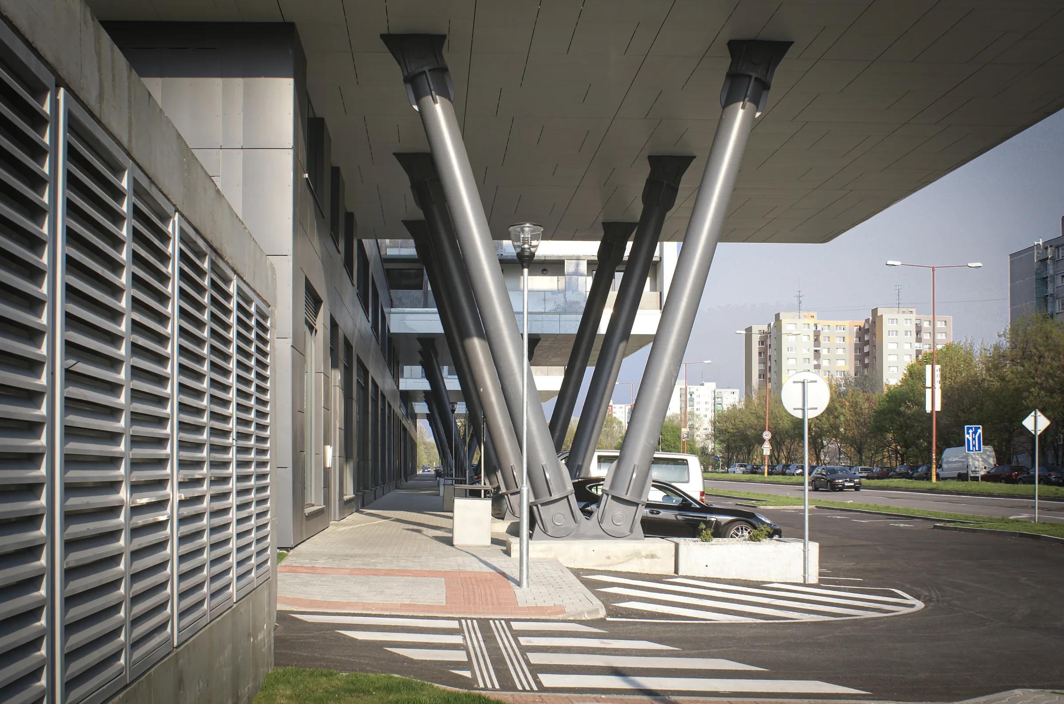
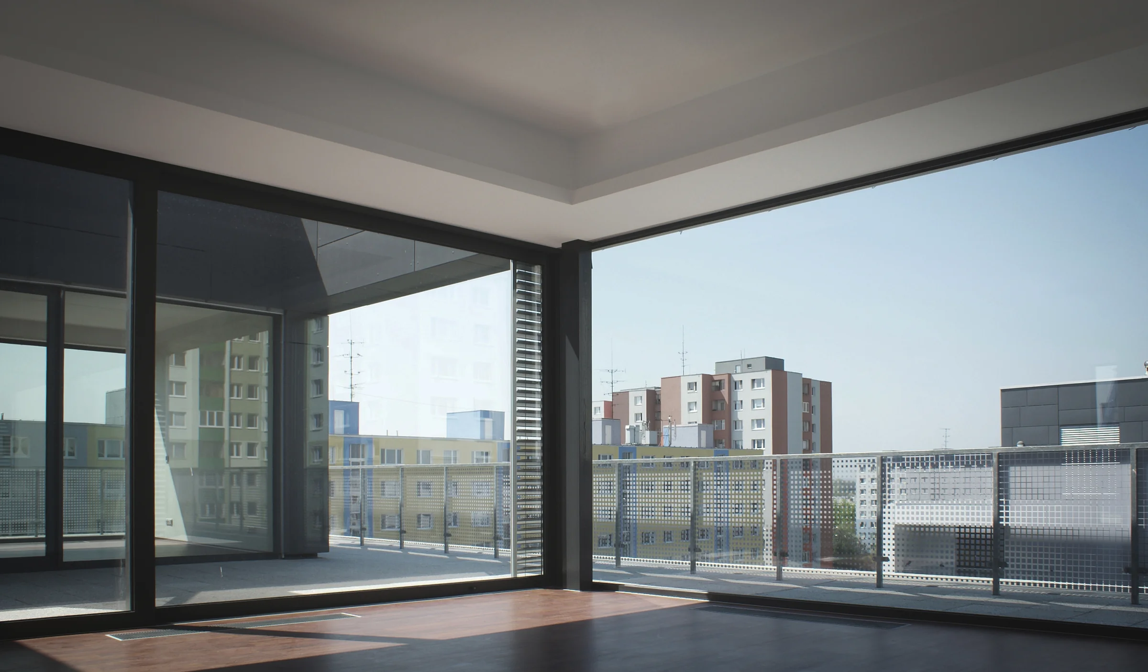
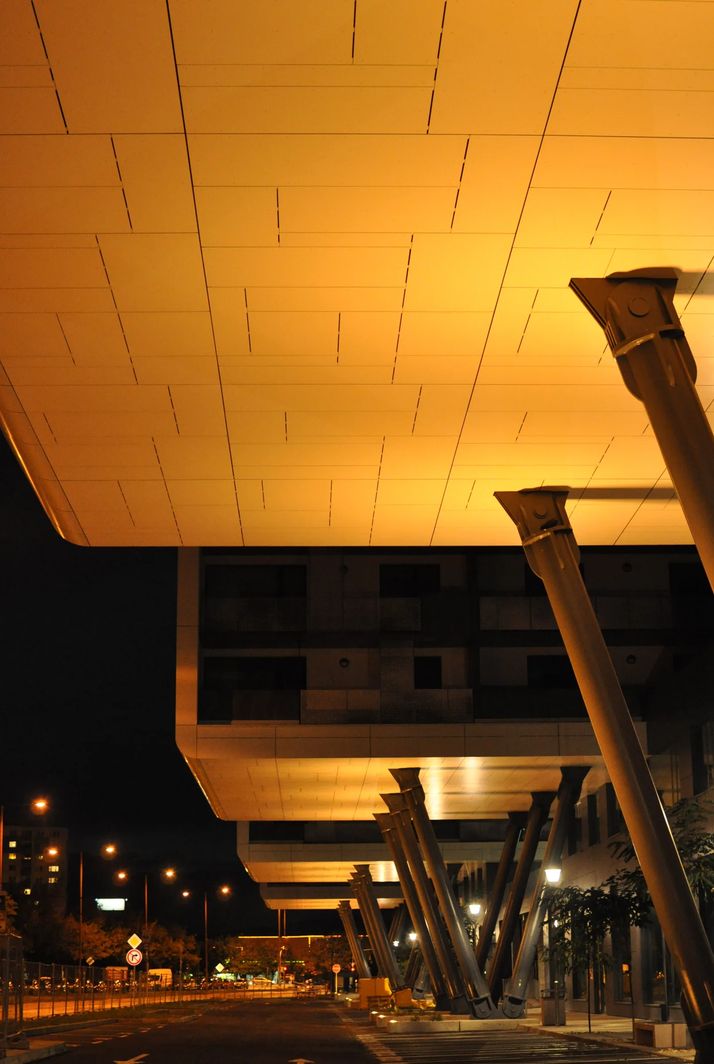
The building is vertically articulated into three distinct layers: a dark two-storey podium, white residential volumes, and recessed grey penthouses. Its defining feature is a series of cantilevers extending up to 14.5 metres, supported by inclined steel columns, creating the impression of residential blocks floating above the ground. After dark, integrated RGB LED lighting illuminates the undersides of the cantilevers, transforming the building into a distinctive visual element within the urban landscape.