Flat 75
- Bratislava, Petržalka
- 2017
- Apartment building
- Completed
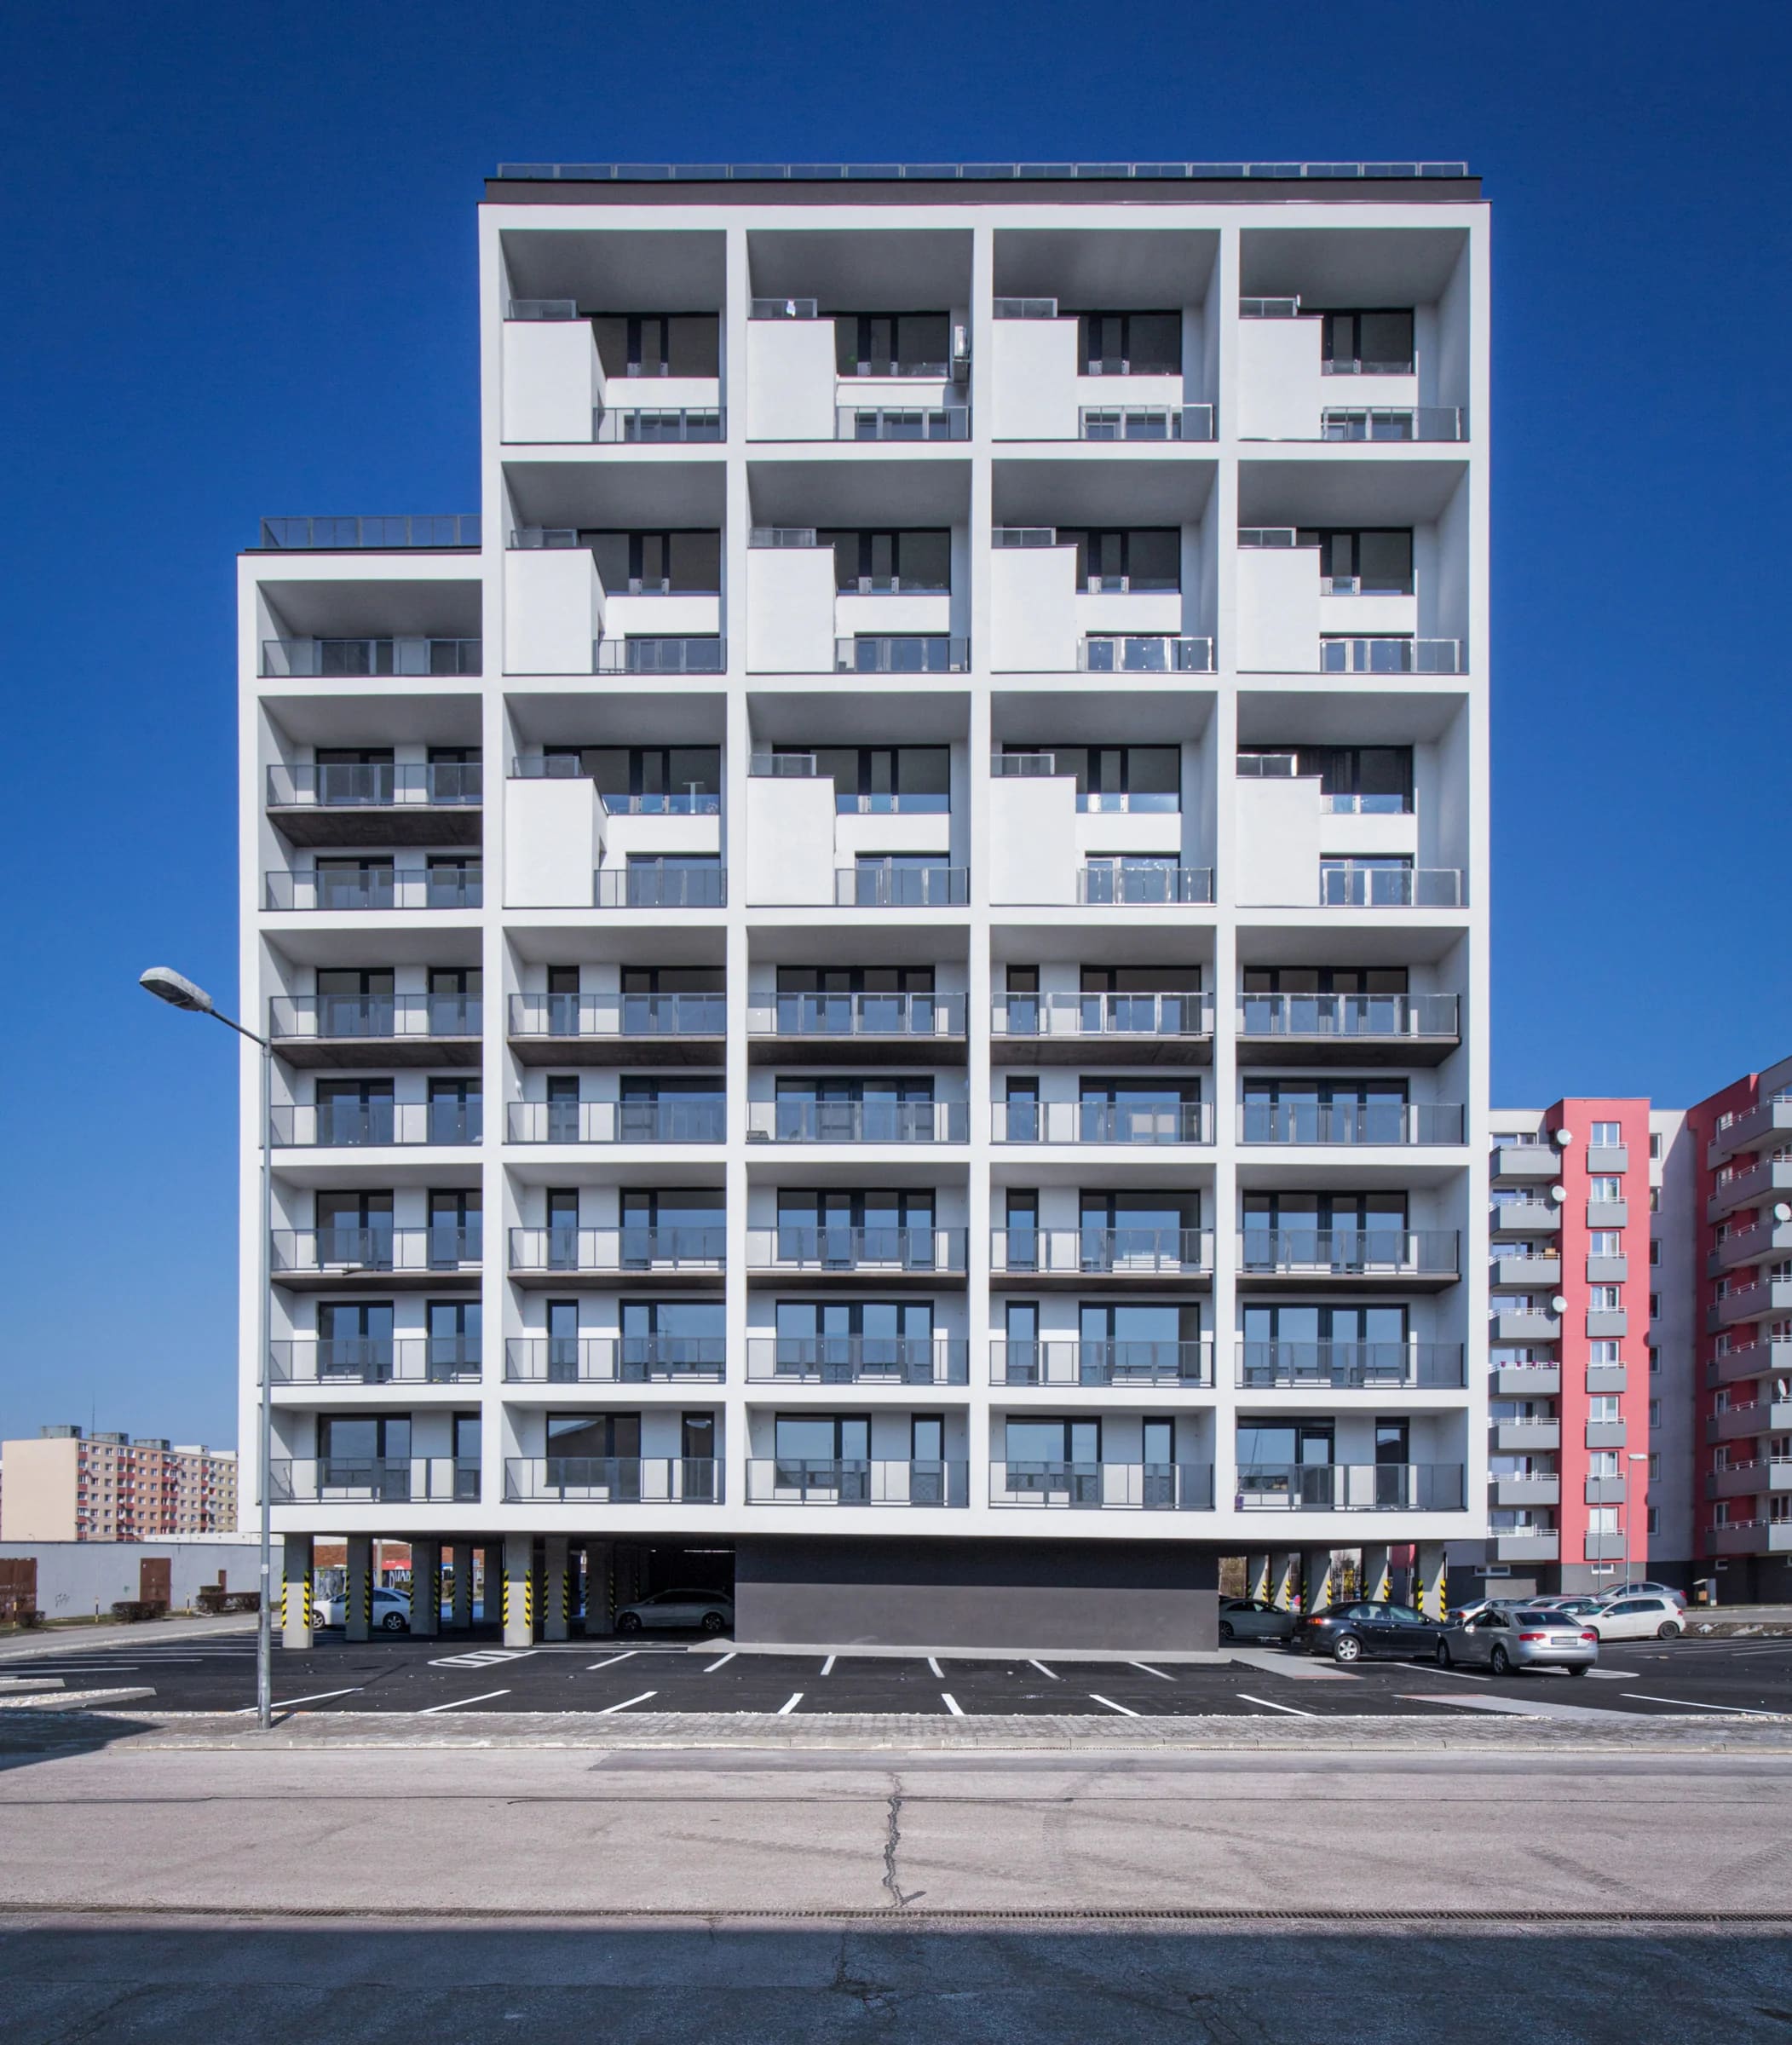
FLAT 75 explores an approach to affordable urban housing in which economic efficiency becomes a defining principle of the architectural design. Responding to the surrounding residential fabric of Petržalka, the building combines efficient layouts, compact massing, and a straightforward structural system. Despite budget constraints, the project maintains a distinct architectural identity.
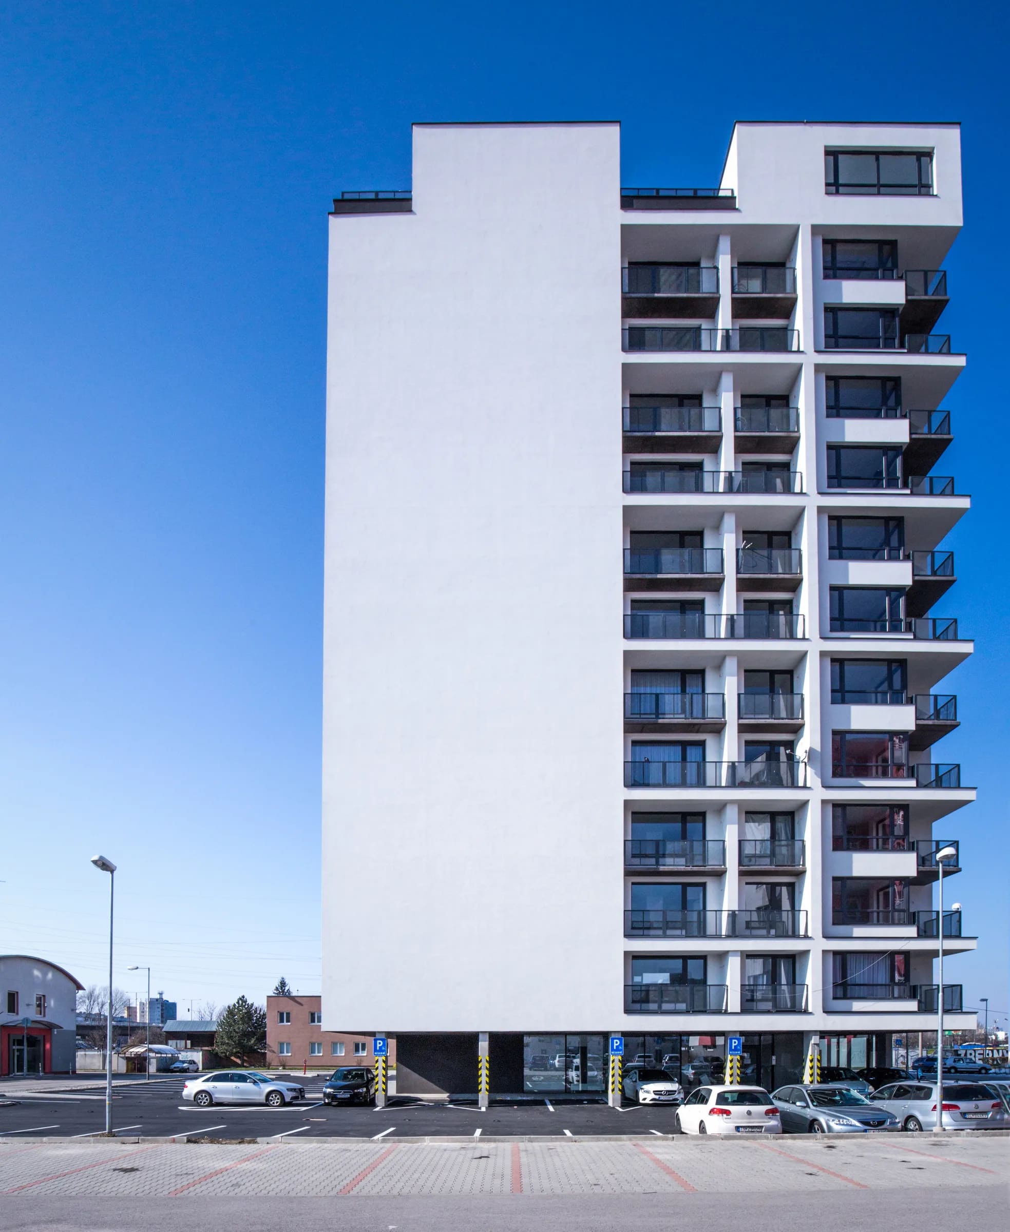
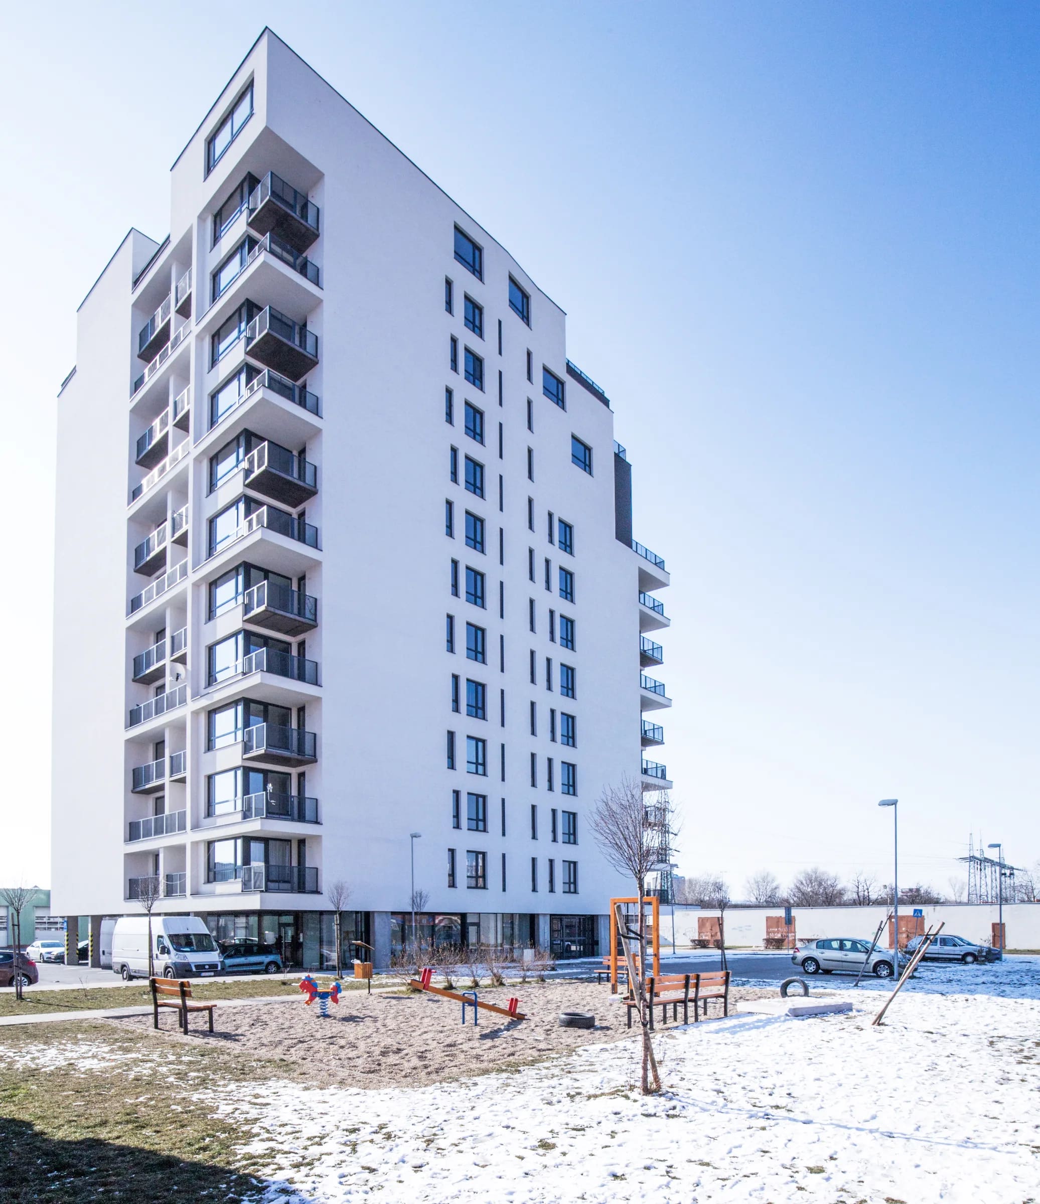
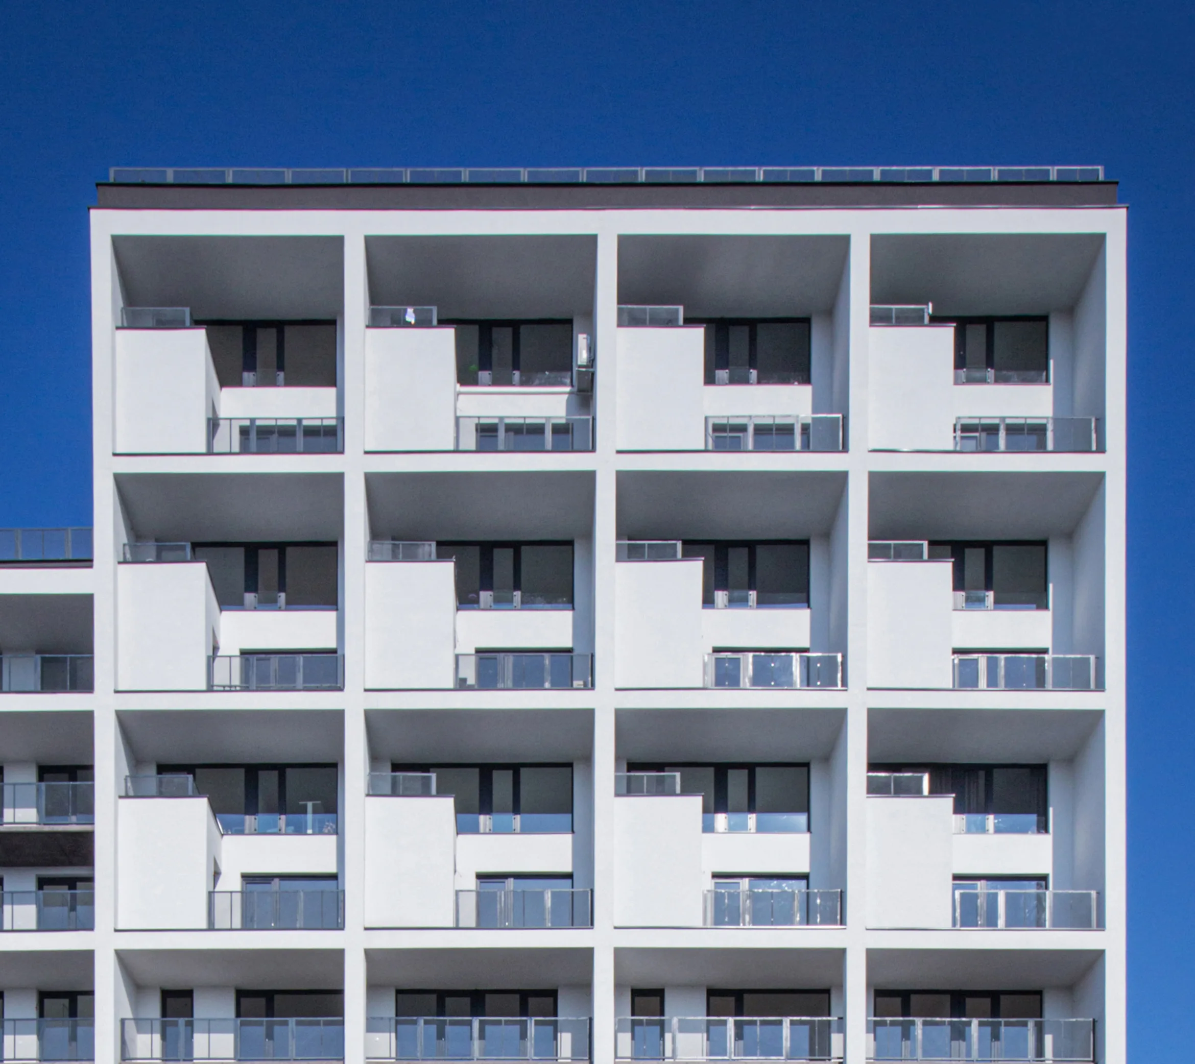
The central concept is the expression of the building’s internal spatial organization through its exterior form. A regular façade grid unifies different residential typologies, while projecting white volumes on the southwest façade articulate the duplex apartments and disrupt the repetitive rhythm. A combination of single-level and duplex apartments of varying sizes provides a diverse range of housing within a compact structure.
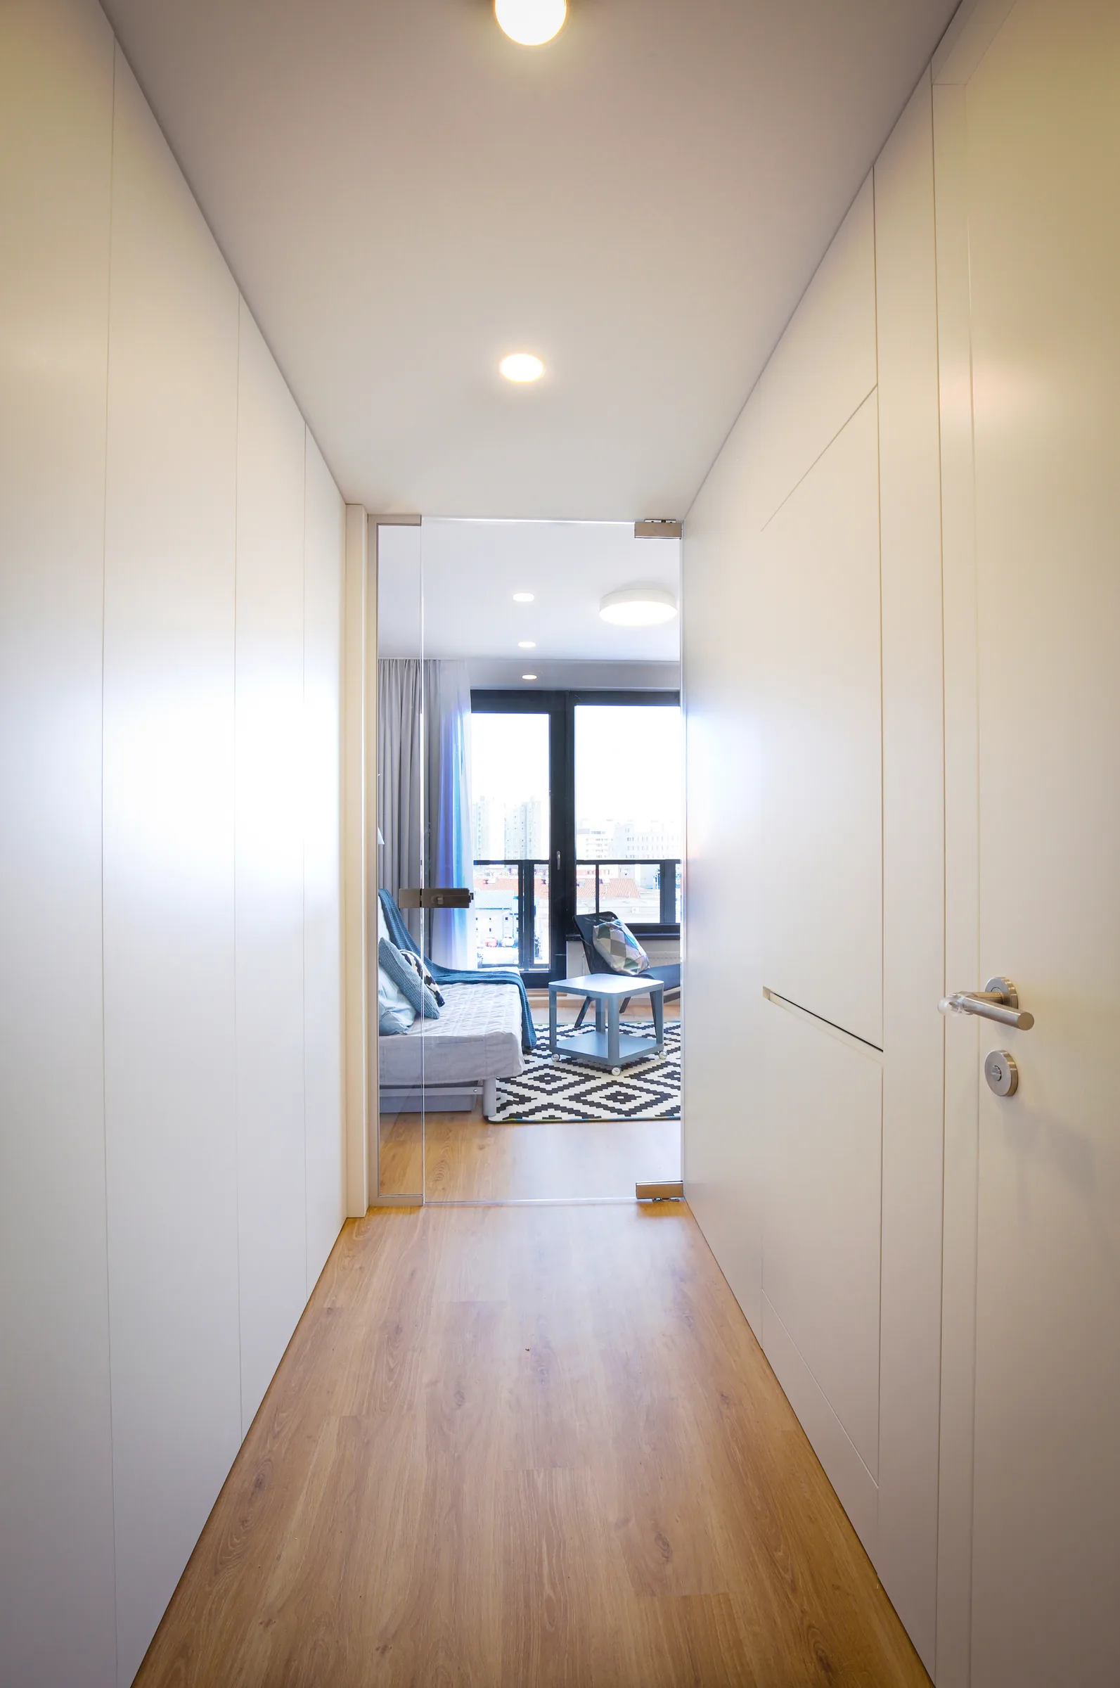
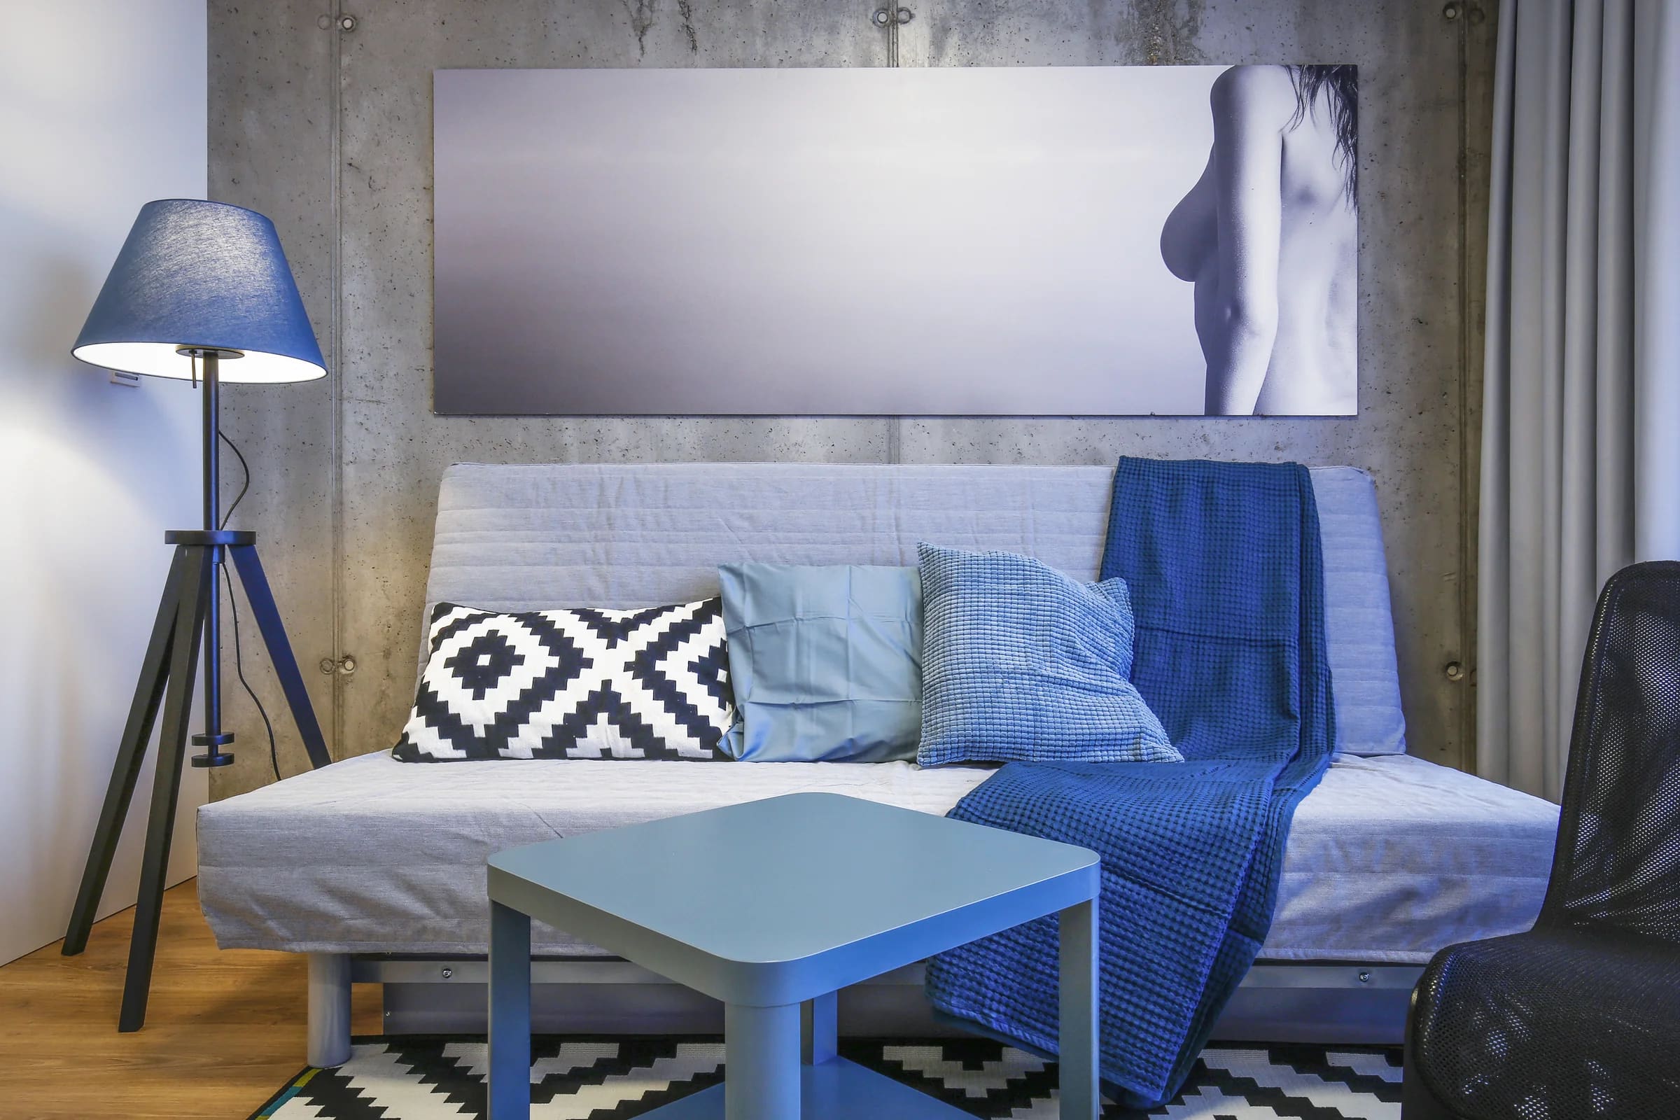
The rational design approach extends to the interiors, where exposed concrete structures, brickwork, and visible building services become integral elements of the architectural expression.

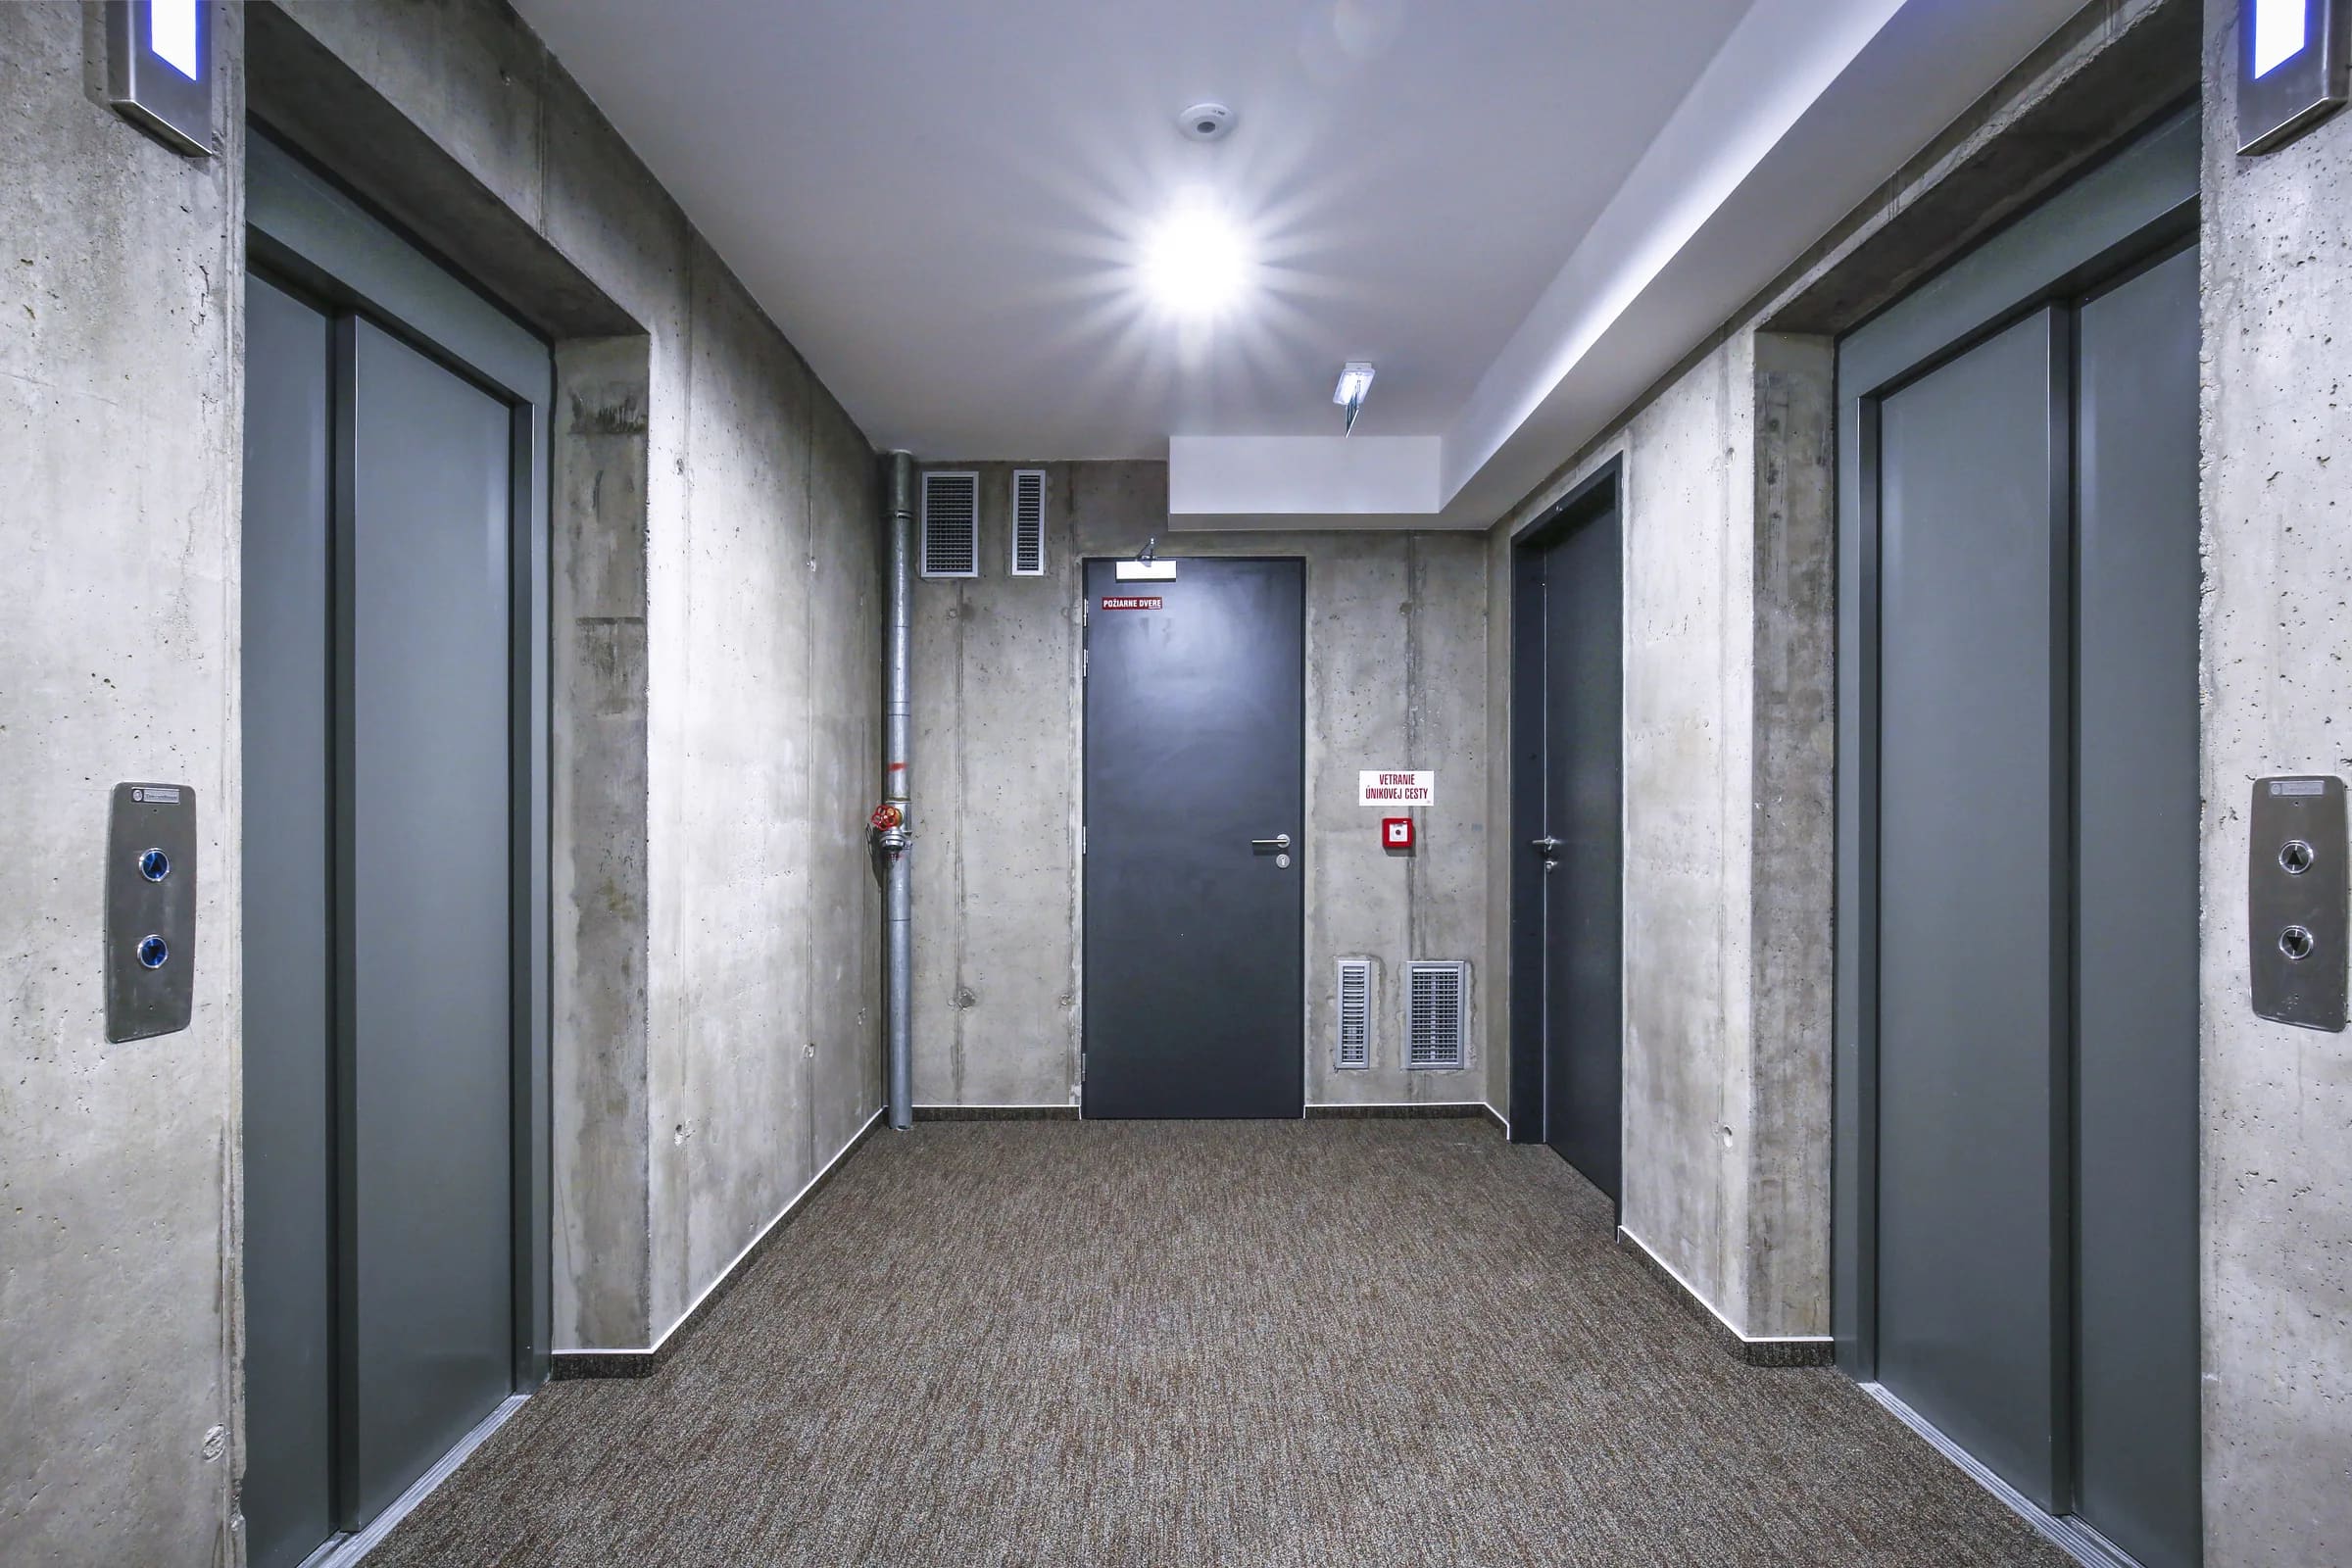
The result is functional and economically efficient architecture whose identity emerges directly from spatial organization and structural simplicity.