Villa on Javorinská Street
- Bratislava
- 2023
- House
- Design
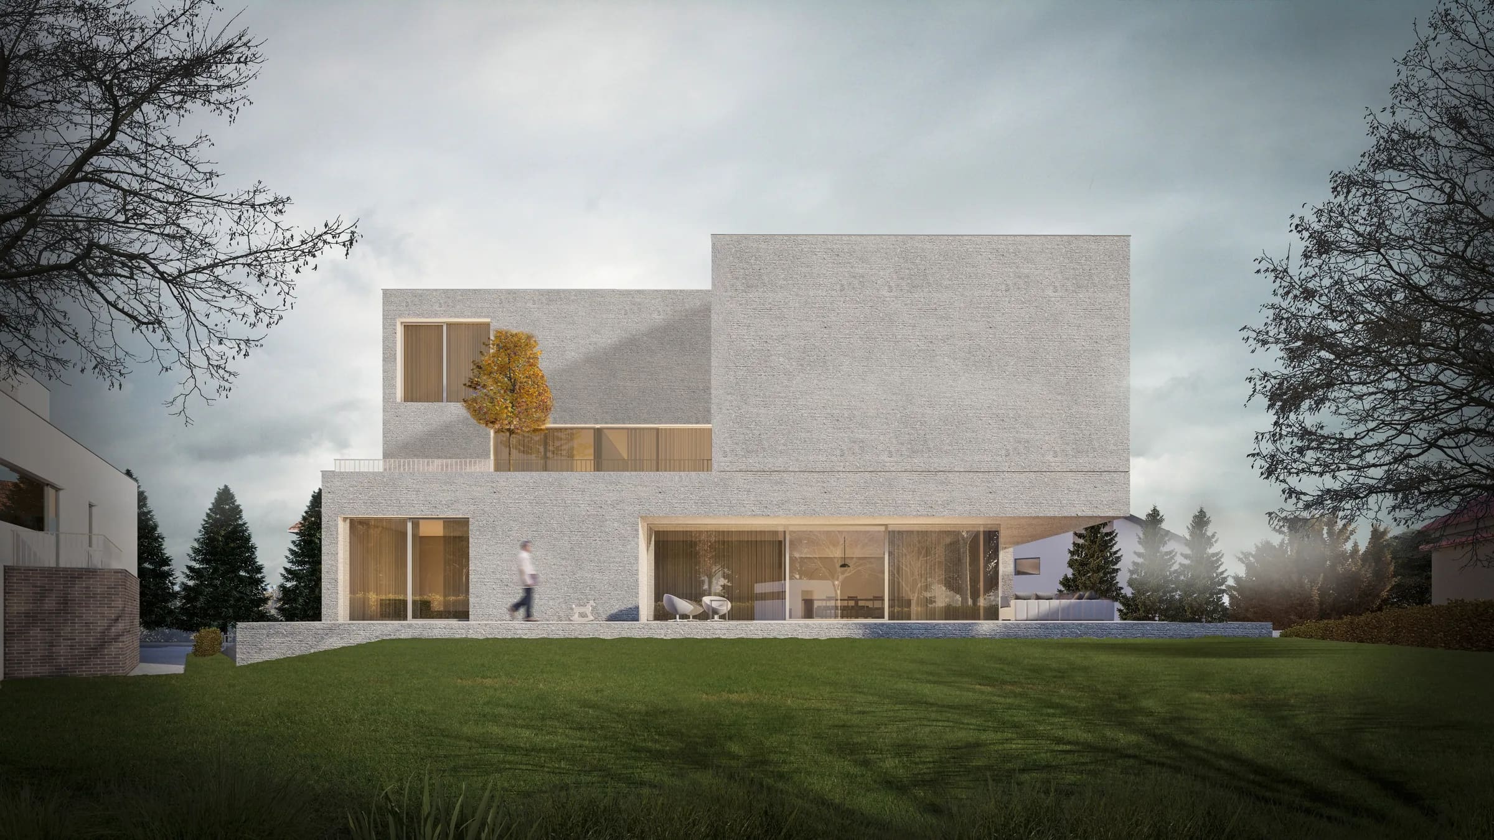
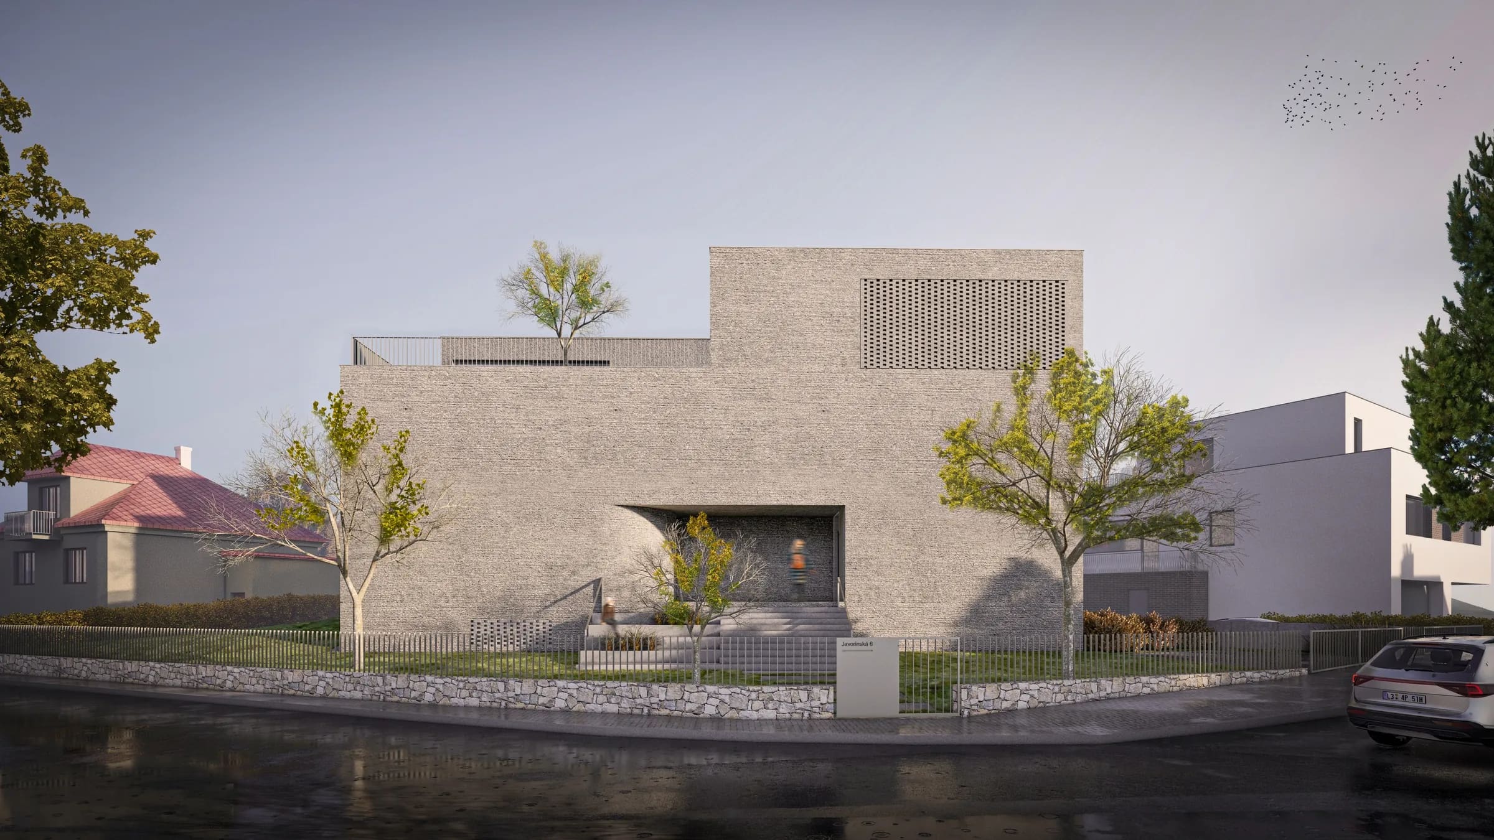
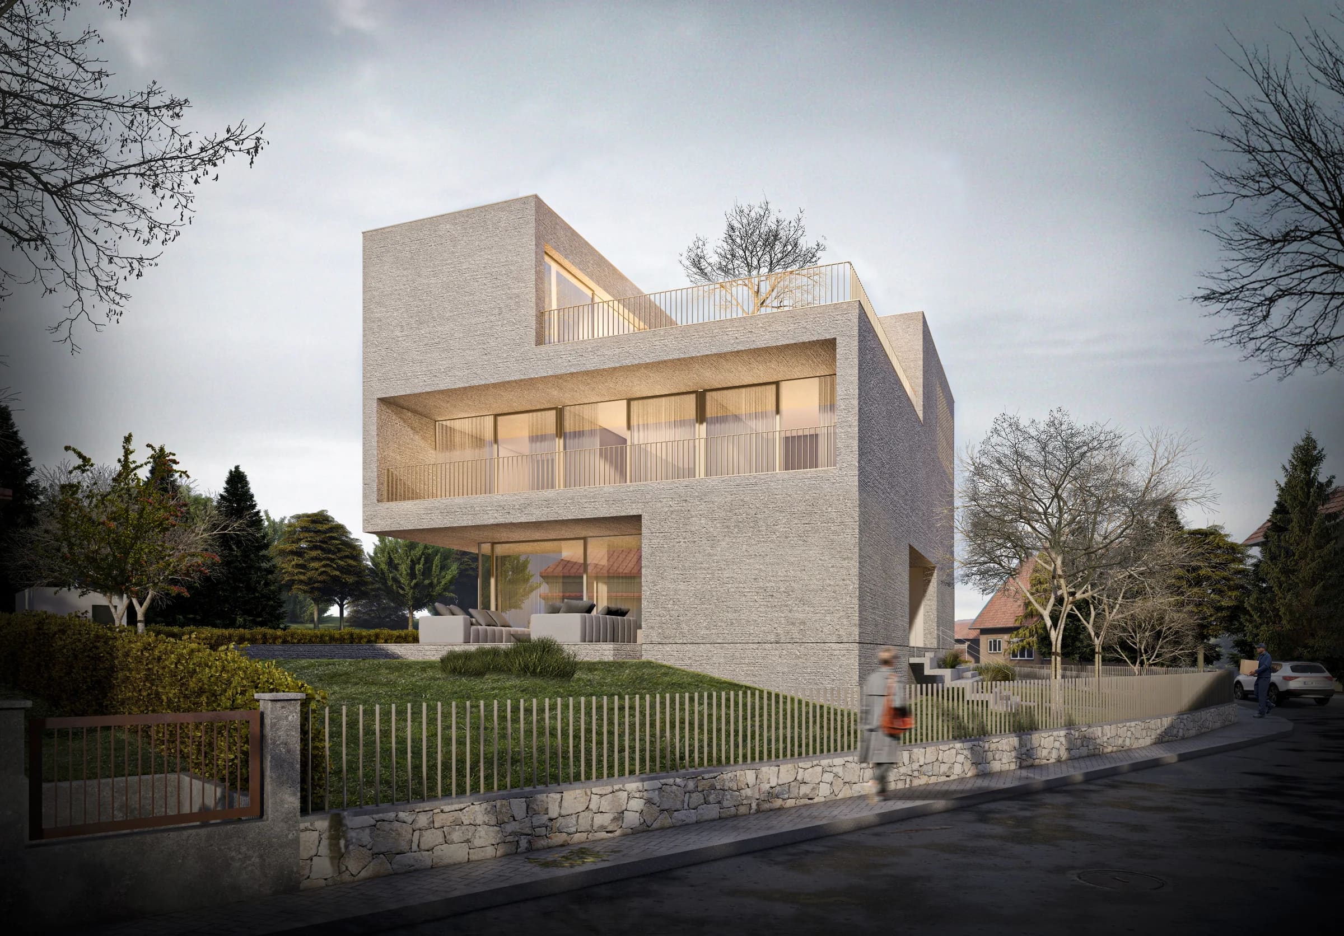
The villa on Javorinská Street, situated on Bratislava’s Castle Hill, is designed for a large family. Despite its substantial volume, the architecture is articulated through a careful composition of interlocking and shifted volumes, giving the house a balanced scale and a clear architectural identity.
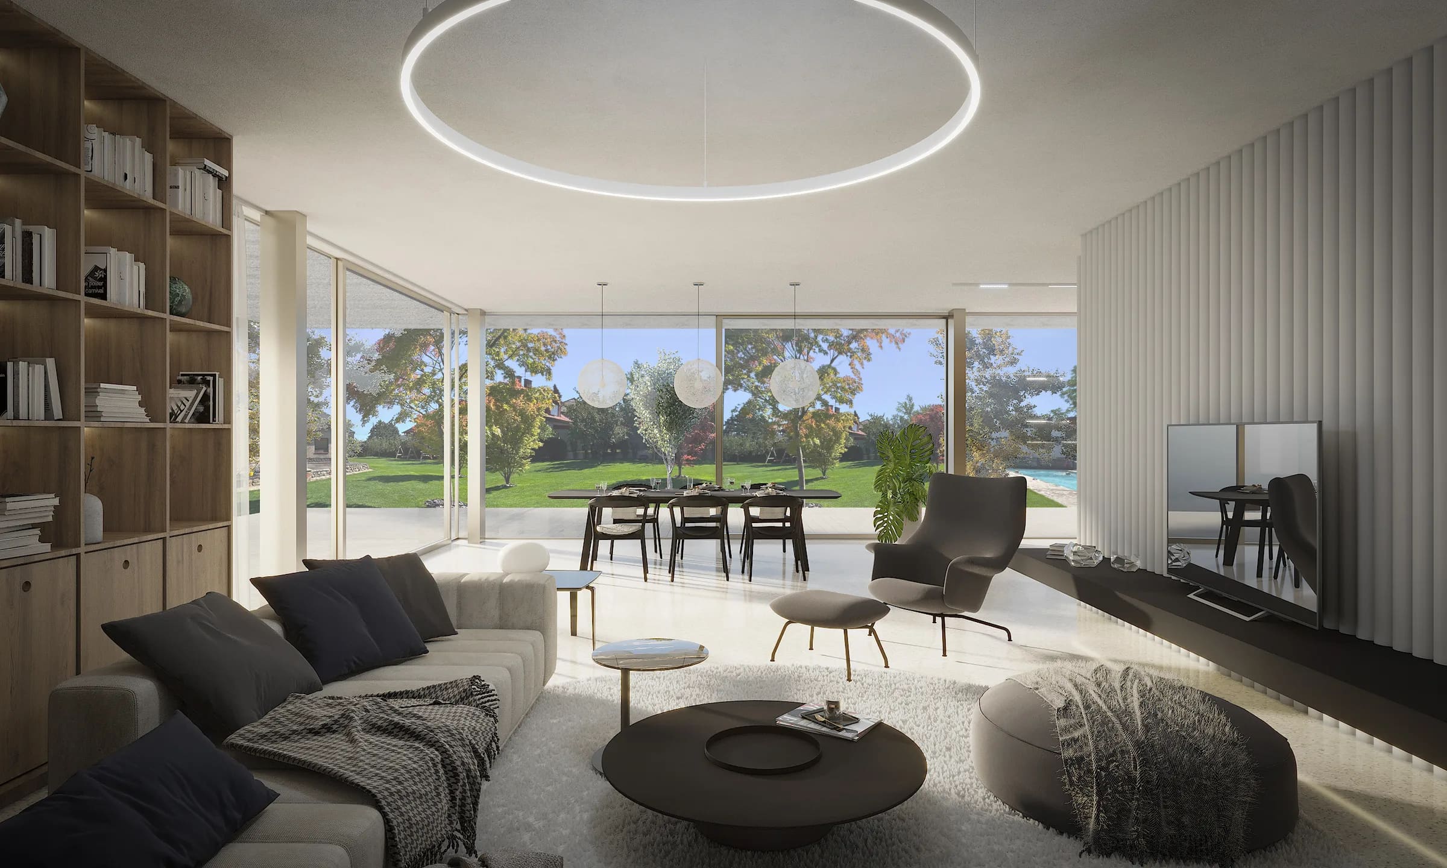
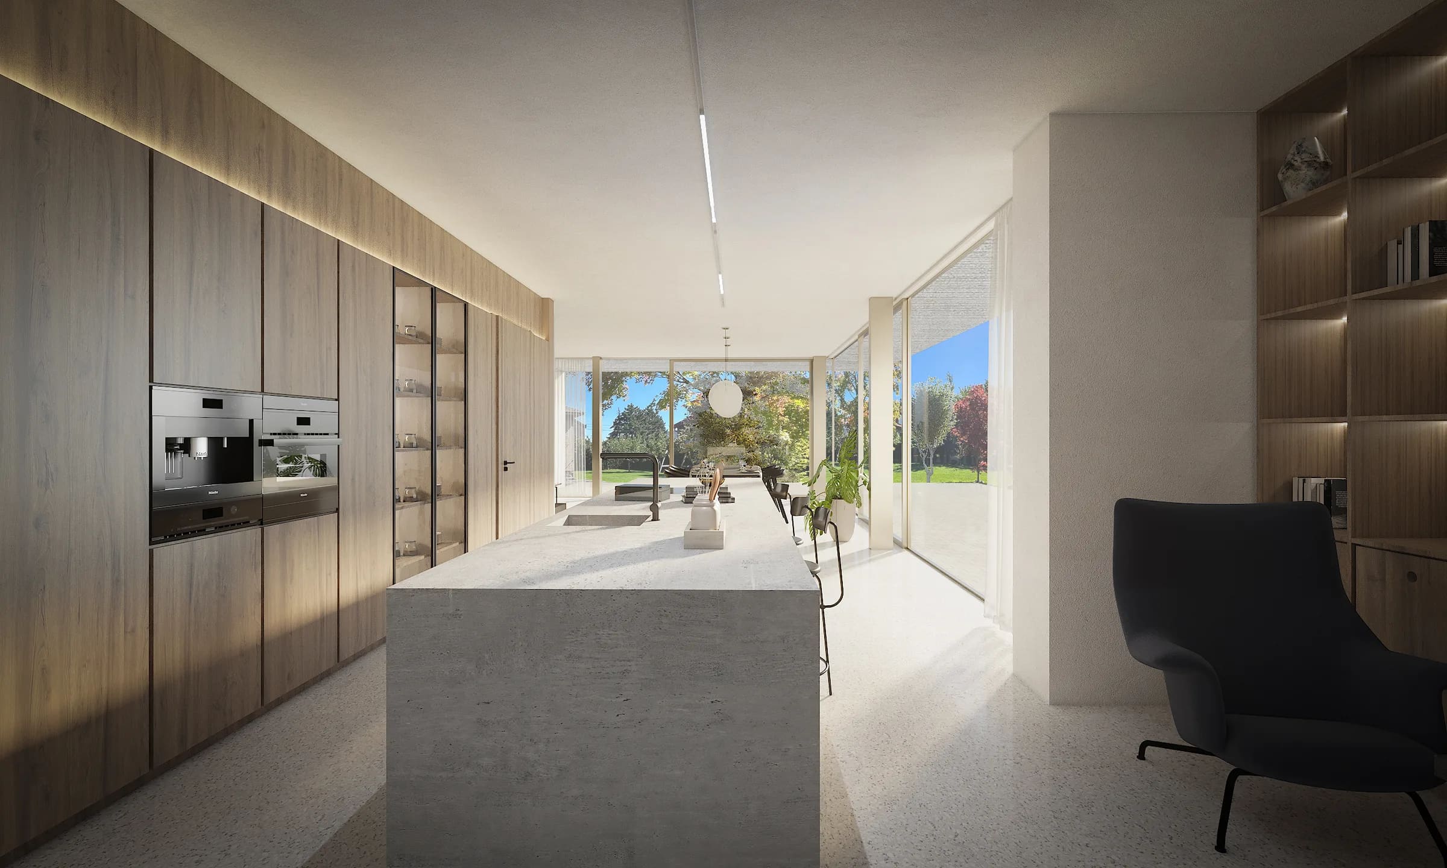
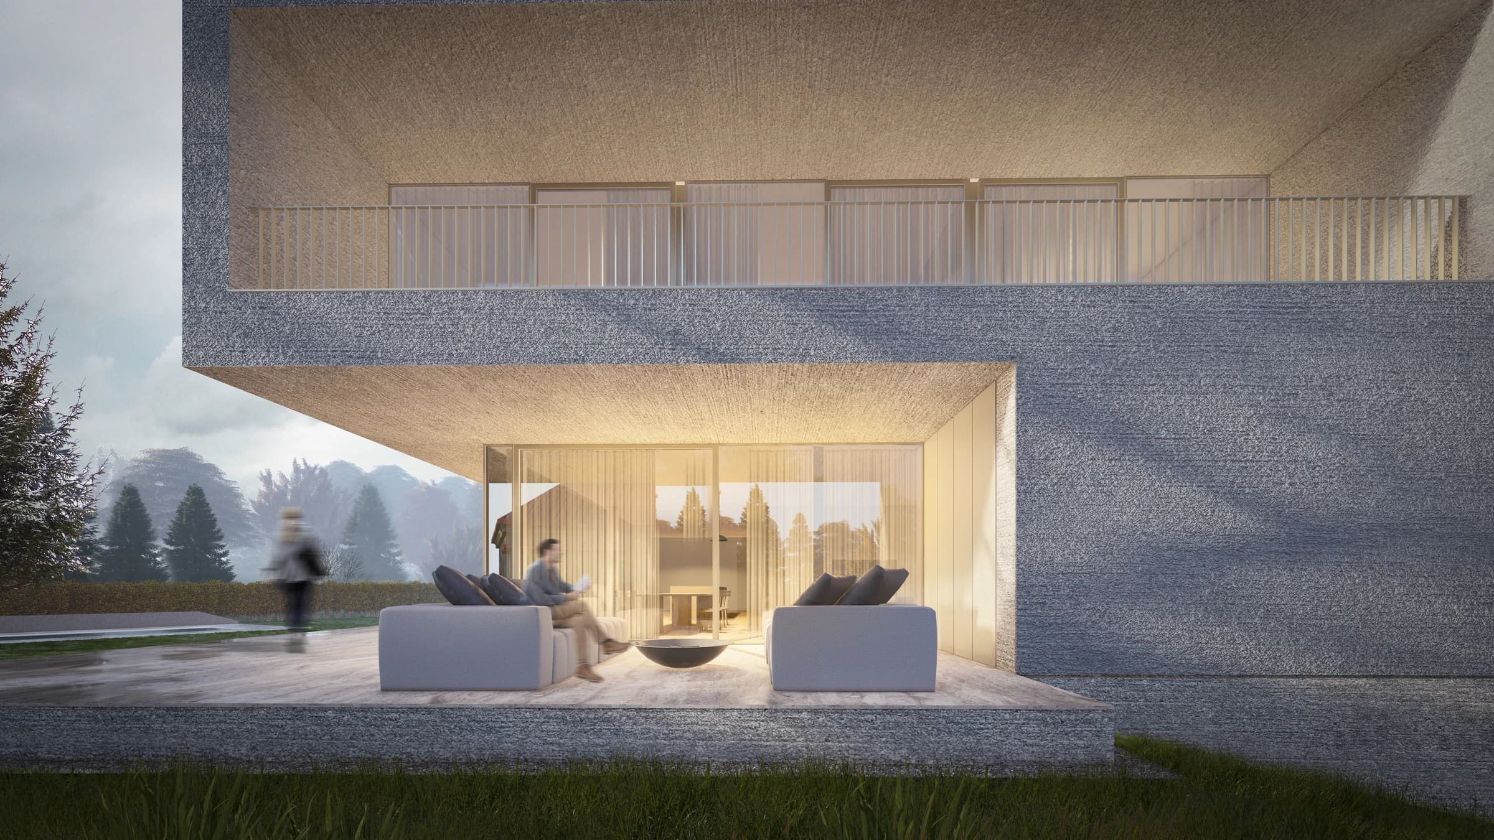
Towards the street, the house presents a compact and restrained façade, protecting the privacy of its residents. In contrast, it opens generously towards the garden through expansive glazing, terraces and loggias that extend the living spaces outdoors. This dialogue between the enclosed street elevation and the open garden façade forms one of the key principles of the design.
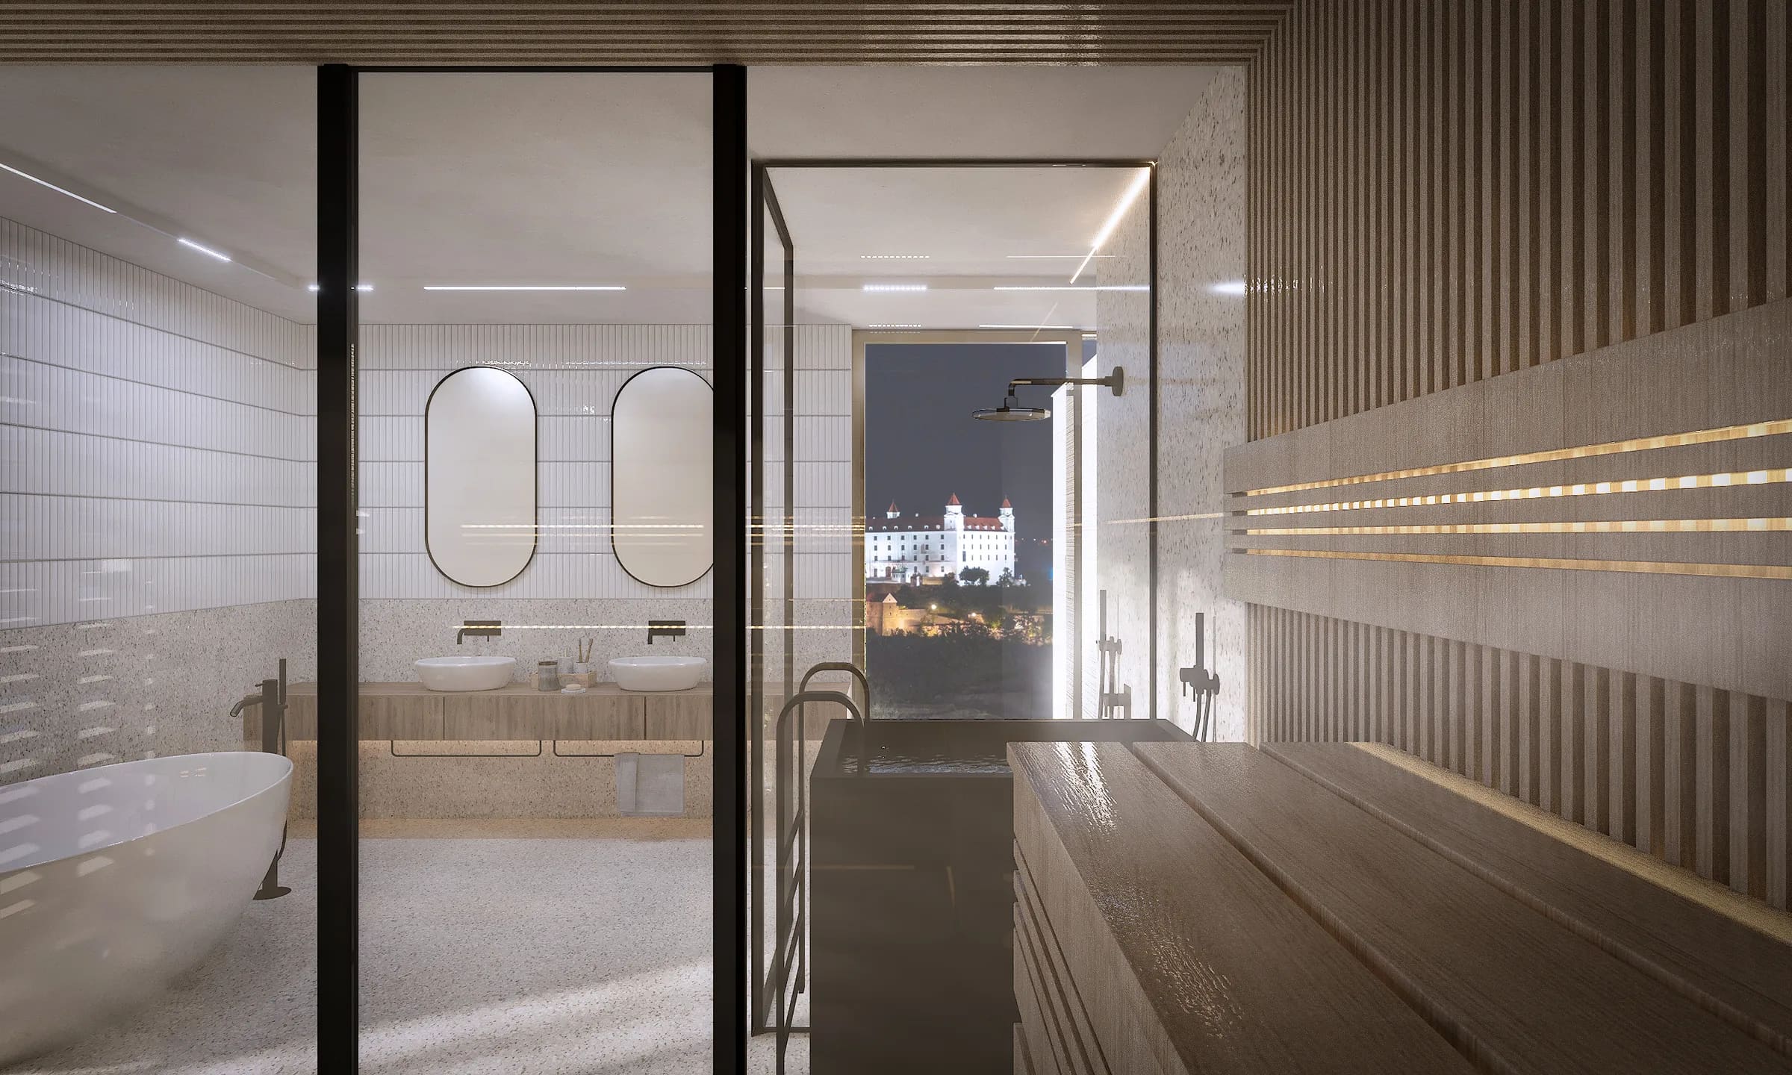
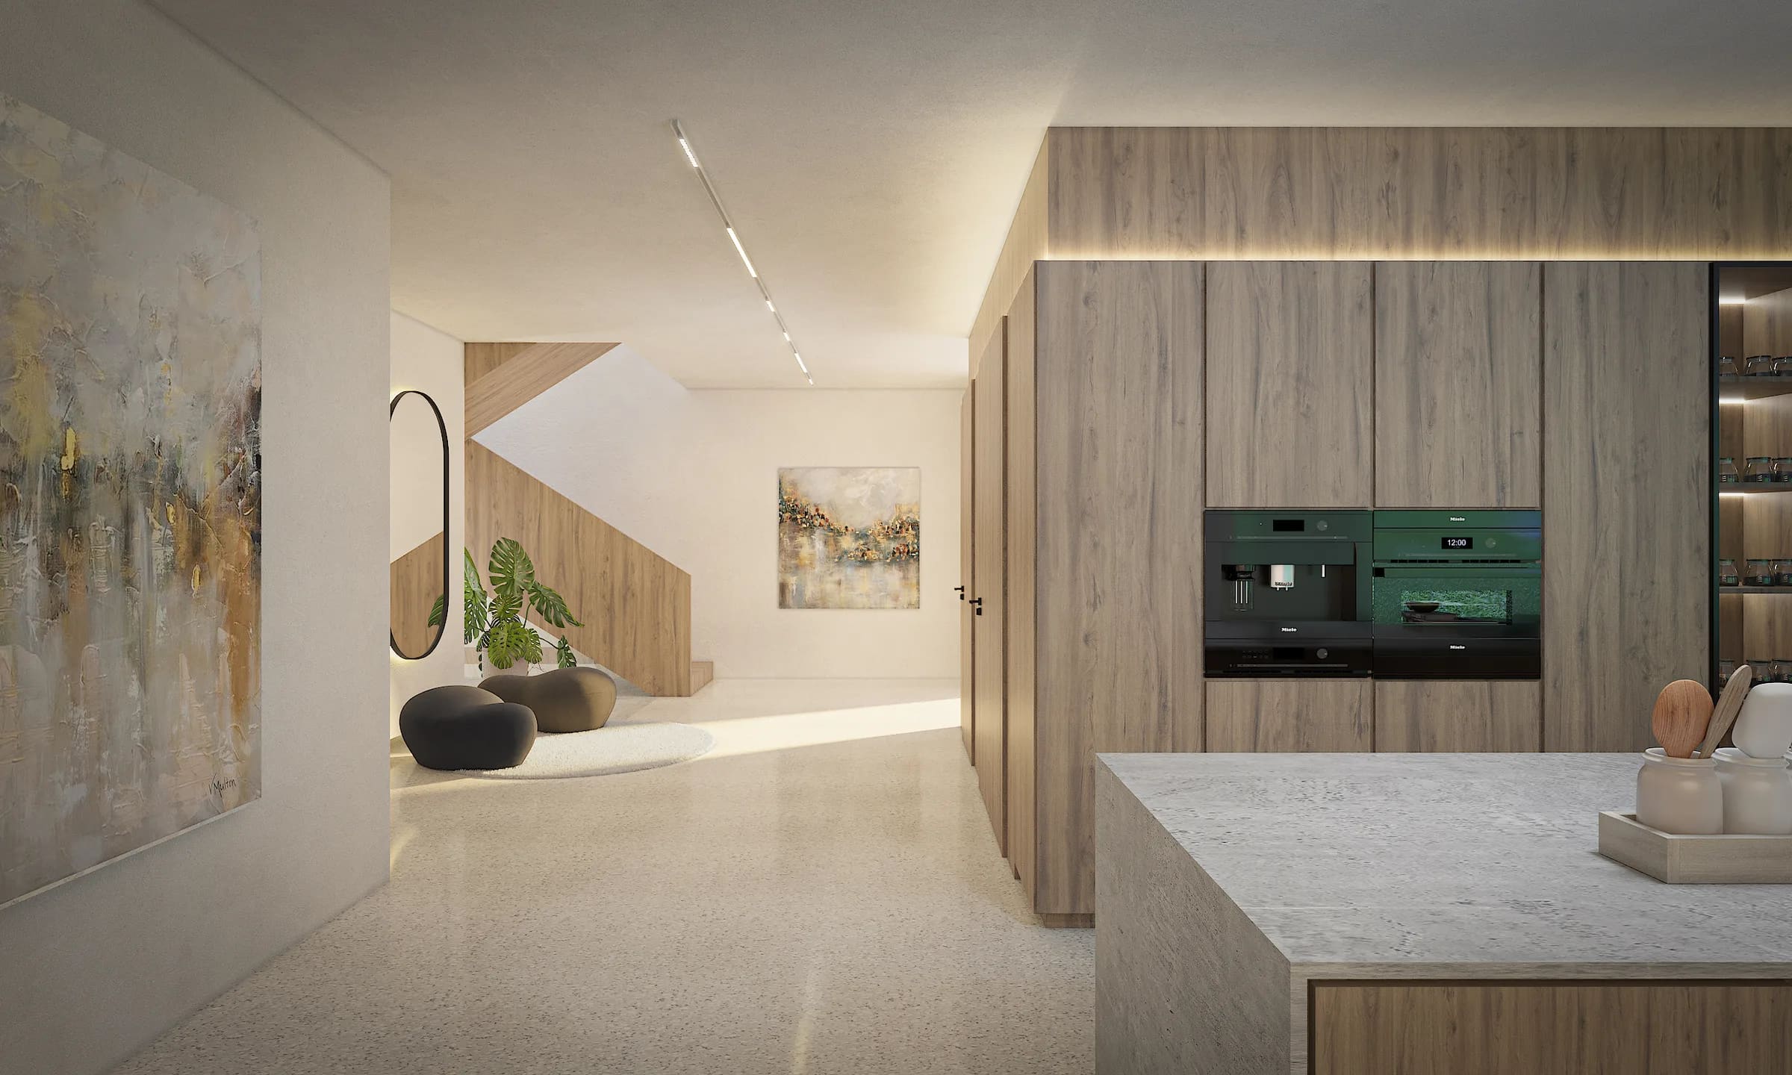
A textured mineral render unifies the individual volumes and gives the building a distinct yet timeless character. The clarity of the exterior composition continues inside, where a carefully considered layout responds to the needs of a large family. Natural materials, a restrained palette and abundant daylight establish a calm interior atmosphere closely connected to the garden.