Family House near Žilina
- Žilina
- 2025
- House
- Design
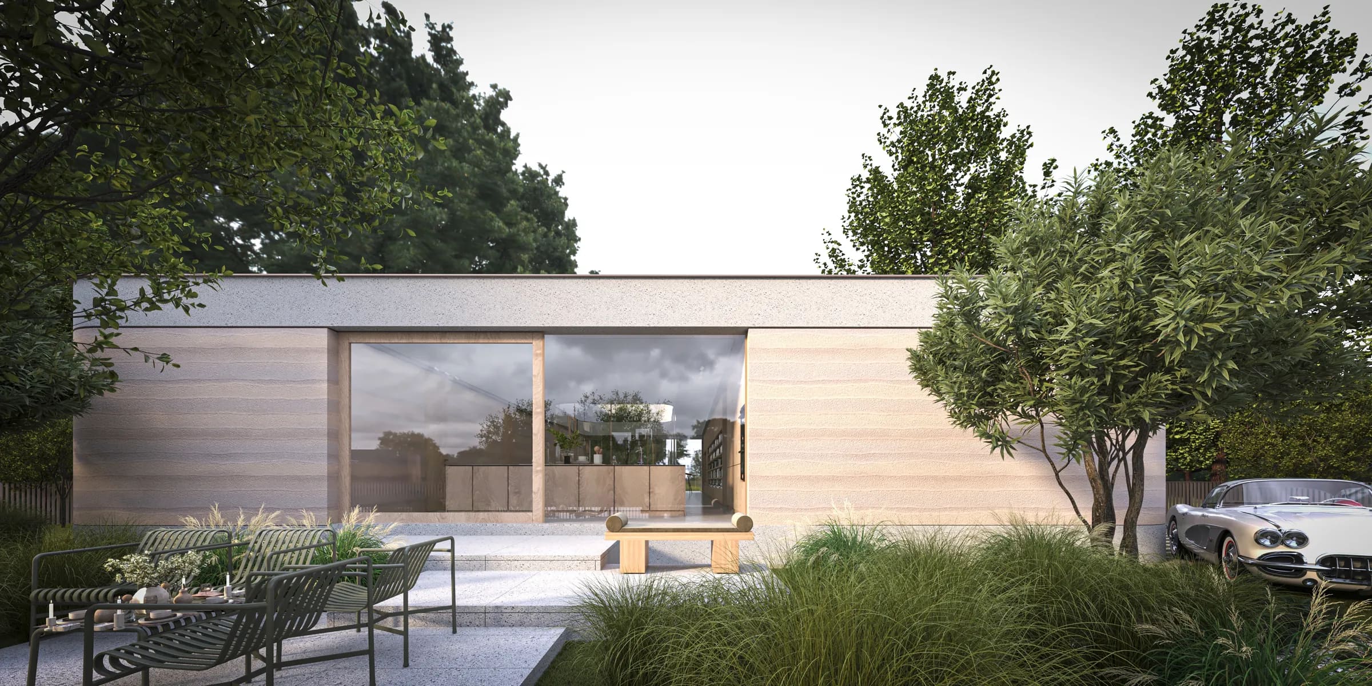
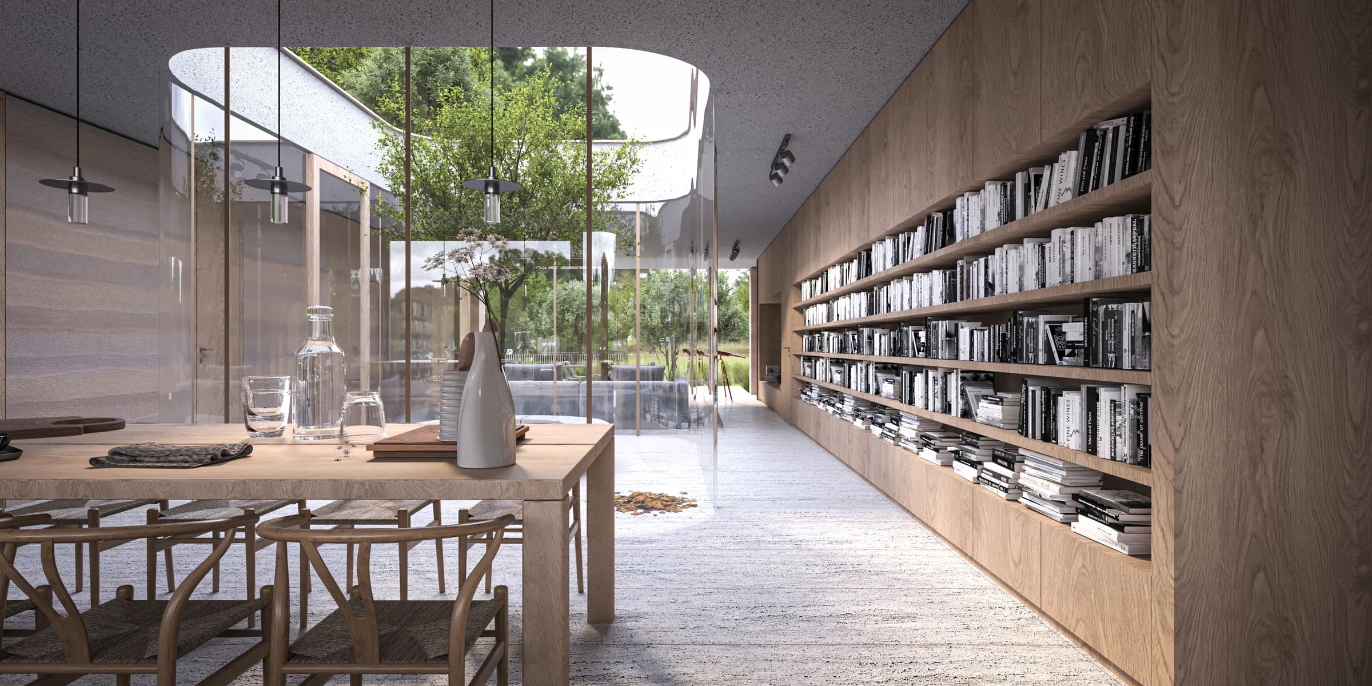
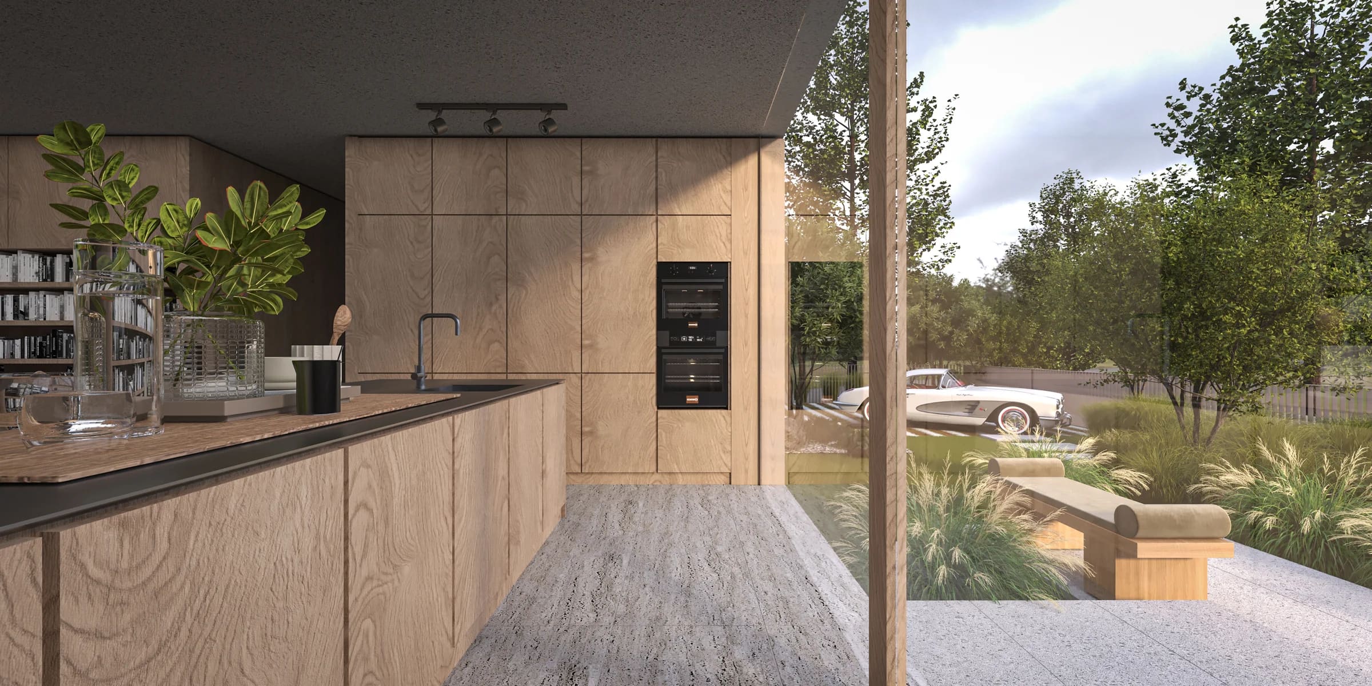
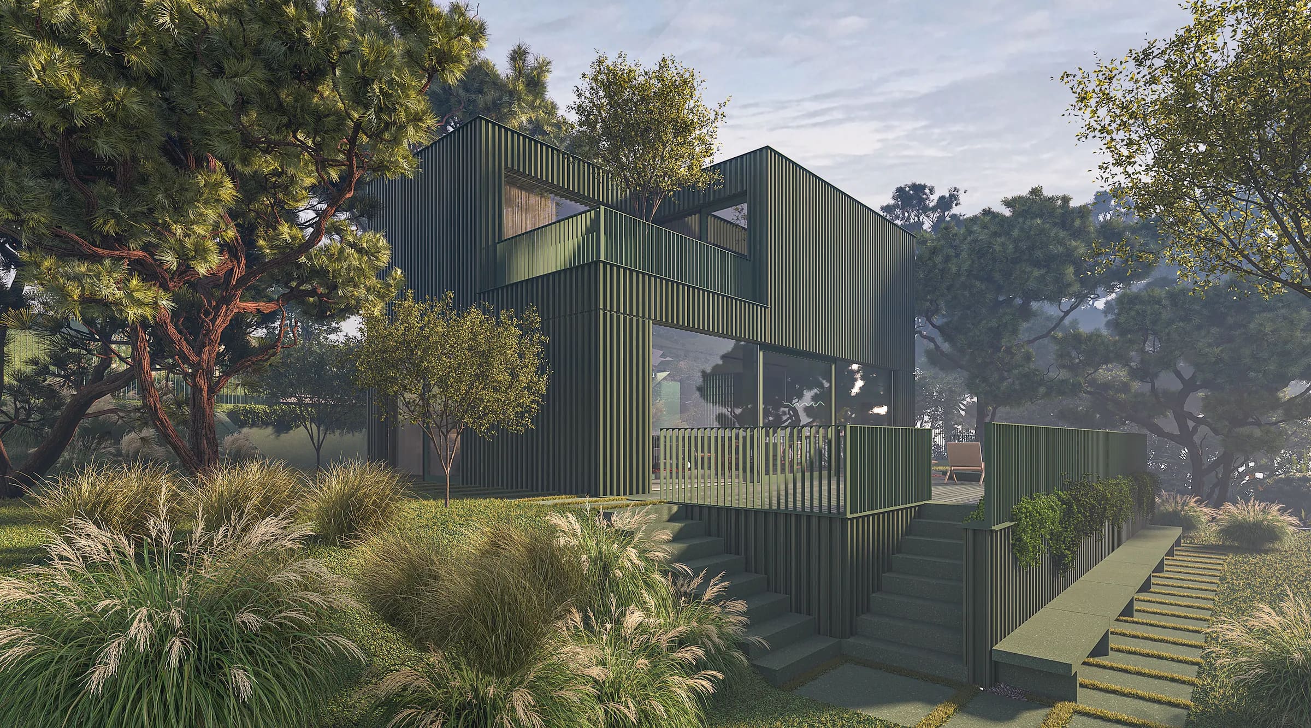
Situated on a flat site near Žilina, Slovakia, this single-storey residence is defined by a simple horizontal volume and an open-plan layout. At its core, a generous living area extends through the centre of the house, connecting the interior with the surrounding garden and terraces on both sides through large expanses of glazing.
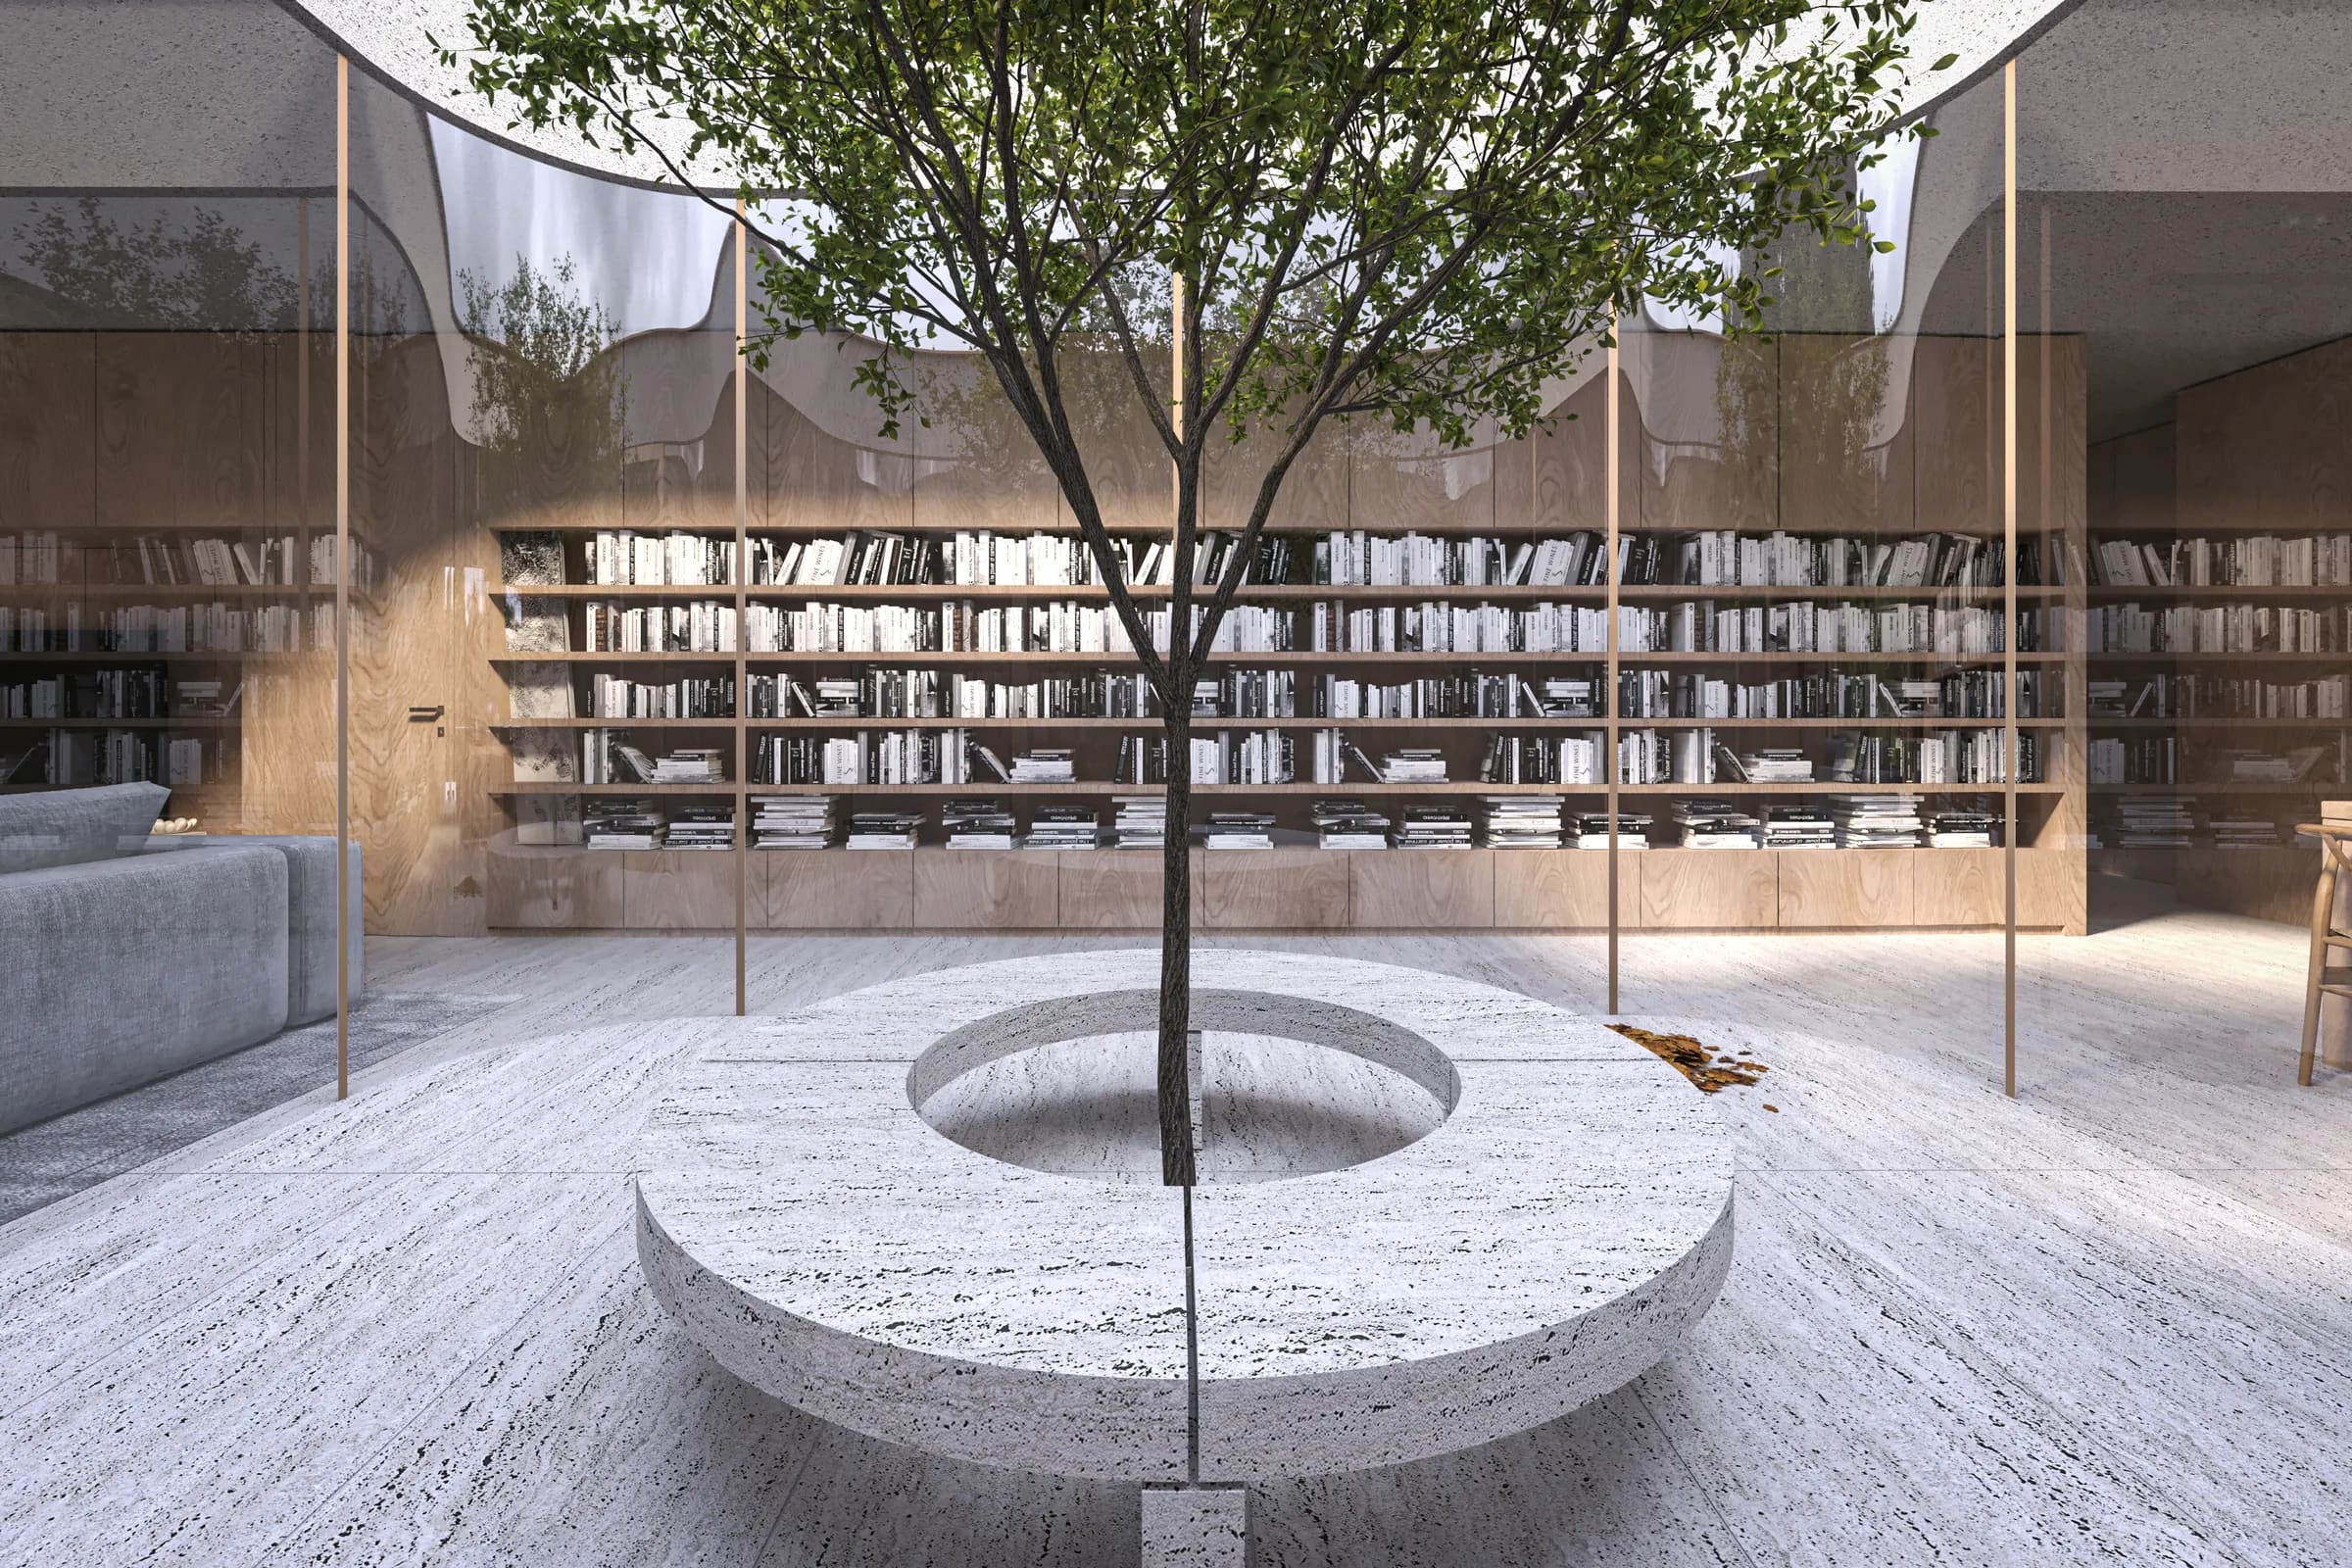
The central architectural feature is a glazed atrium with a tree, introducing natural light deep into the interior while establishing a direct connection with nature. Private and service spaces are efficiently arranged around the open living area, minimising circulation and maximising spatial quality.
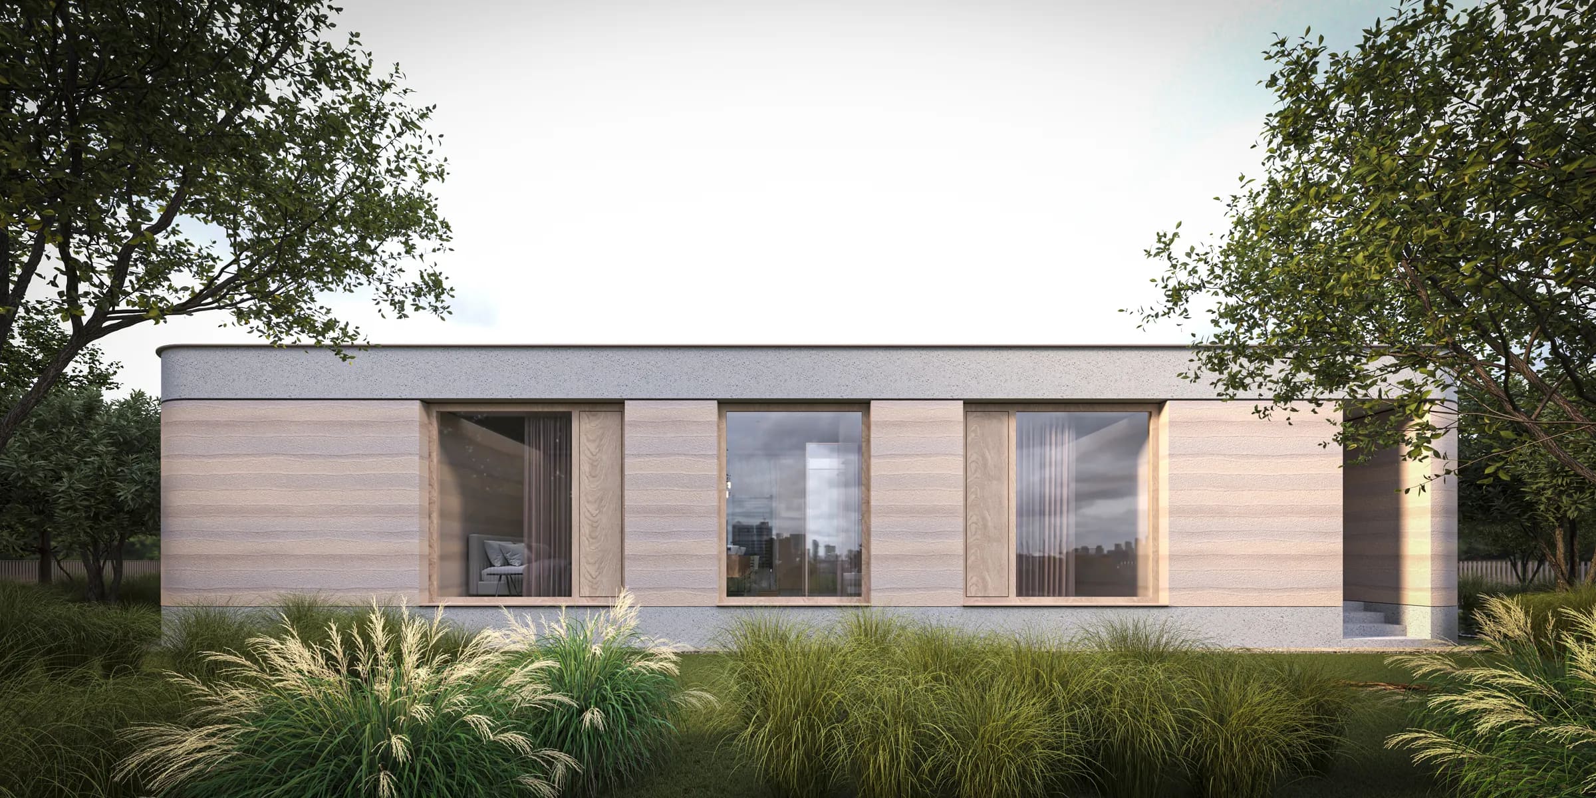
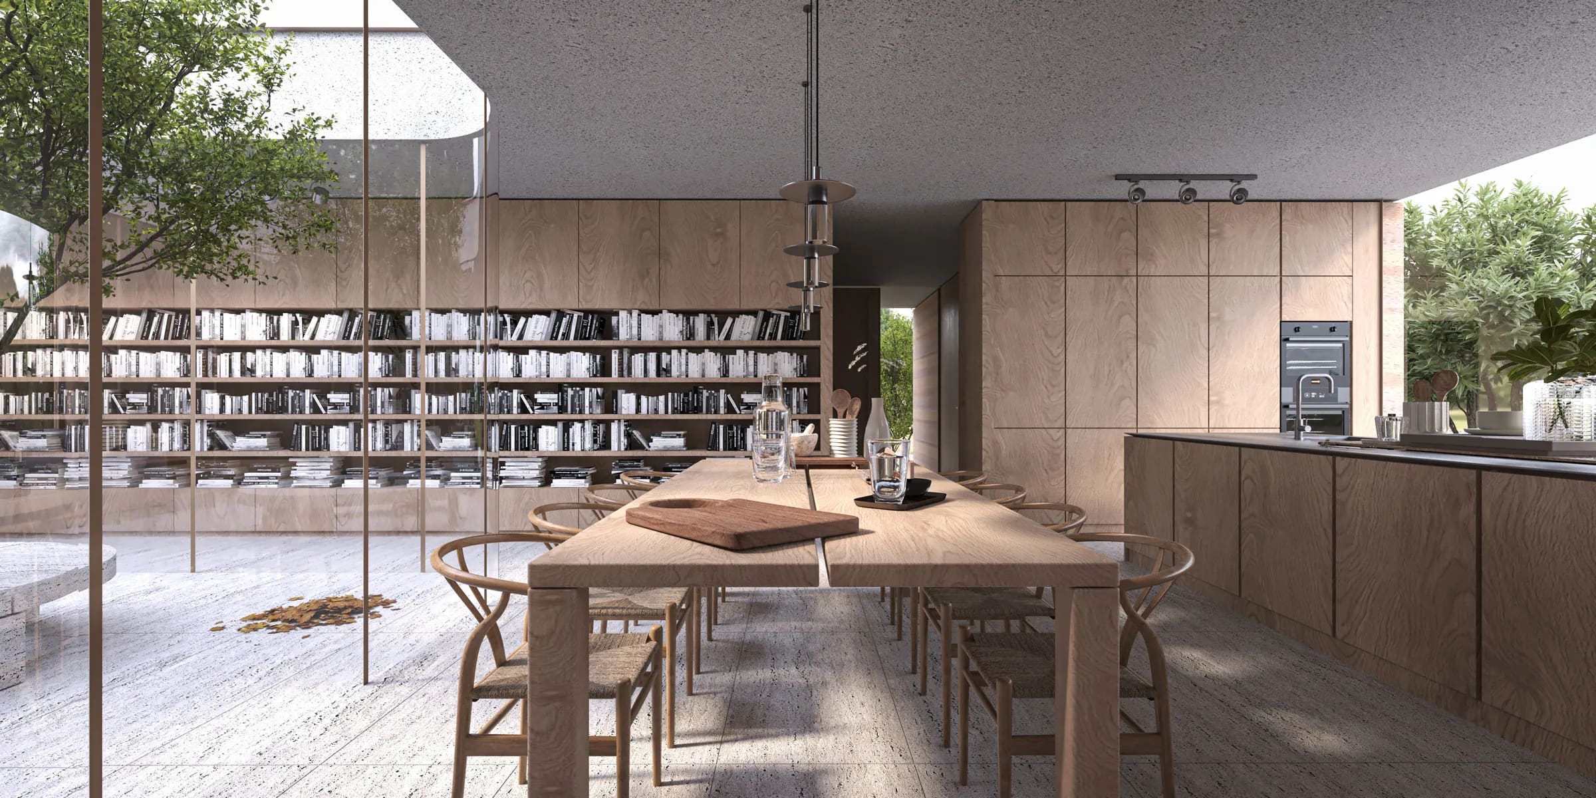
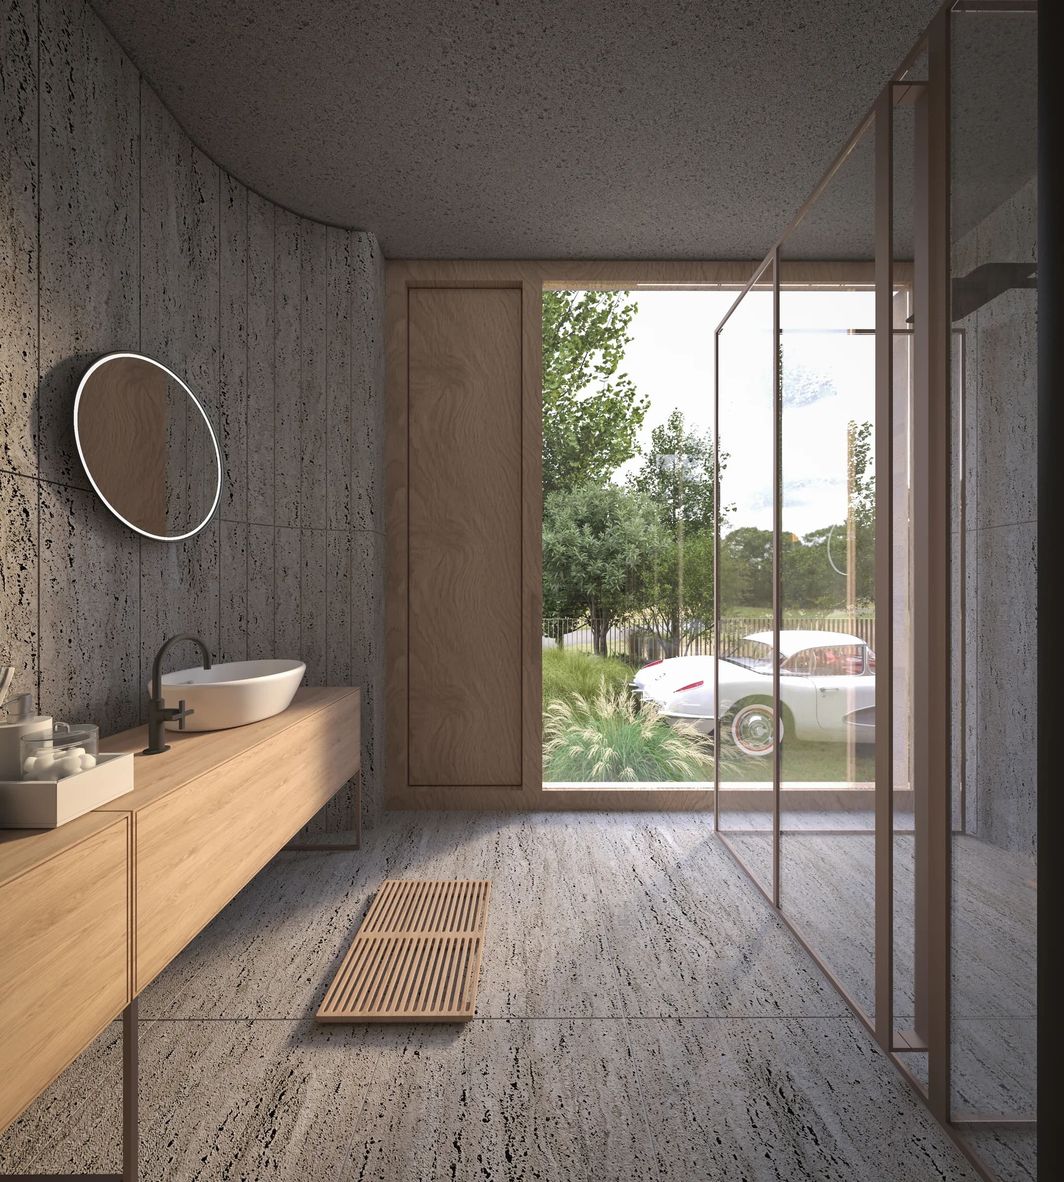
The architectural character of the house is shaped by the use of rammed earth, whose natural texture and layered composition define the building's material expression. Combined with timber, glass, and light mineral surfaces, it creates a durable, environmentally conscious, and timeless architectural language.
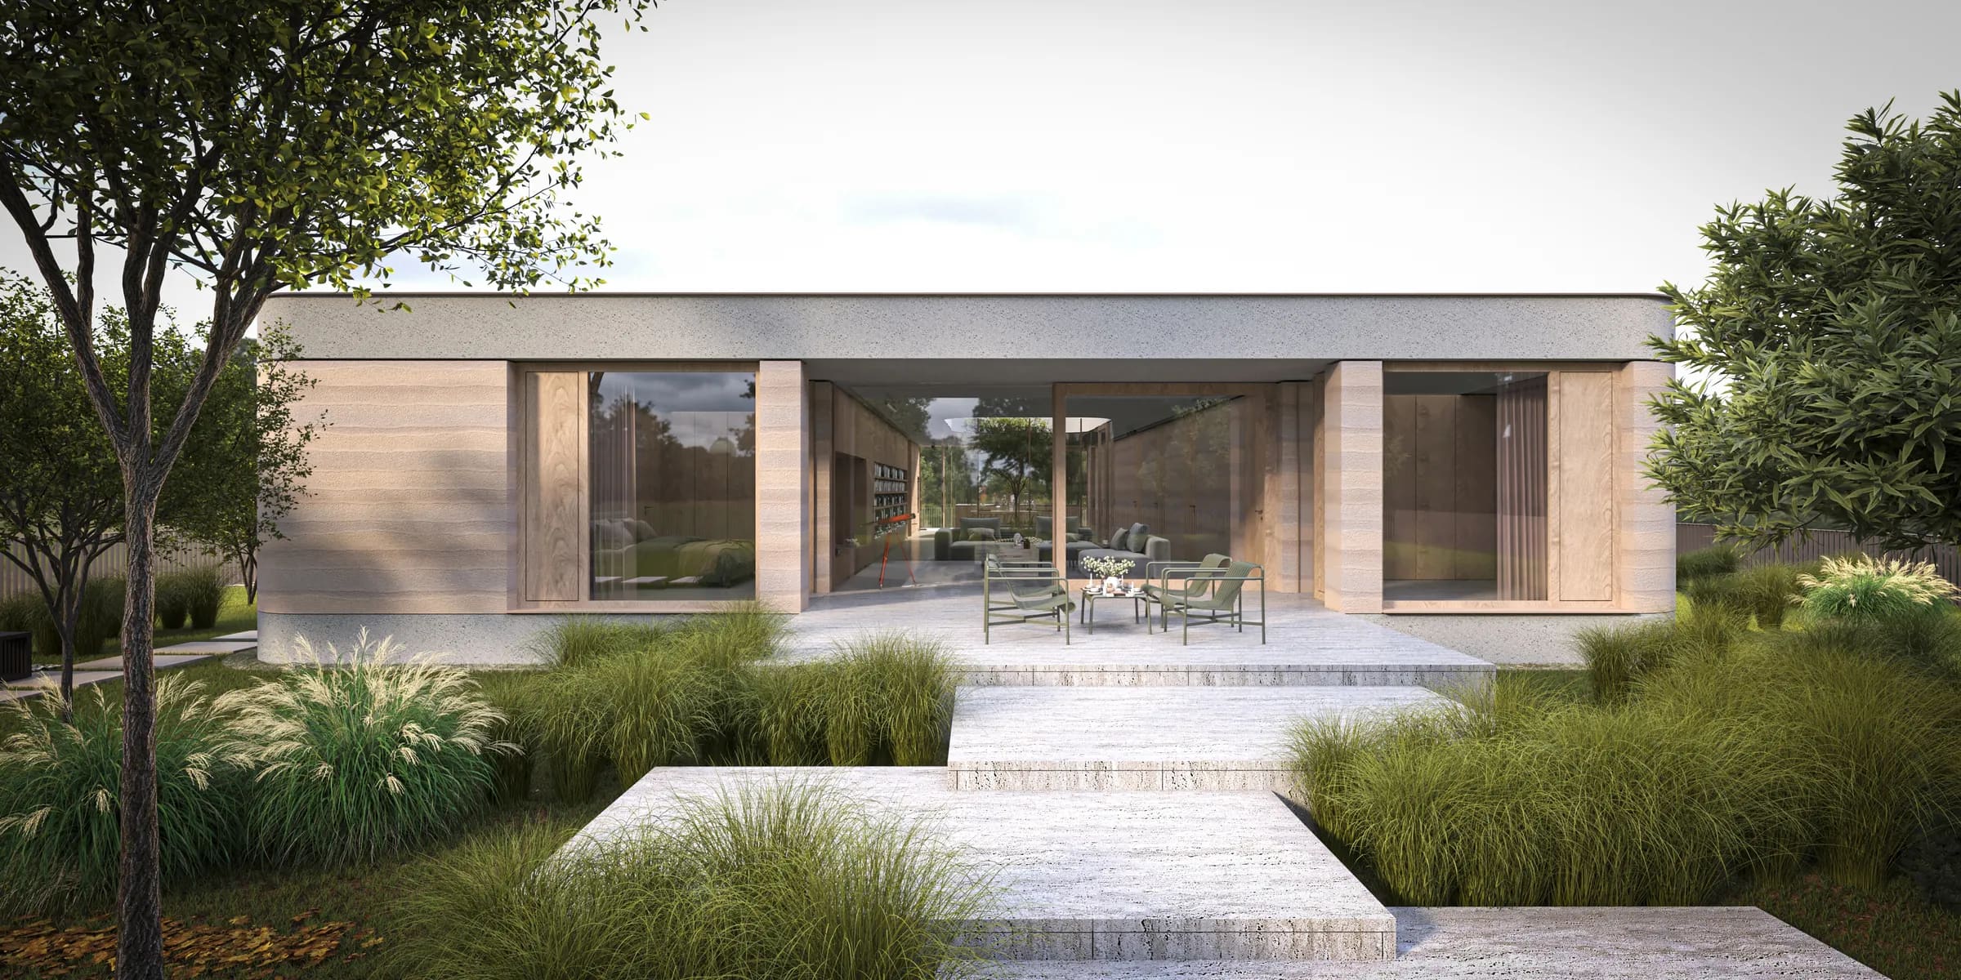
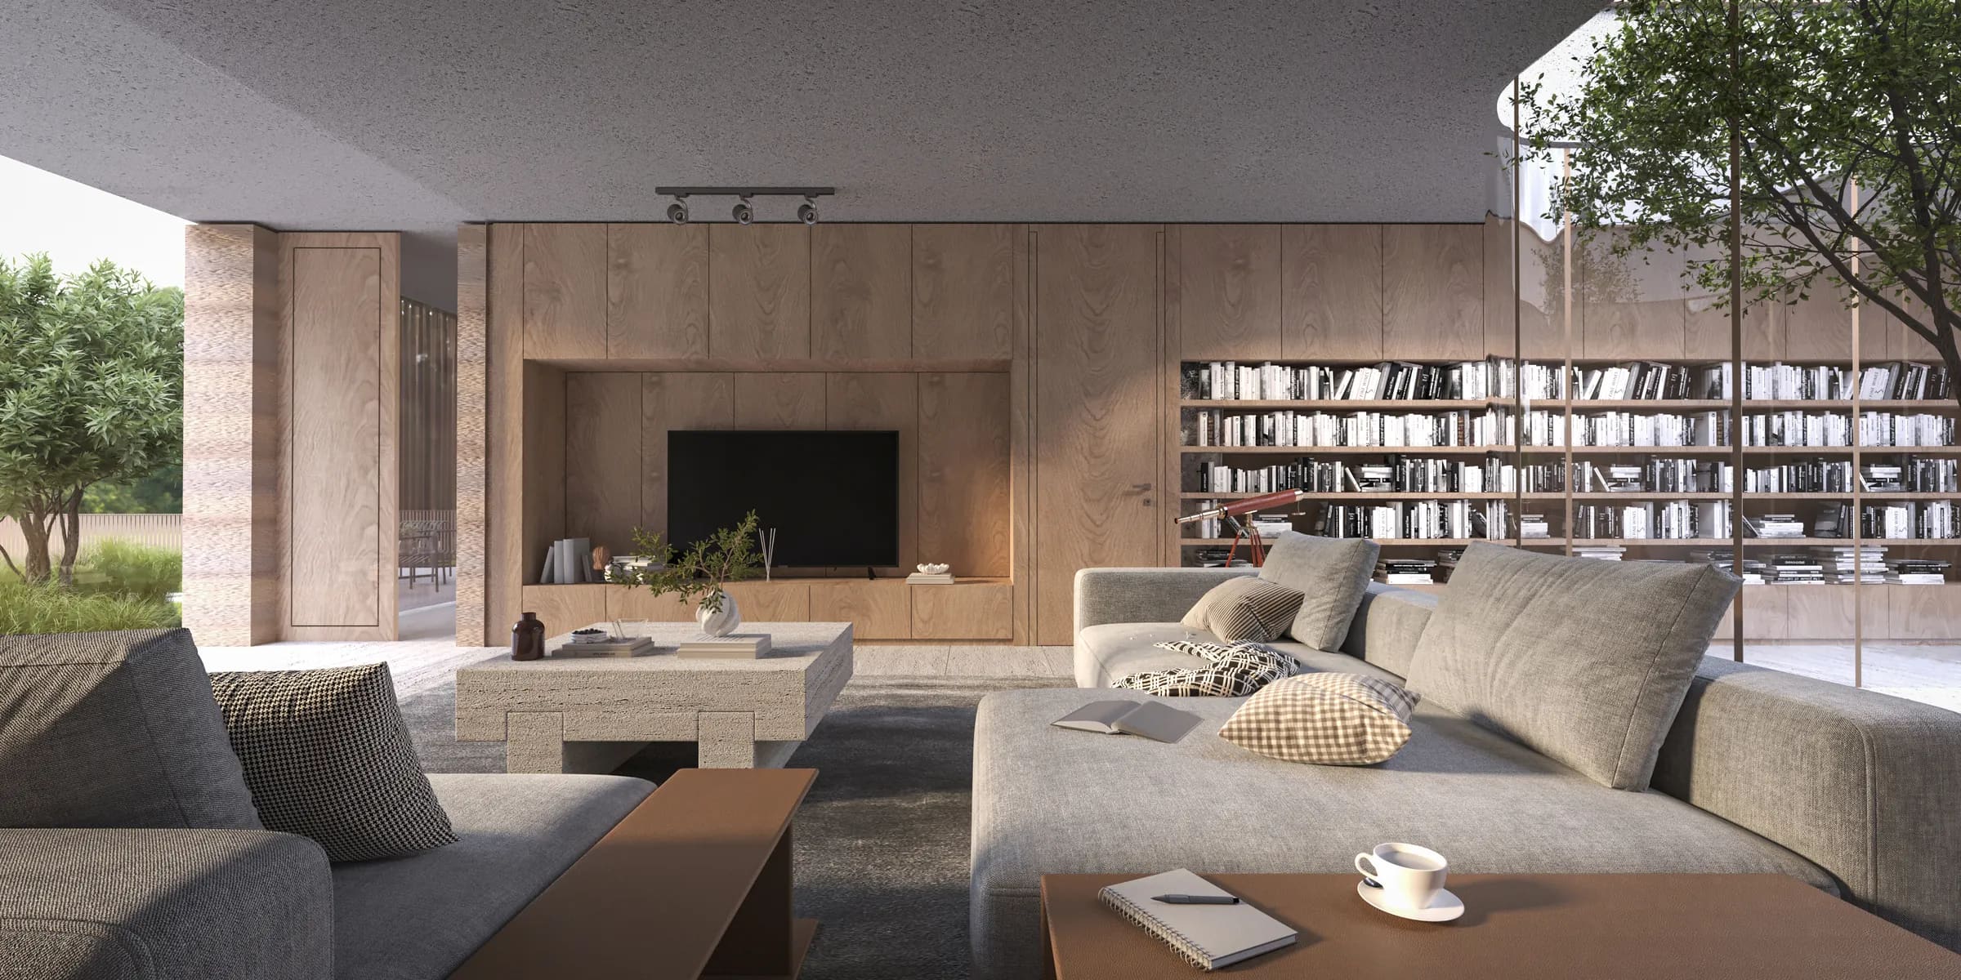
The project explores the relationship between simple geometry, natural light, and landscape. The central atrium, extended sightlines, and seamless transitions between interior and exterior transform a compact floor plan into an open and spatially diverse living environment.