House by the Forest
- Petříkov, CZ
- 2018
- House
- Completed
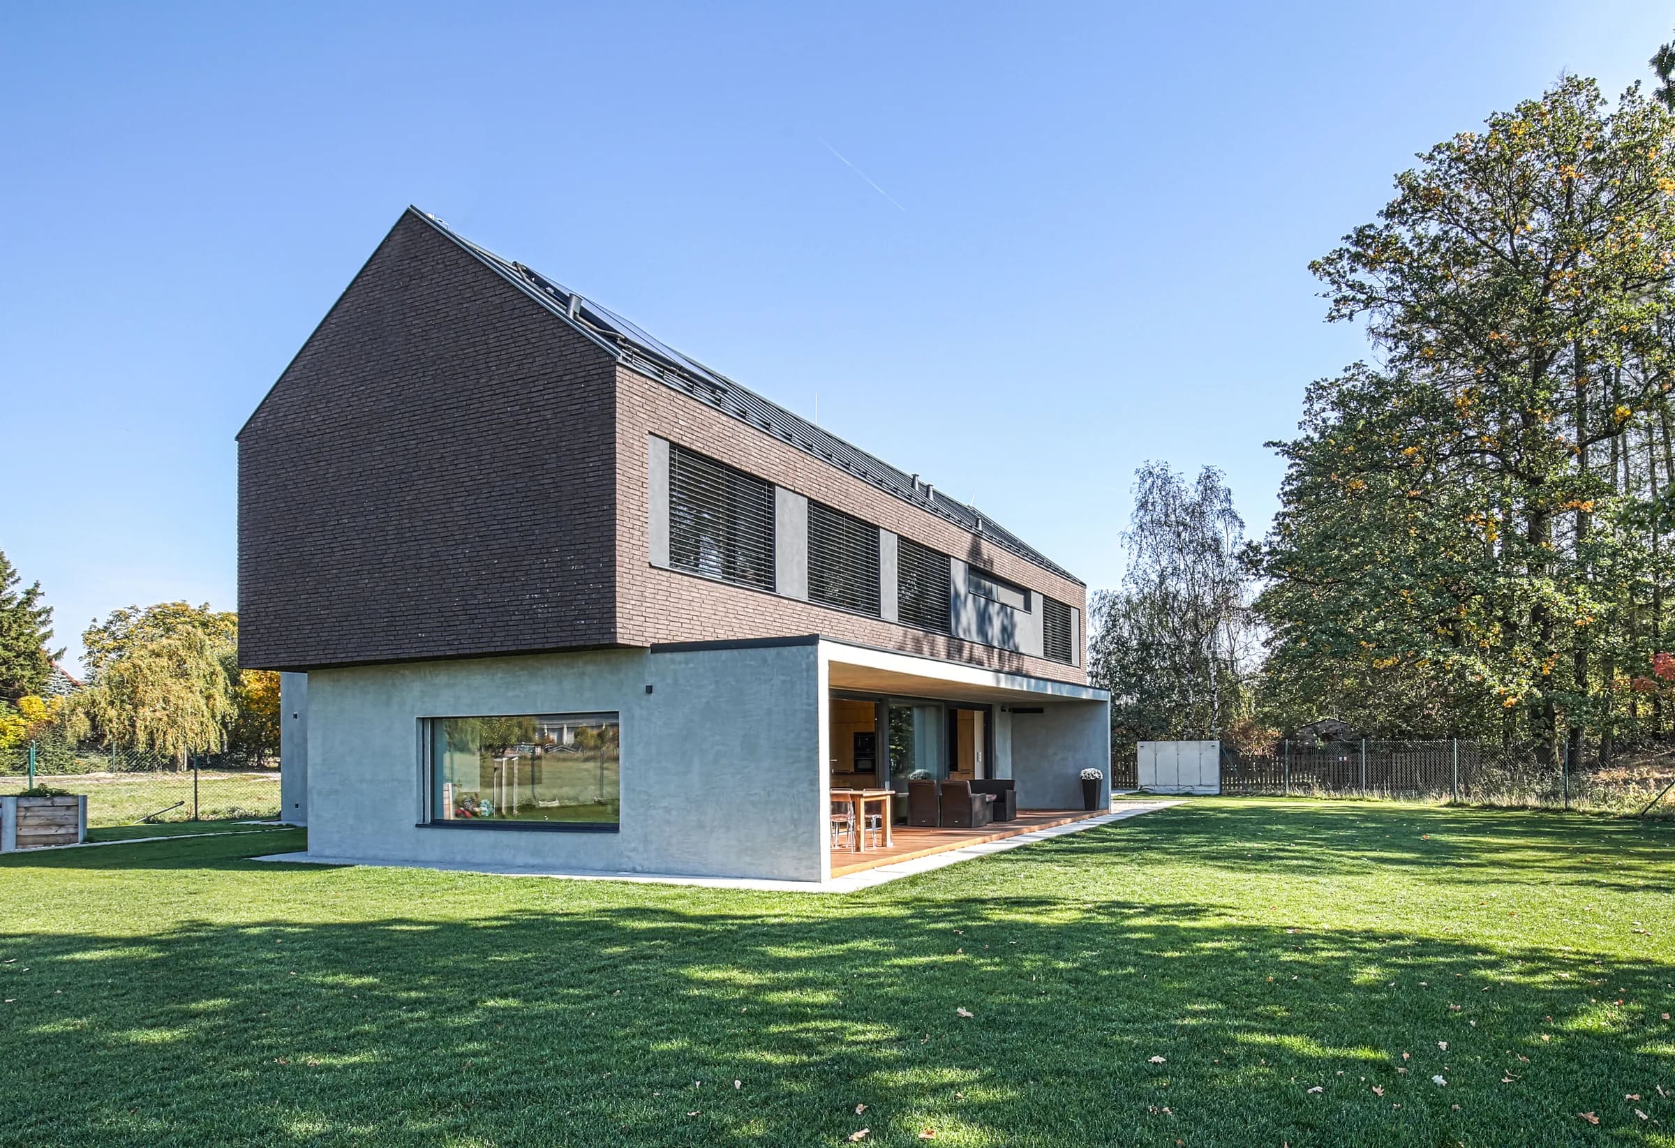
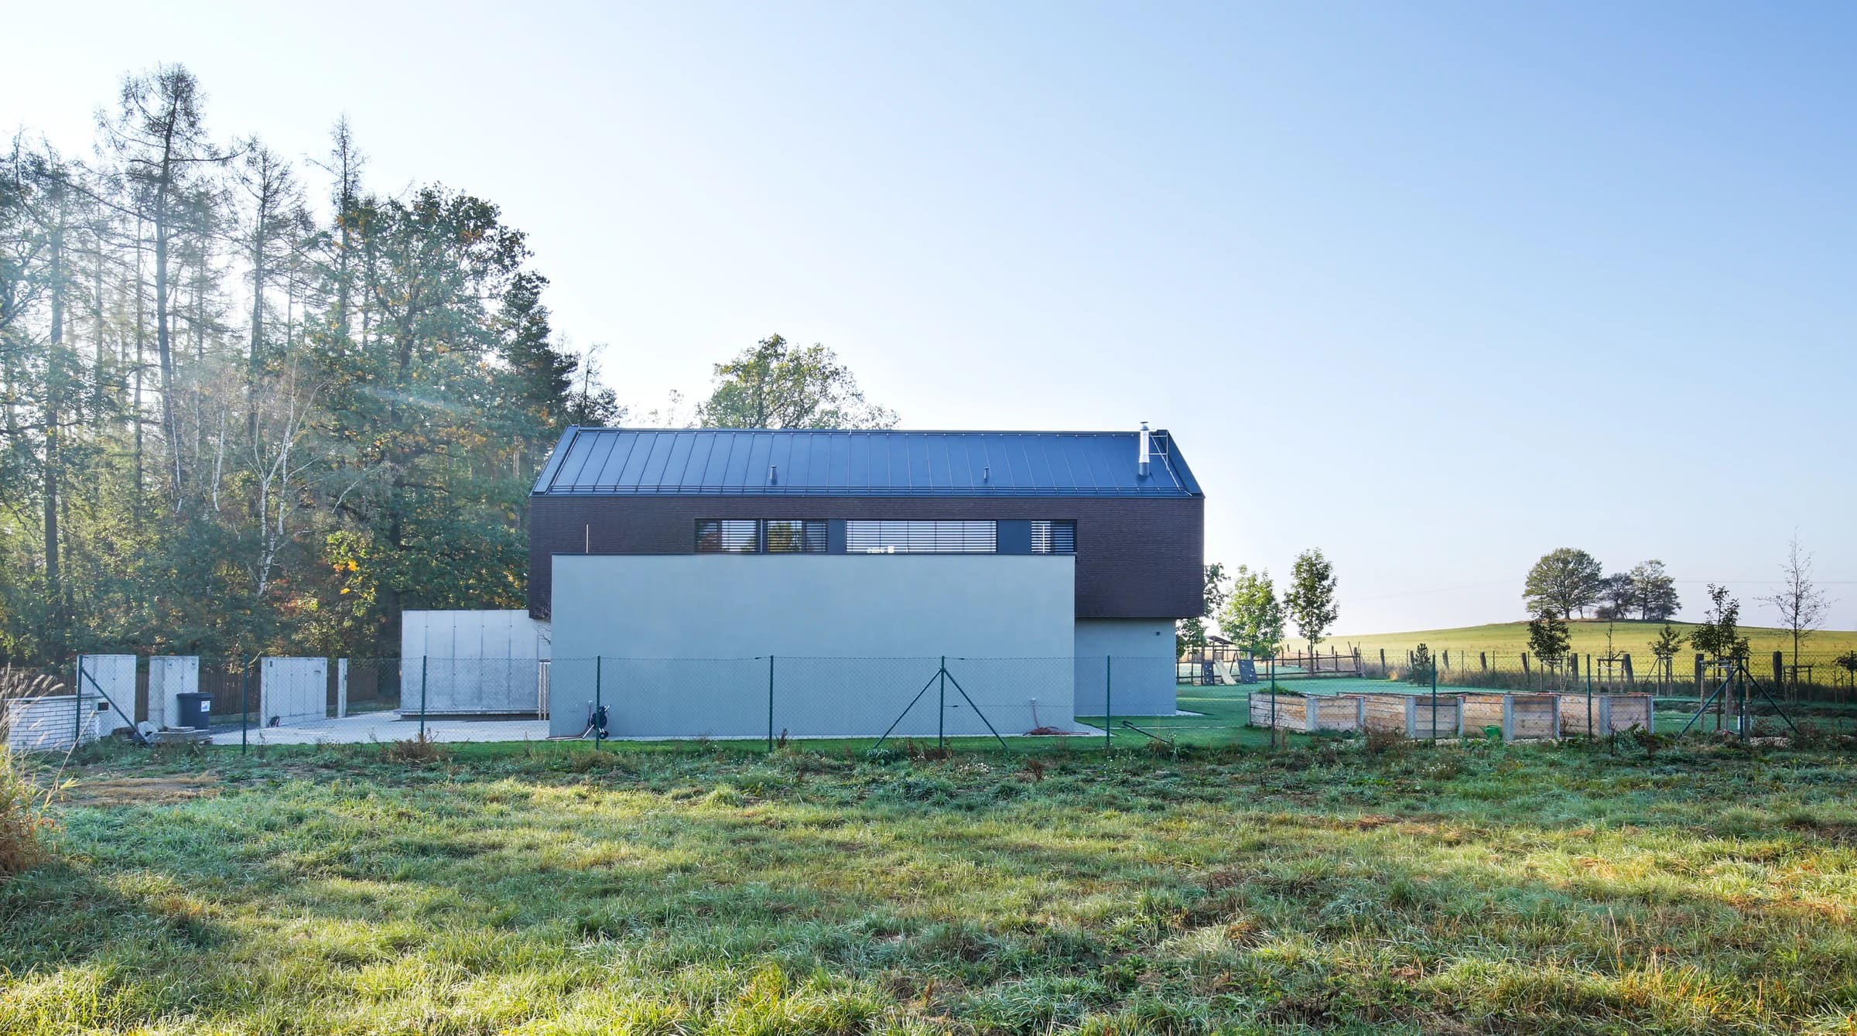
The family house in Petříkov was designed for a young family on a generous plot at the edge of the village, directly connected to the surrounding forest and open landscape. The architectural concept responds to the natural context, budget constraints, and the ambition to create a high-quality living environment that prioritises privacy and enduring value.
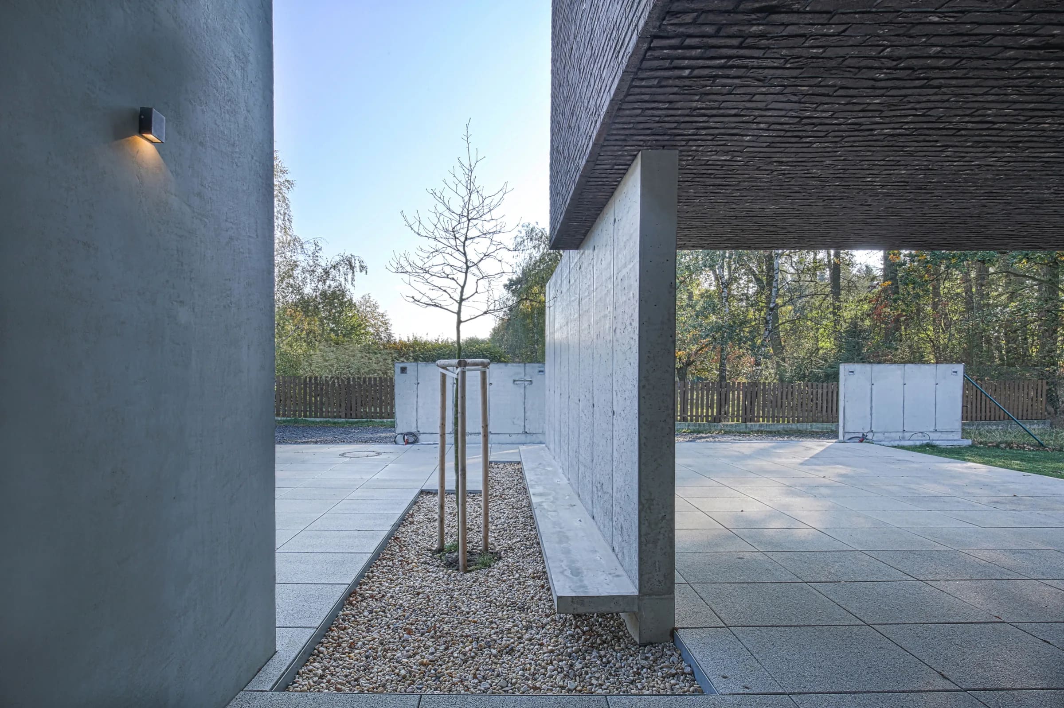
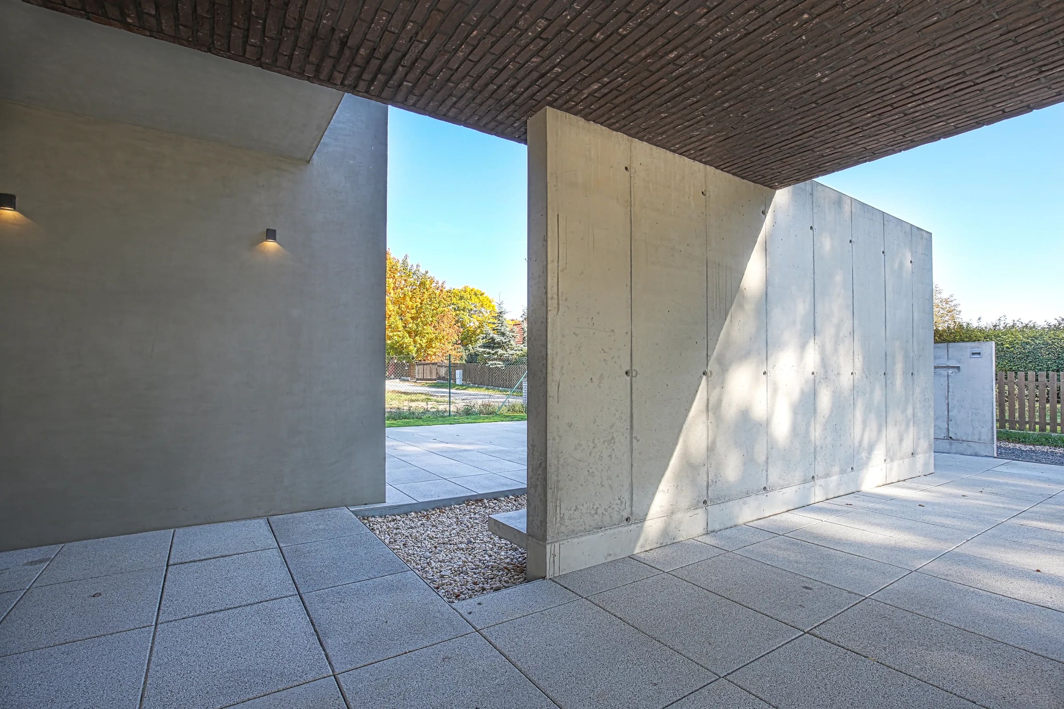
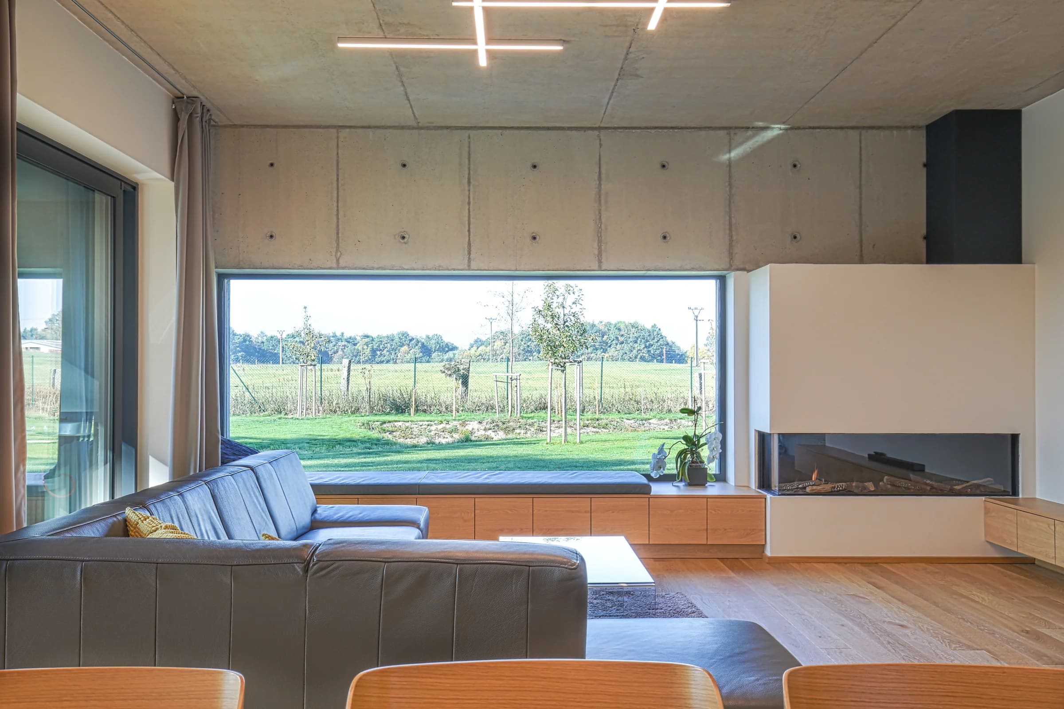
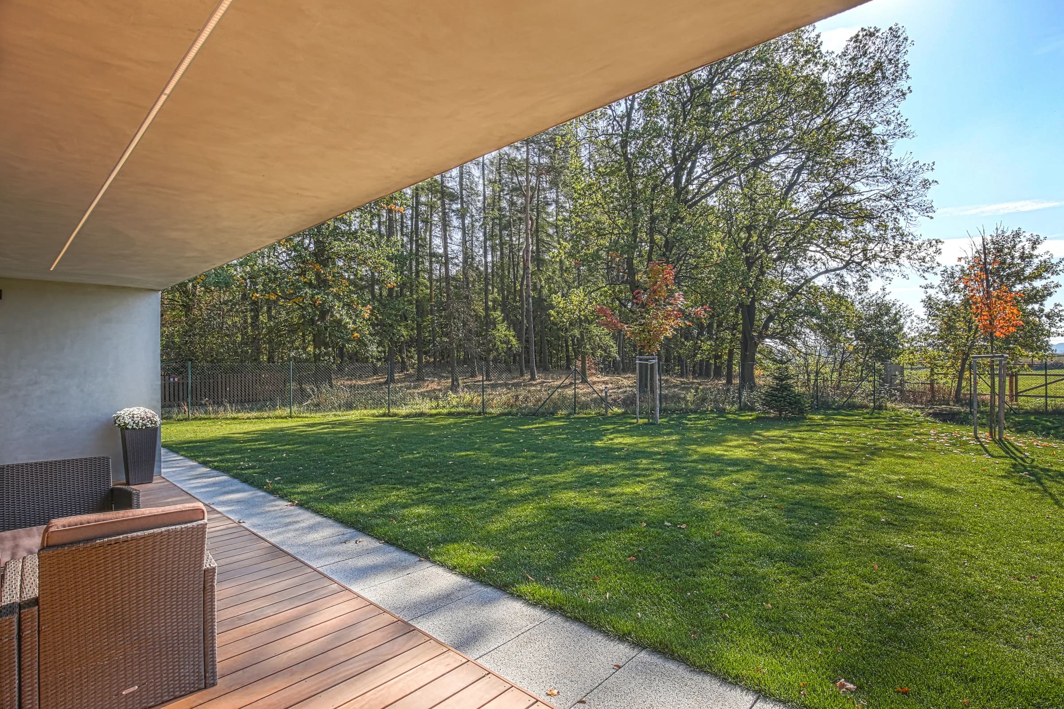
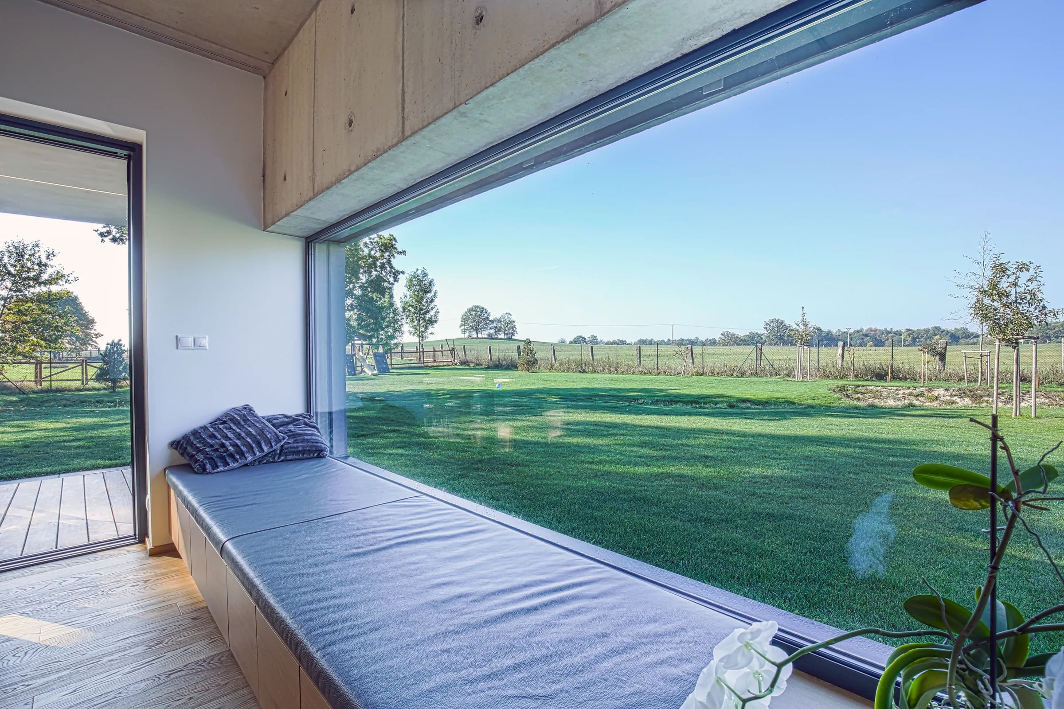
Positioned in the northeastern part of the site, the house preserves most of the land as a garden that extends naturally into the surrounding landscape. The building maintains a restrained relationship with its neighbours while opening generously towards the southwest through large glazed openings. A defining feature of the interior is a panoramic horizontal window that frames the landscape, transforming the changing scenery into an integral part of the living space.
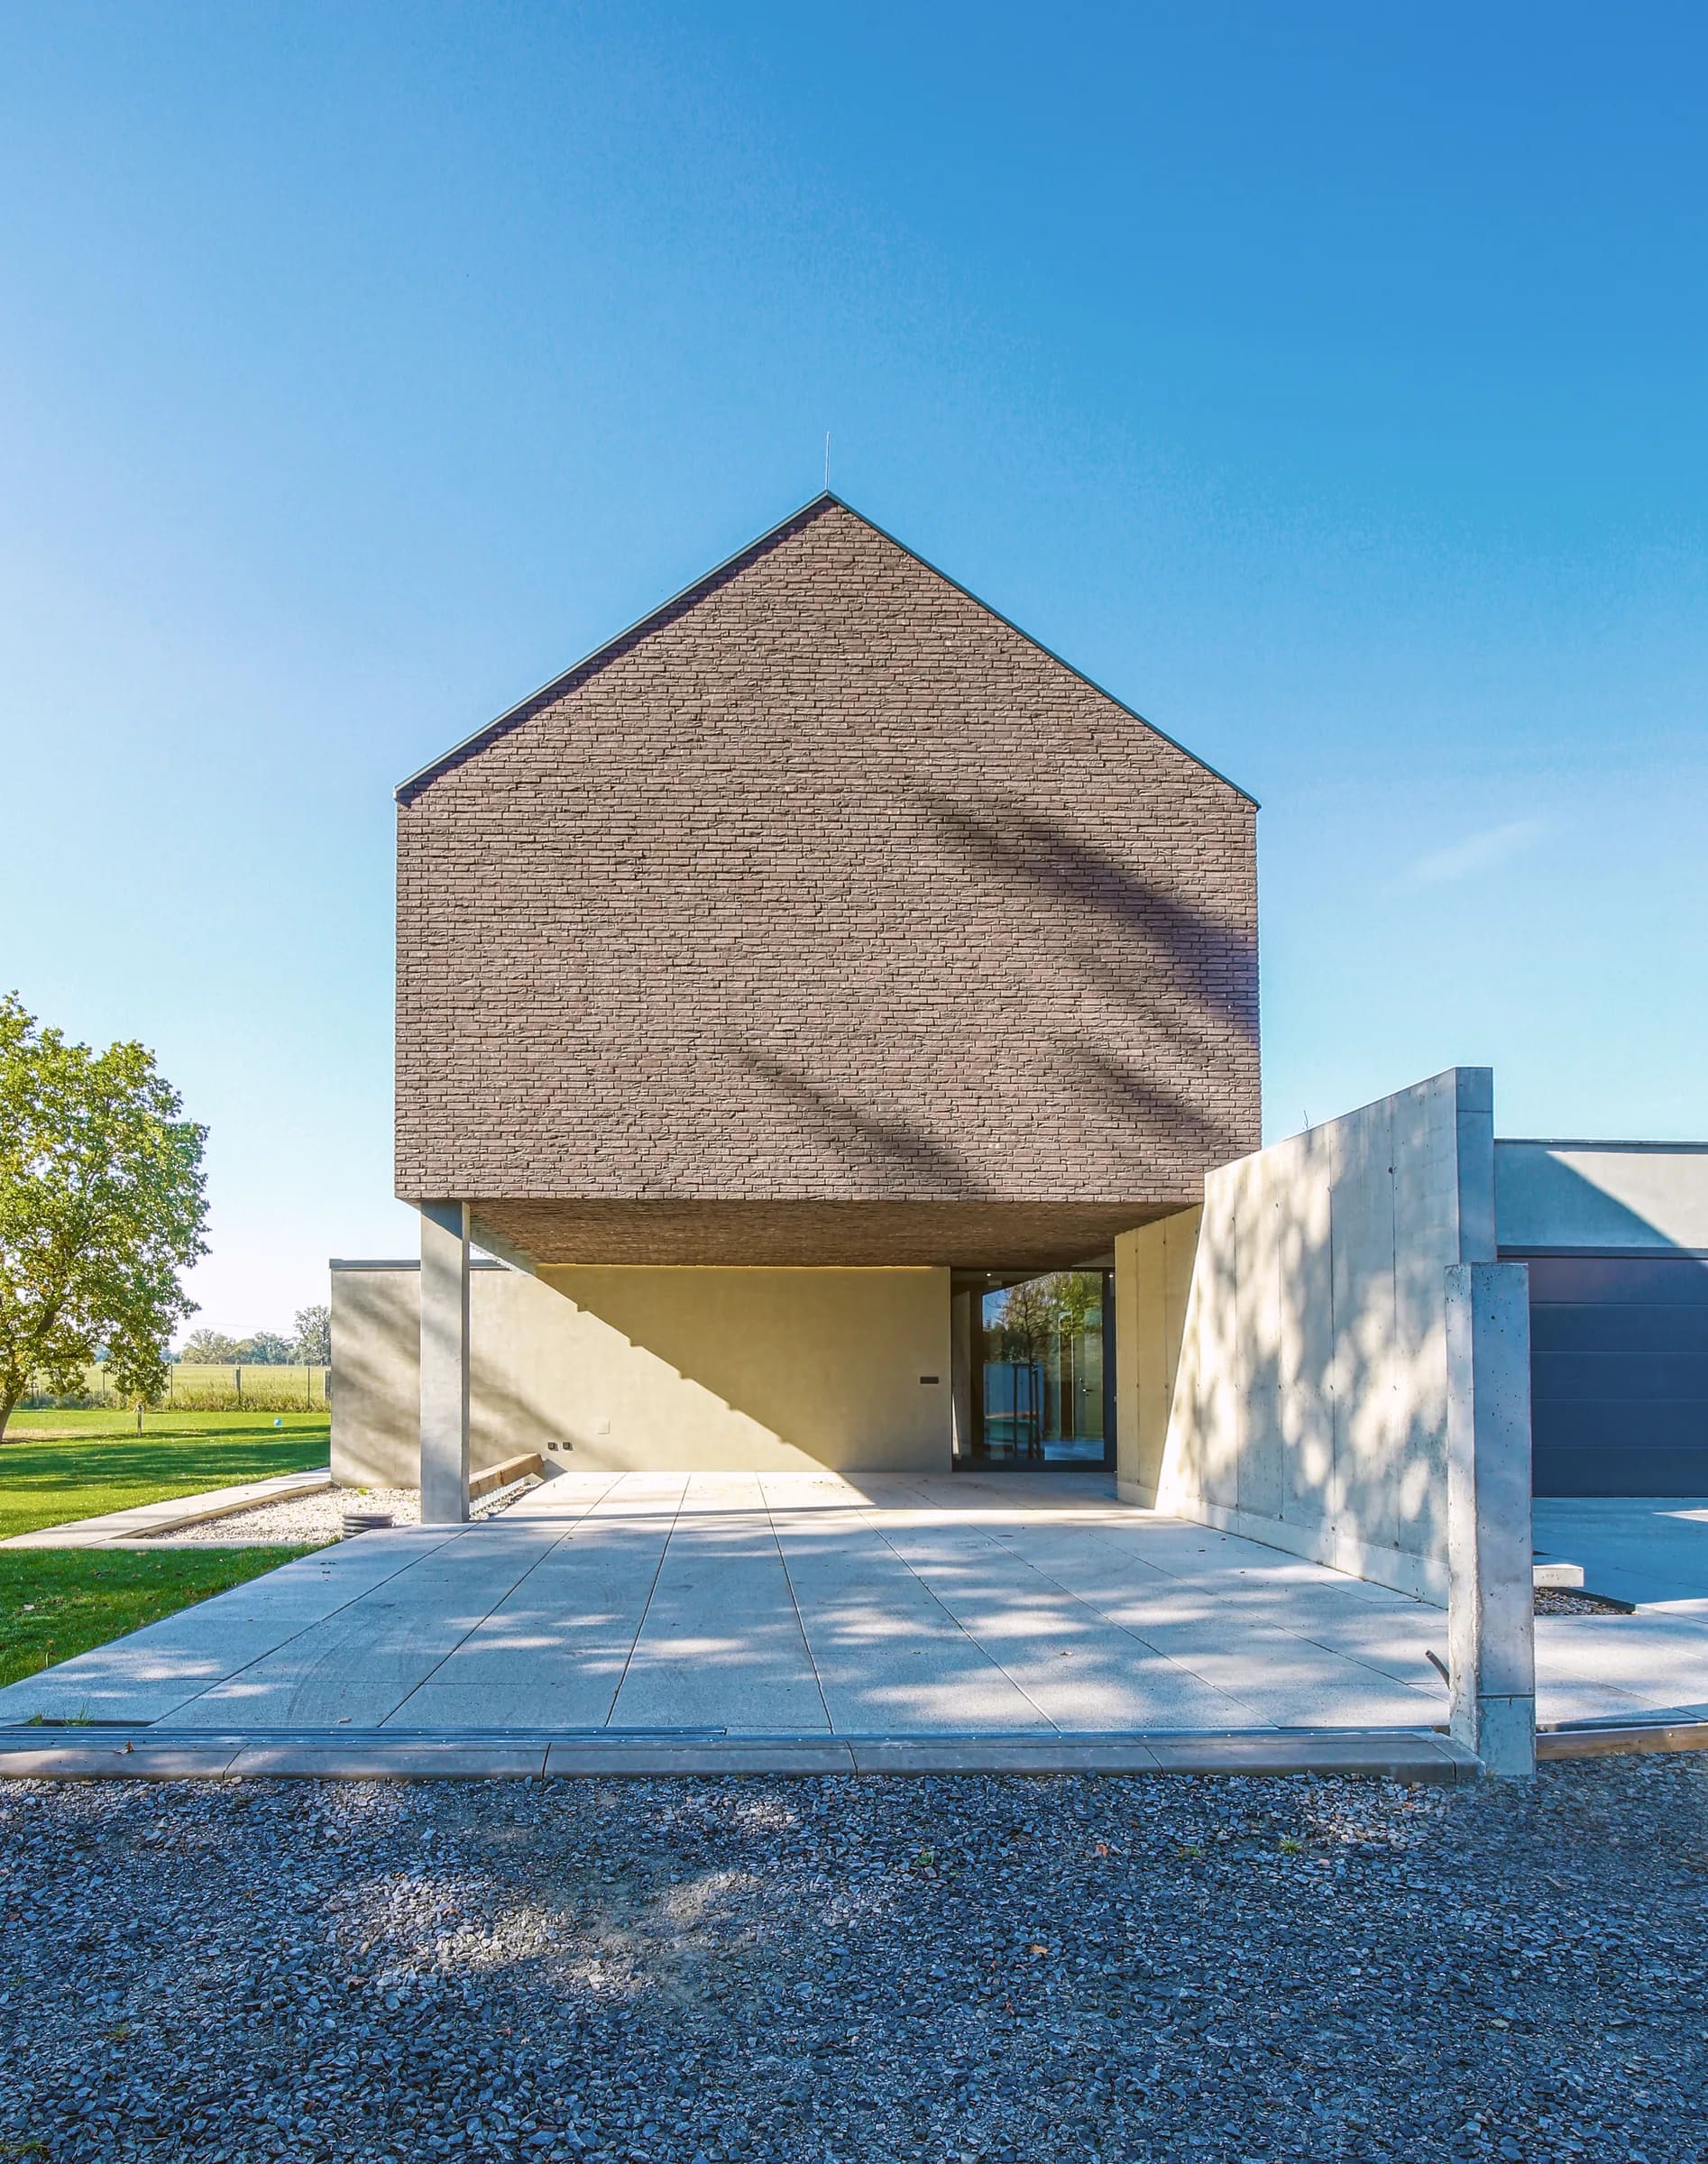
The architectural expression is defined by the contrast between two distinct volumes and materials. An open ground floor of exposed concrete supports a compact, brick-clad upper volume with a pitched roof, offering a contemporary interpretation of the traditional rural house. A covered terrace establishes a seamless transition between the interior and the garden, while concrete walls shape a sheltered entrance area.
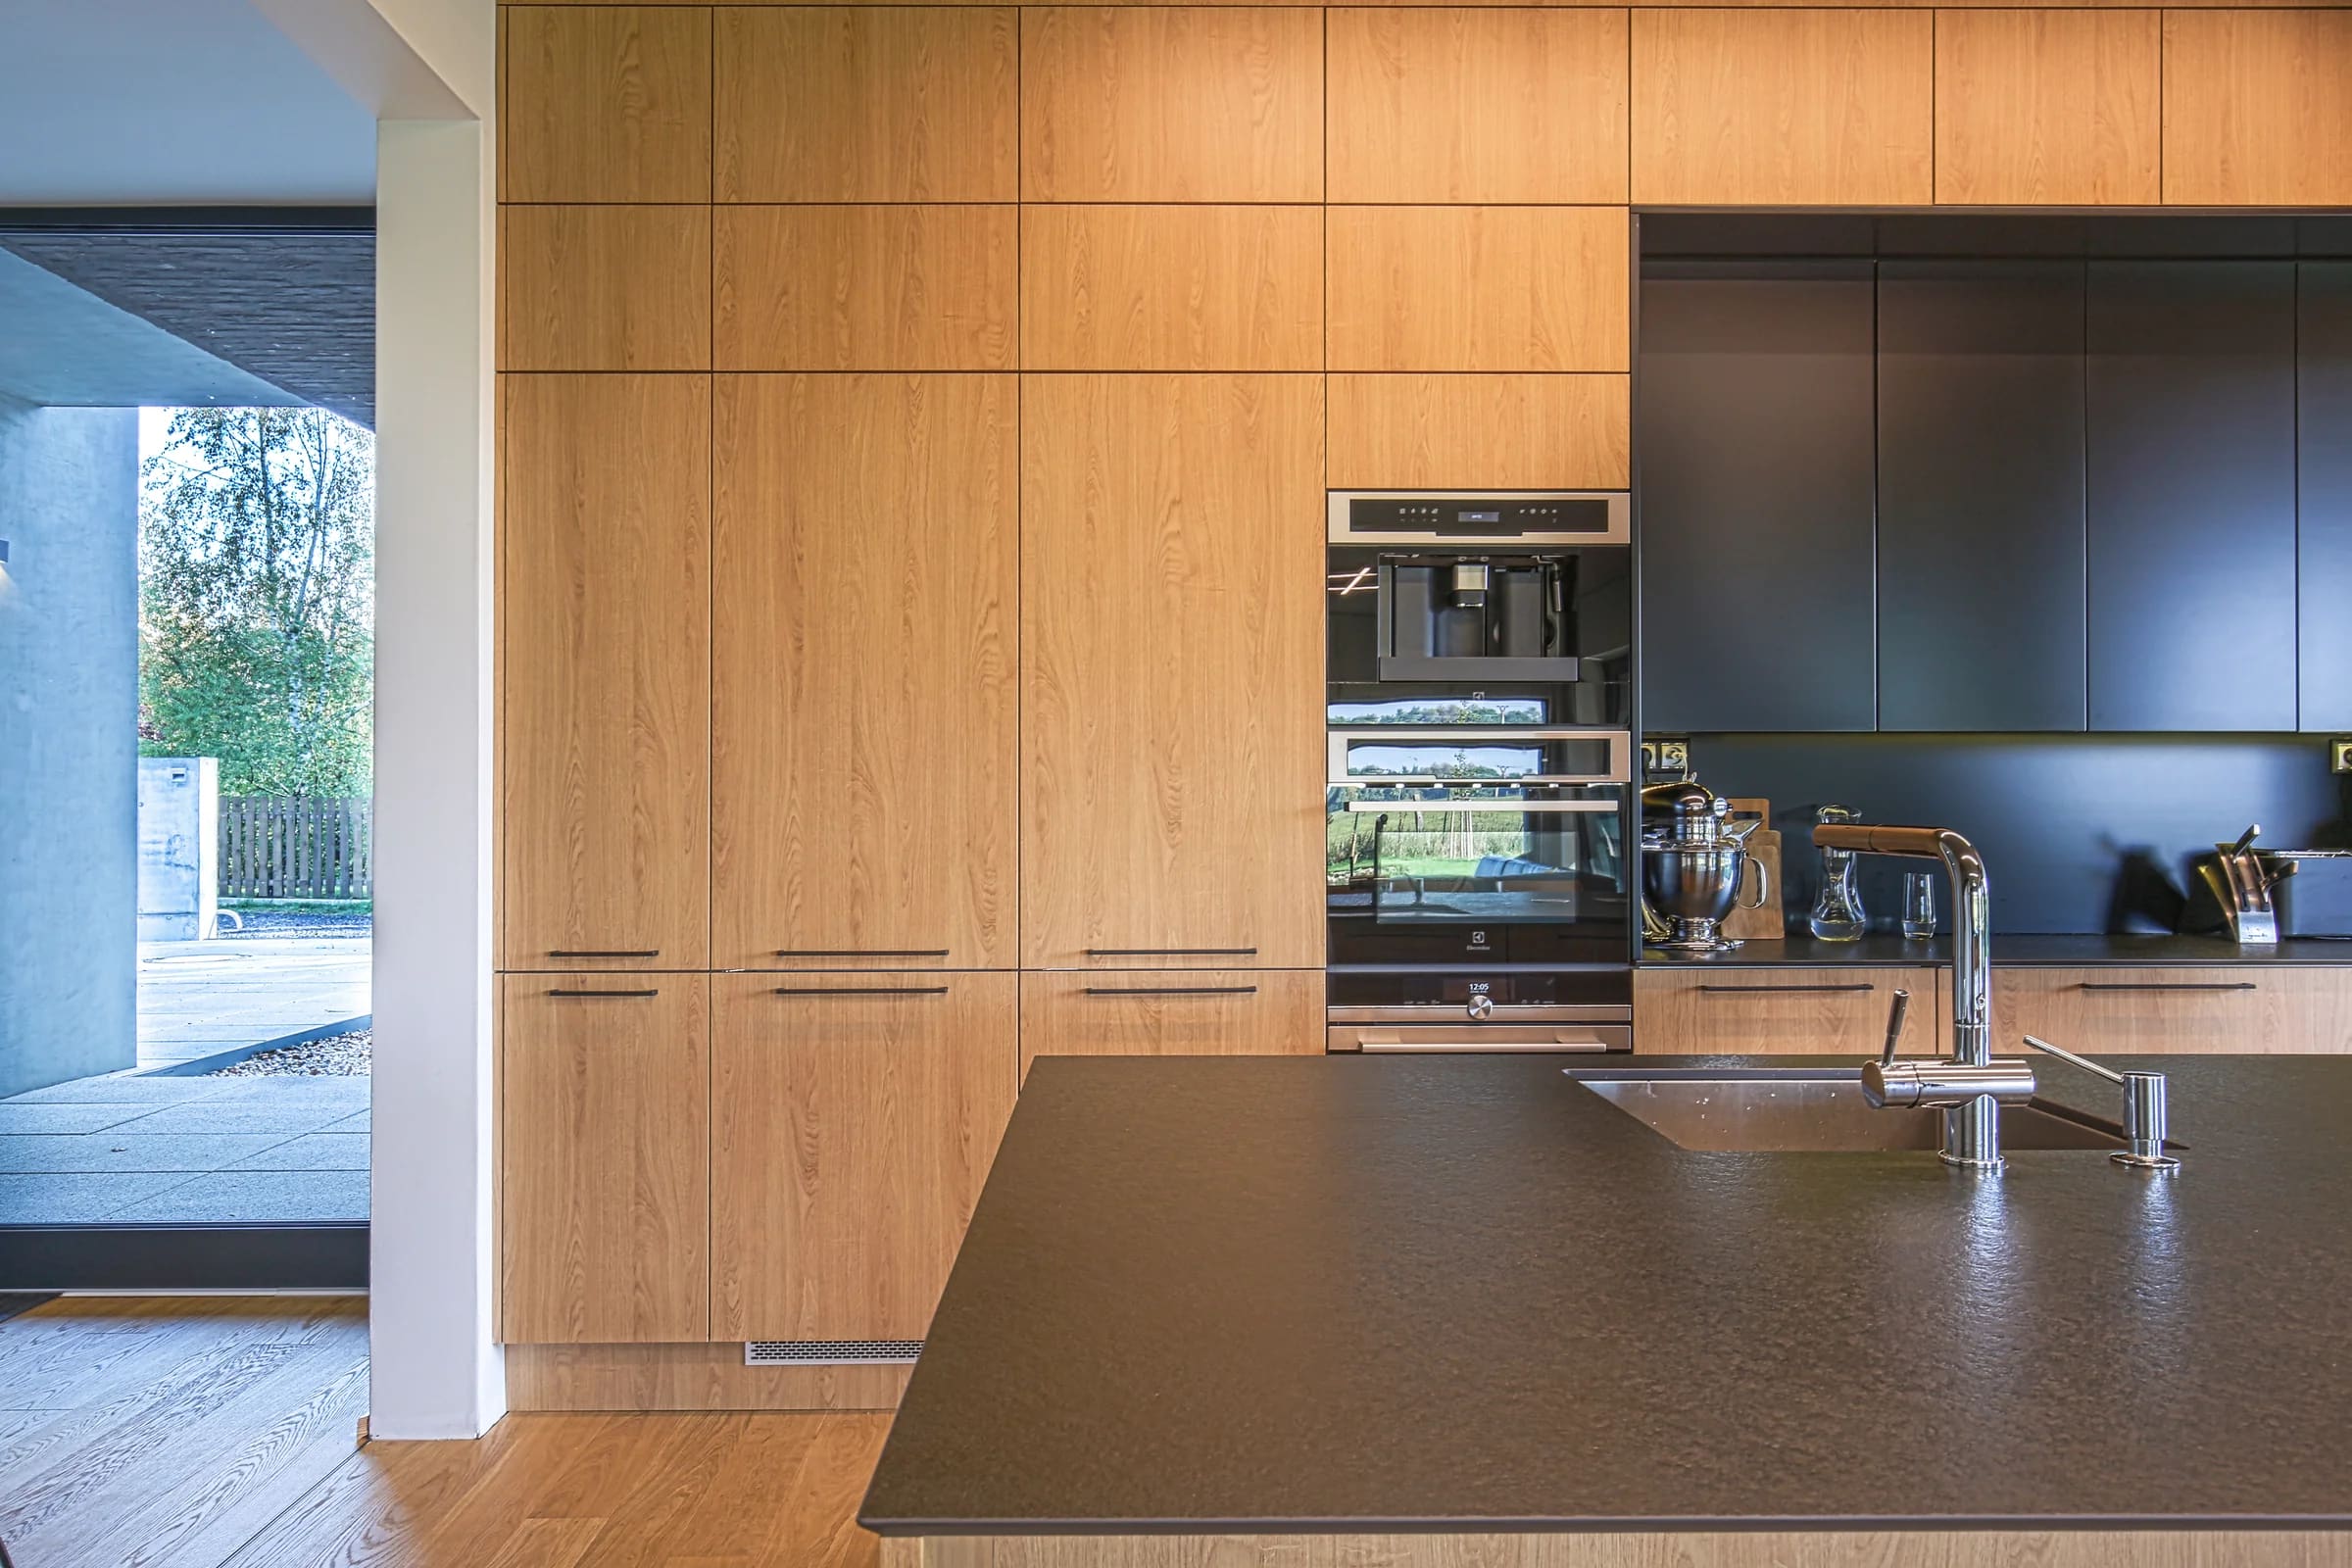
The spatial organisation clearly separates the communal living areas on the ground floor from the private rooms above. The restrained form, rational layout, and selection of durable materials, exposed concrete, brick, titanium zinc, and aluminium, establish an architecture that combines a contemporary identity with a sensitive integration into its rural setting.