House in the City
- Bratislava, Petržalka
- 2024
- House
- Design
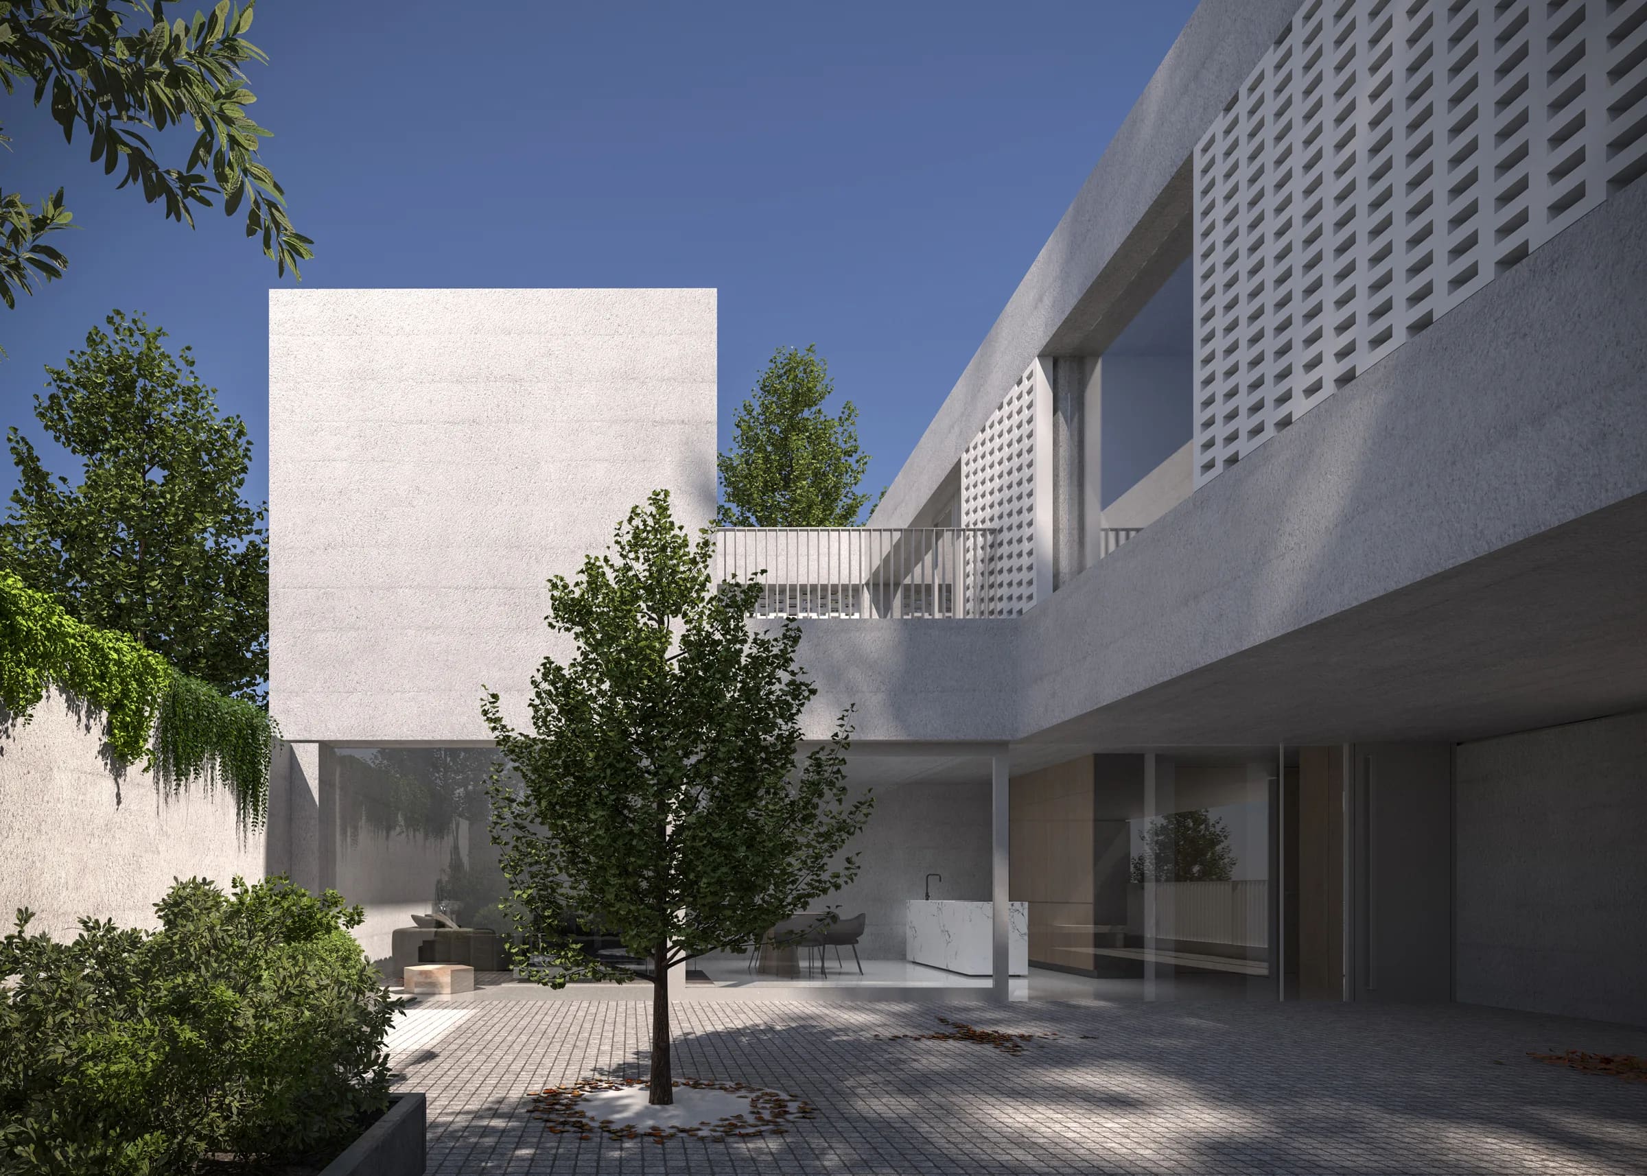
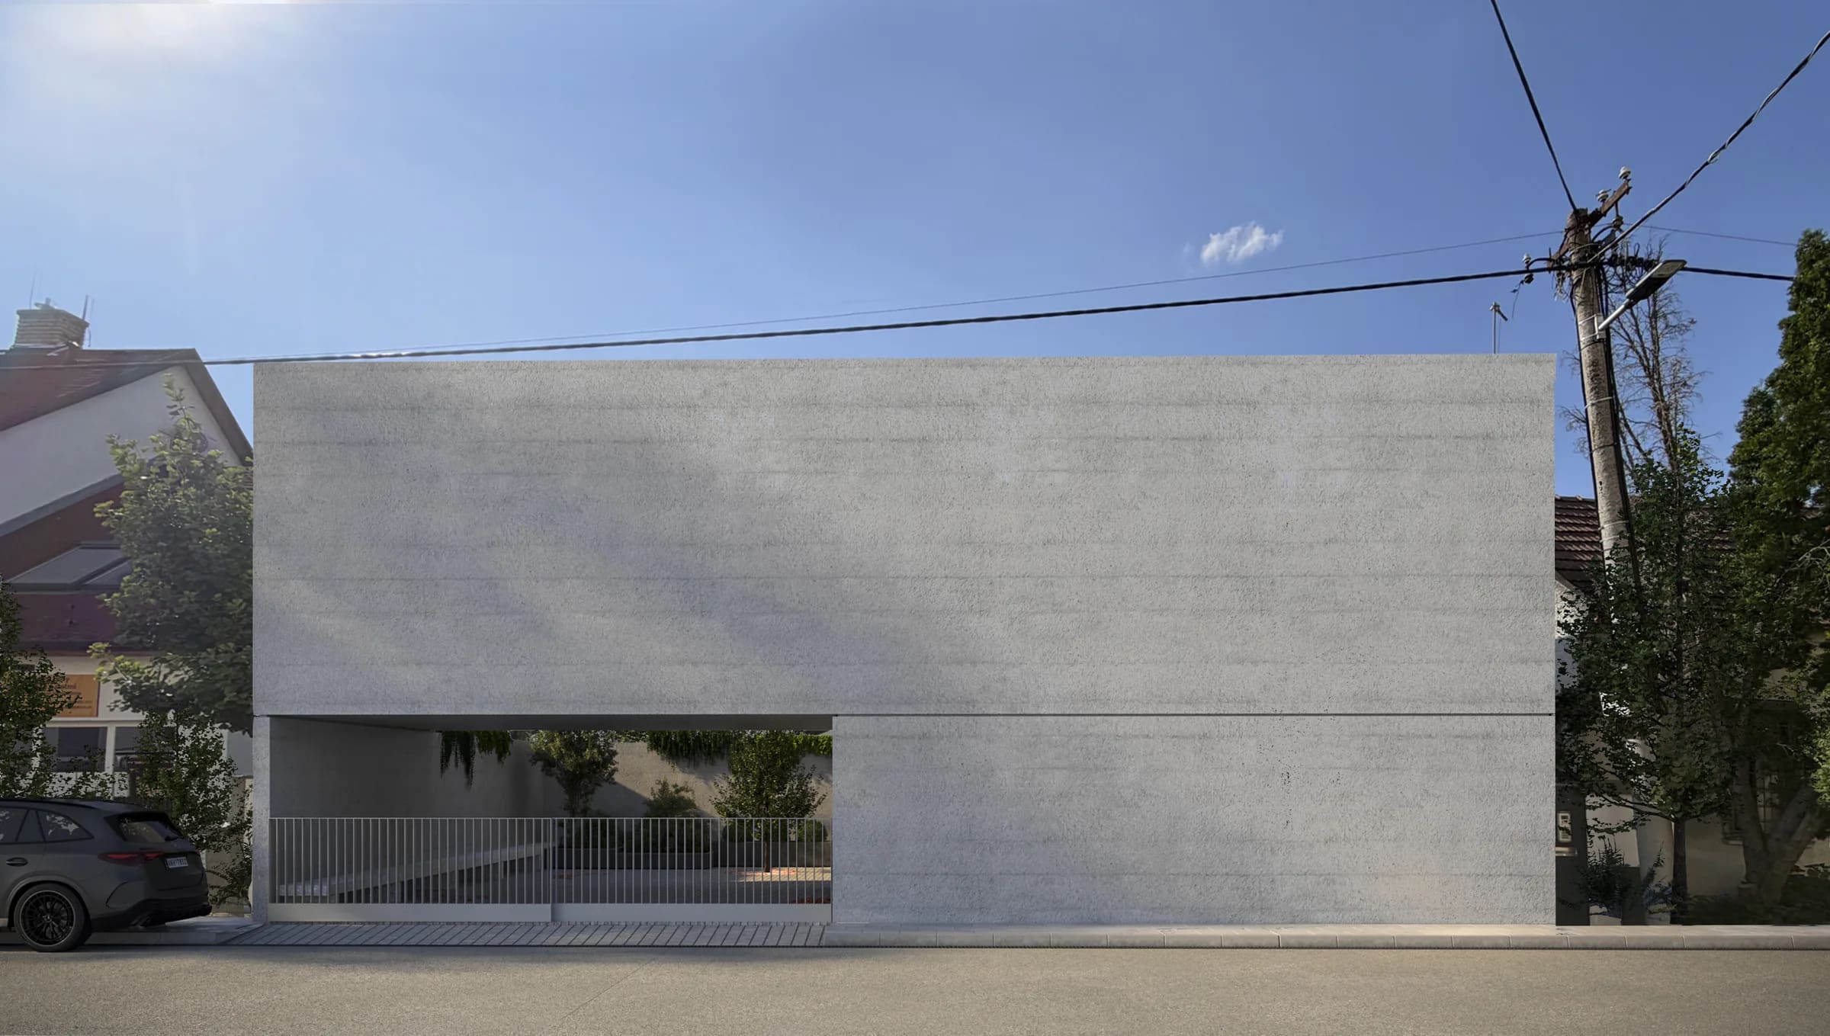
The design of this family house responds to the constraints of a compact urban plot 190 m² by creating a calm and protected inner world, separated from the bustle of the surrounding neighborhood. Externally, the house presents itself as a simple monolithic volume of bush-hammered concrete, providing privacy for its residents while establishing a clear and distinctive architectural expression.
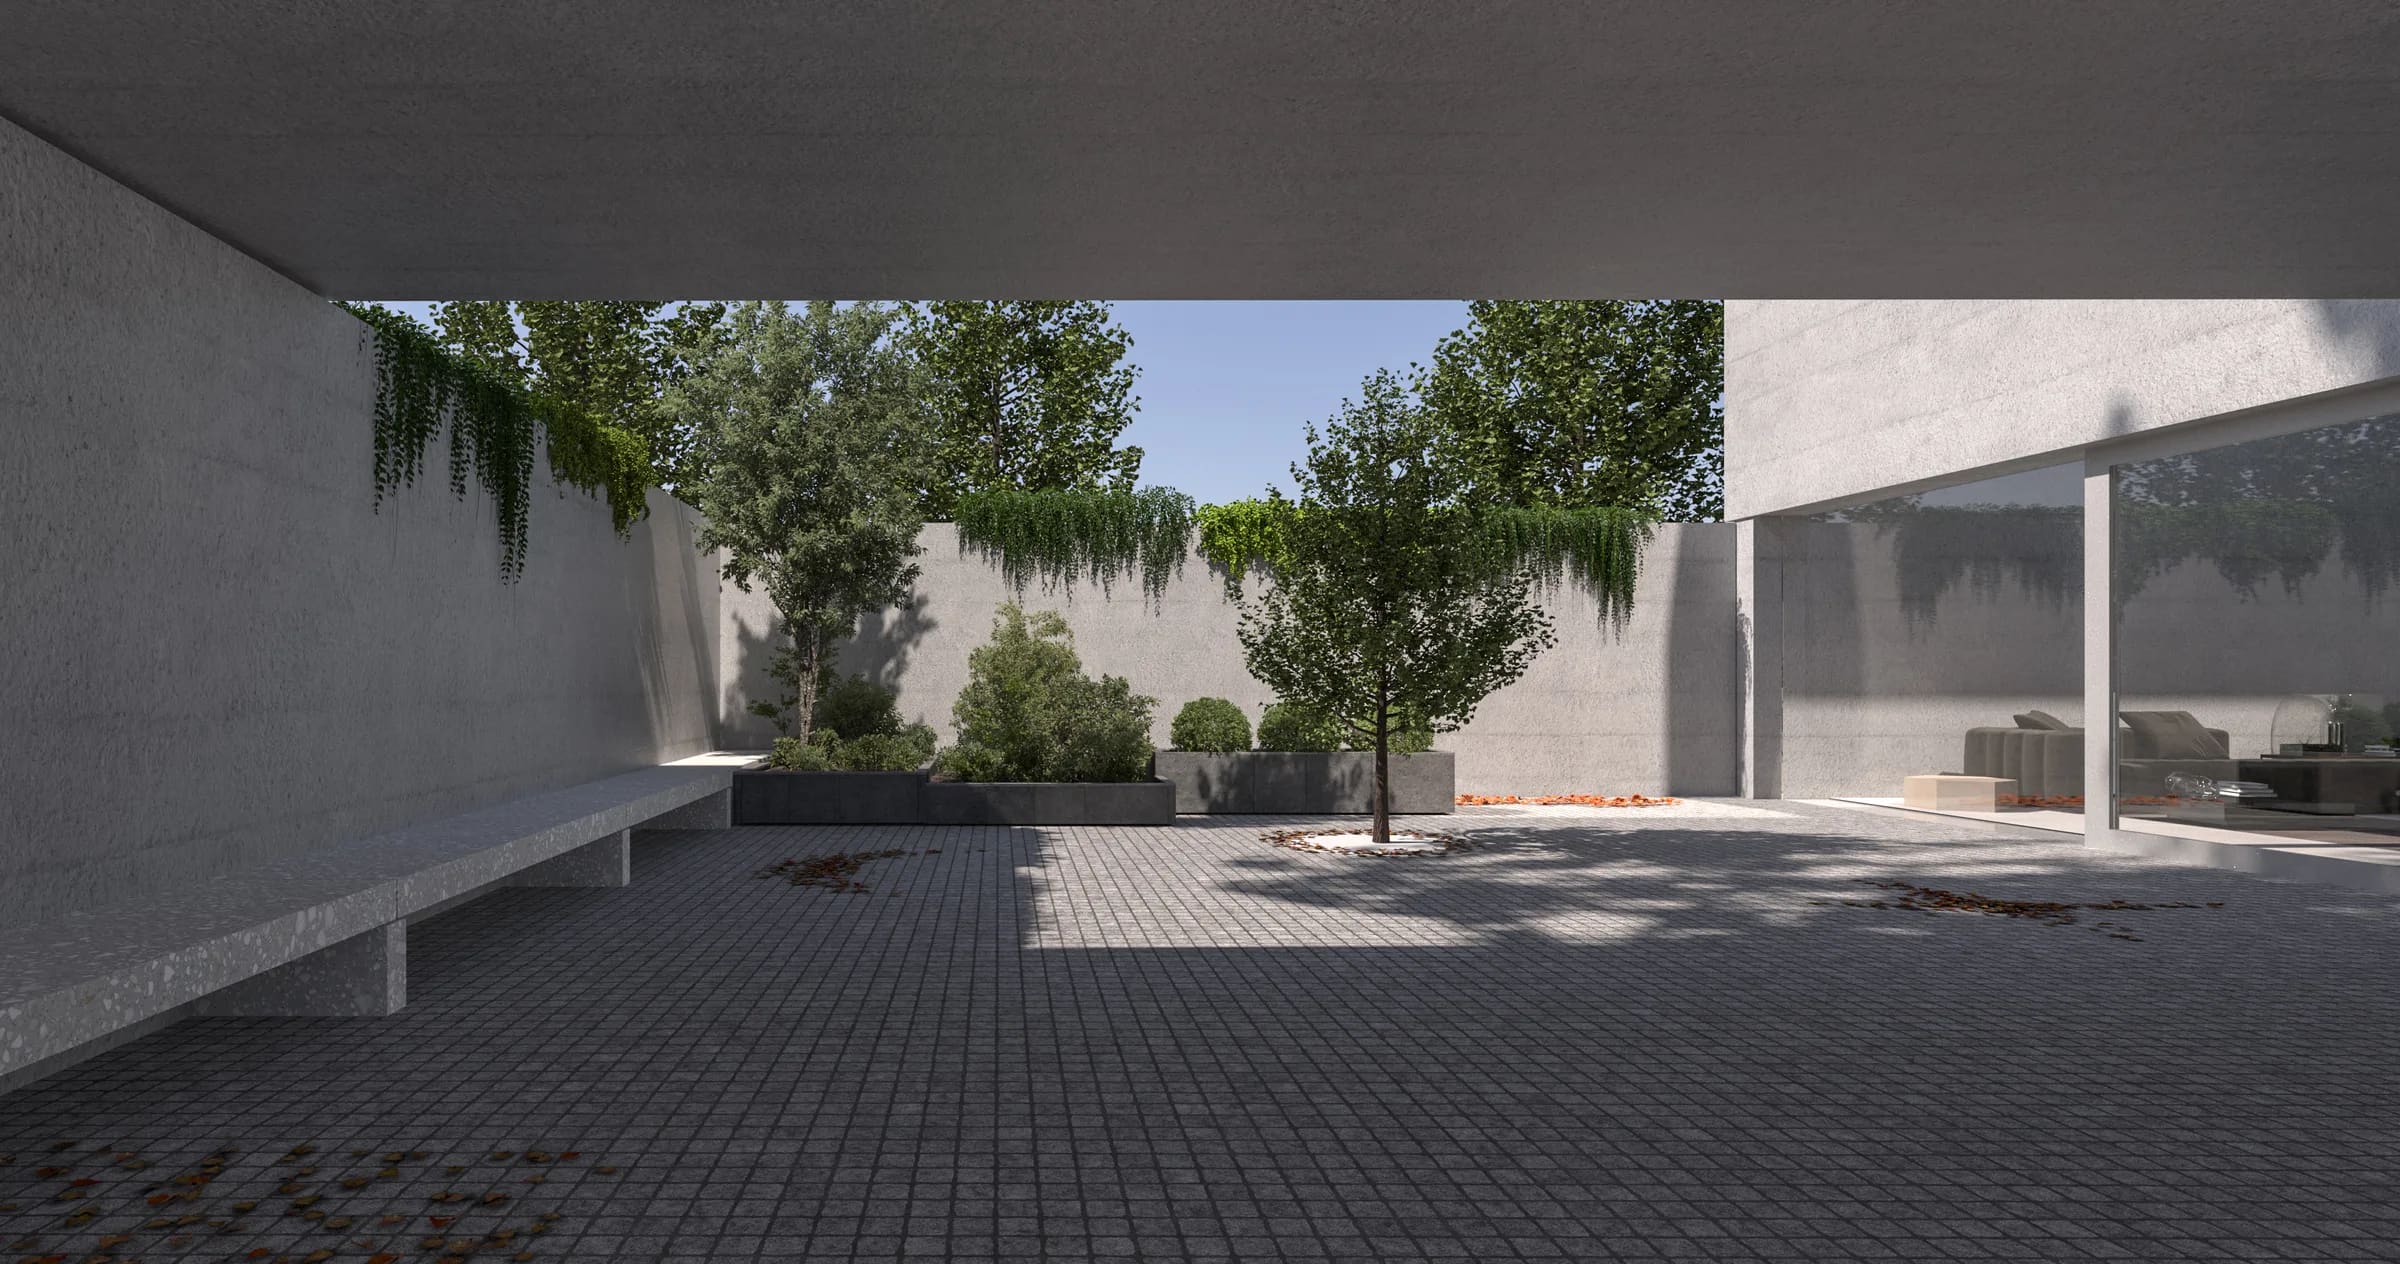
Despite its modest footprint 130 m², the house offers a generous and airy living environment. The efficient layout is organized around a central courtyard, which brings natural daylight into all of the main living spaces and creates a seamless connection between the interior and exterior. At the heart of the house is a double-height living space that enhances the spatial experience and visually connects the different parts of the home into a cohesive whole.
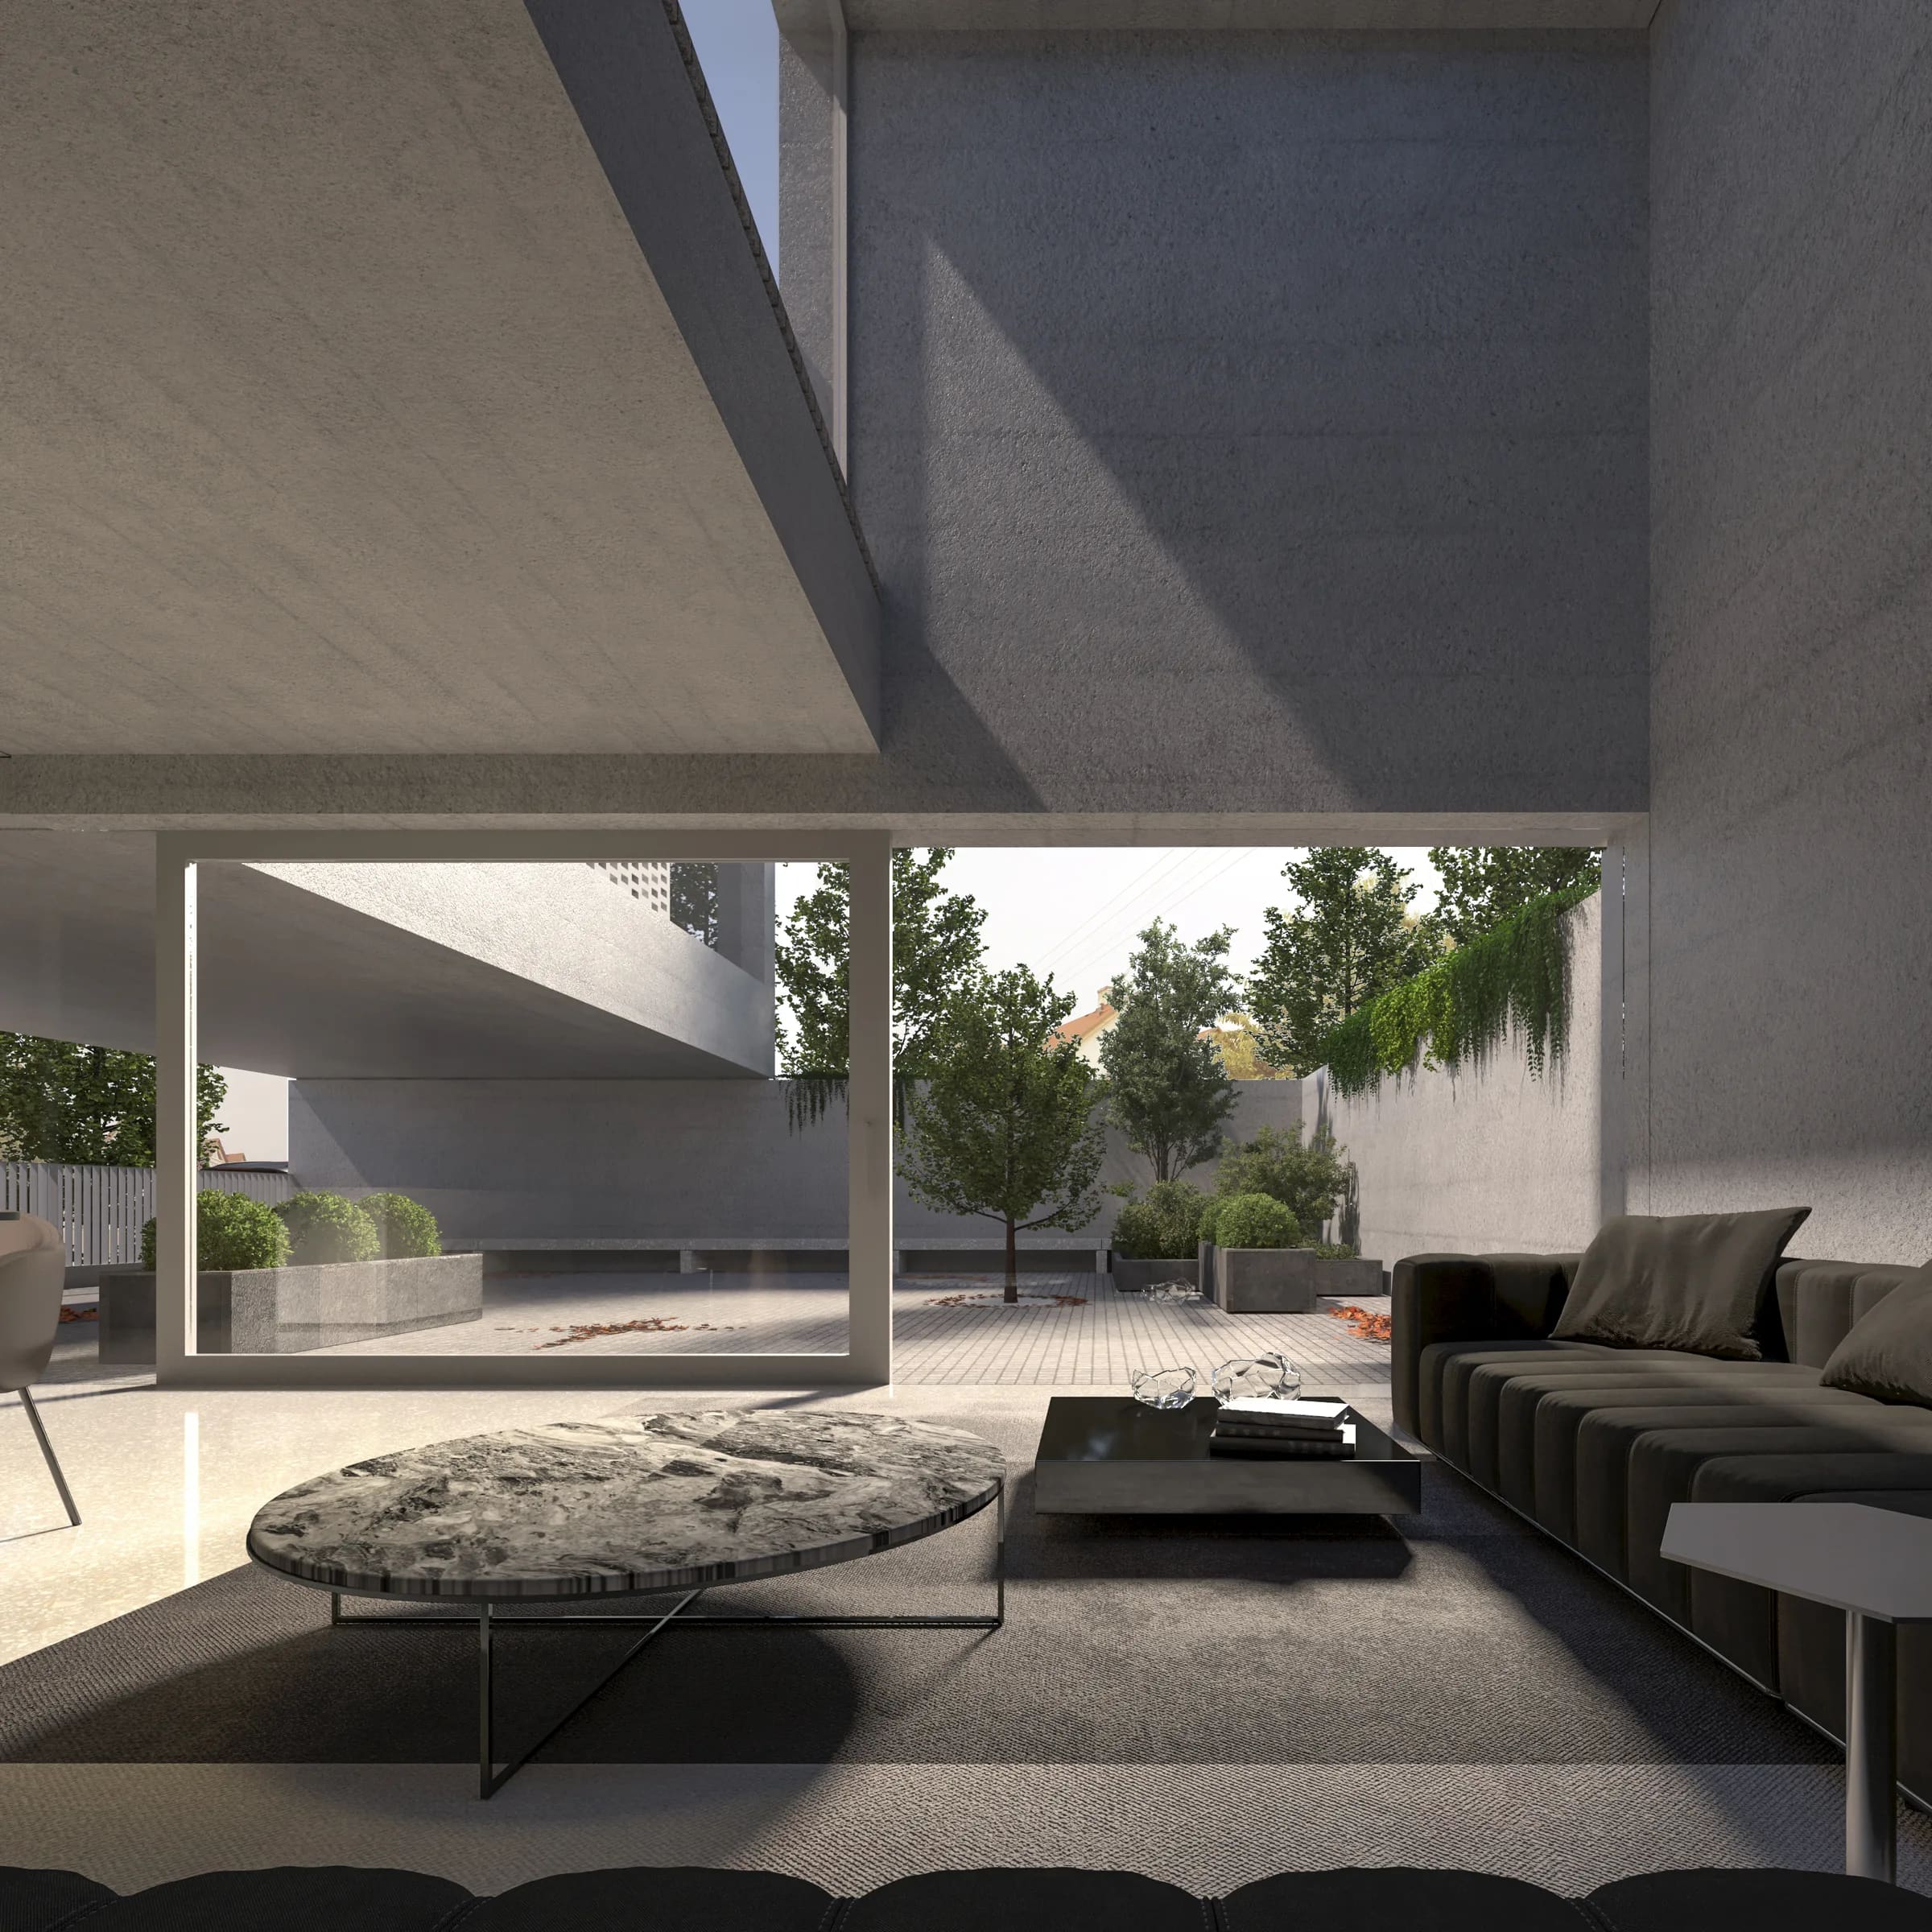
Large glazed openings, covered terraces, and perforated concrete walls create a balanced relationship between openness and privacy. A restrained palette of bush-hammered concrete, glass, and greenery emphasizes the timeless character of the building and its calm architectural expression.
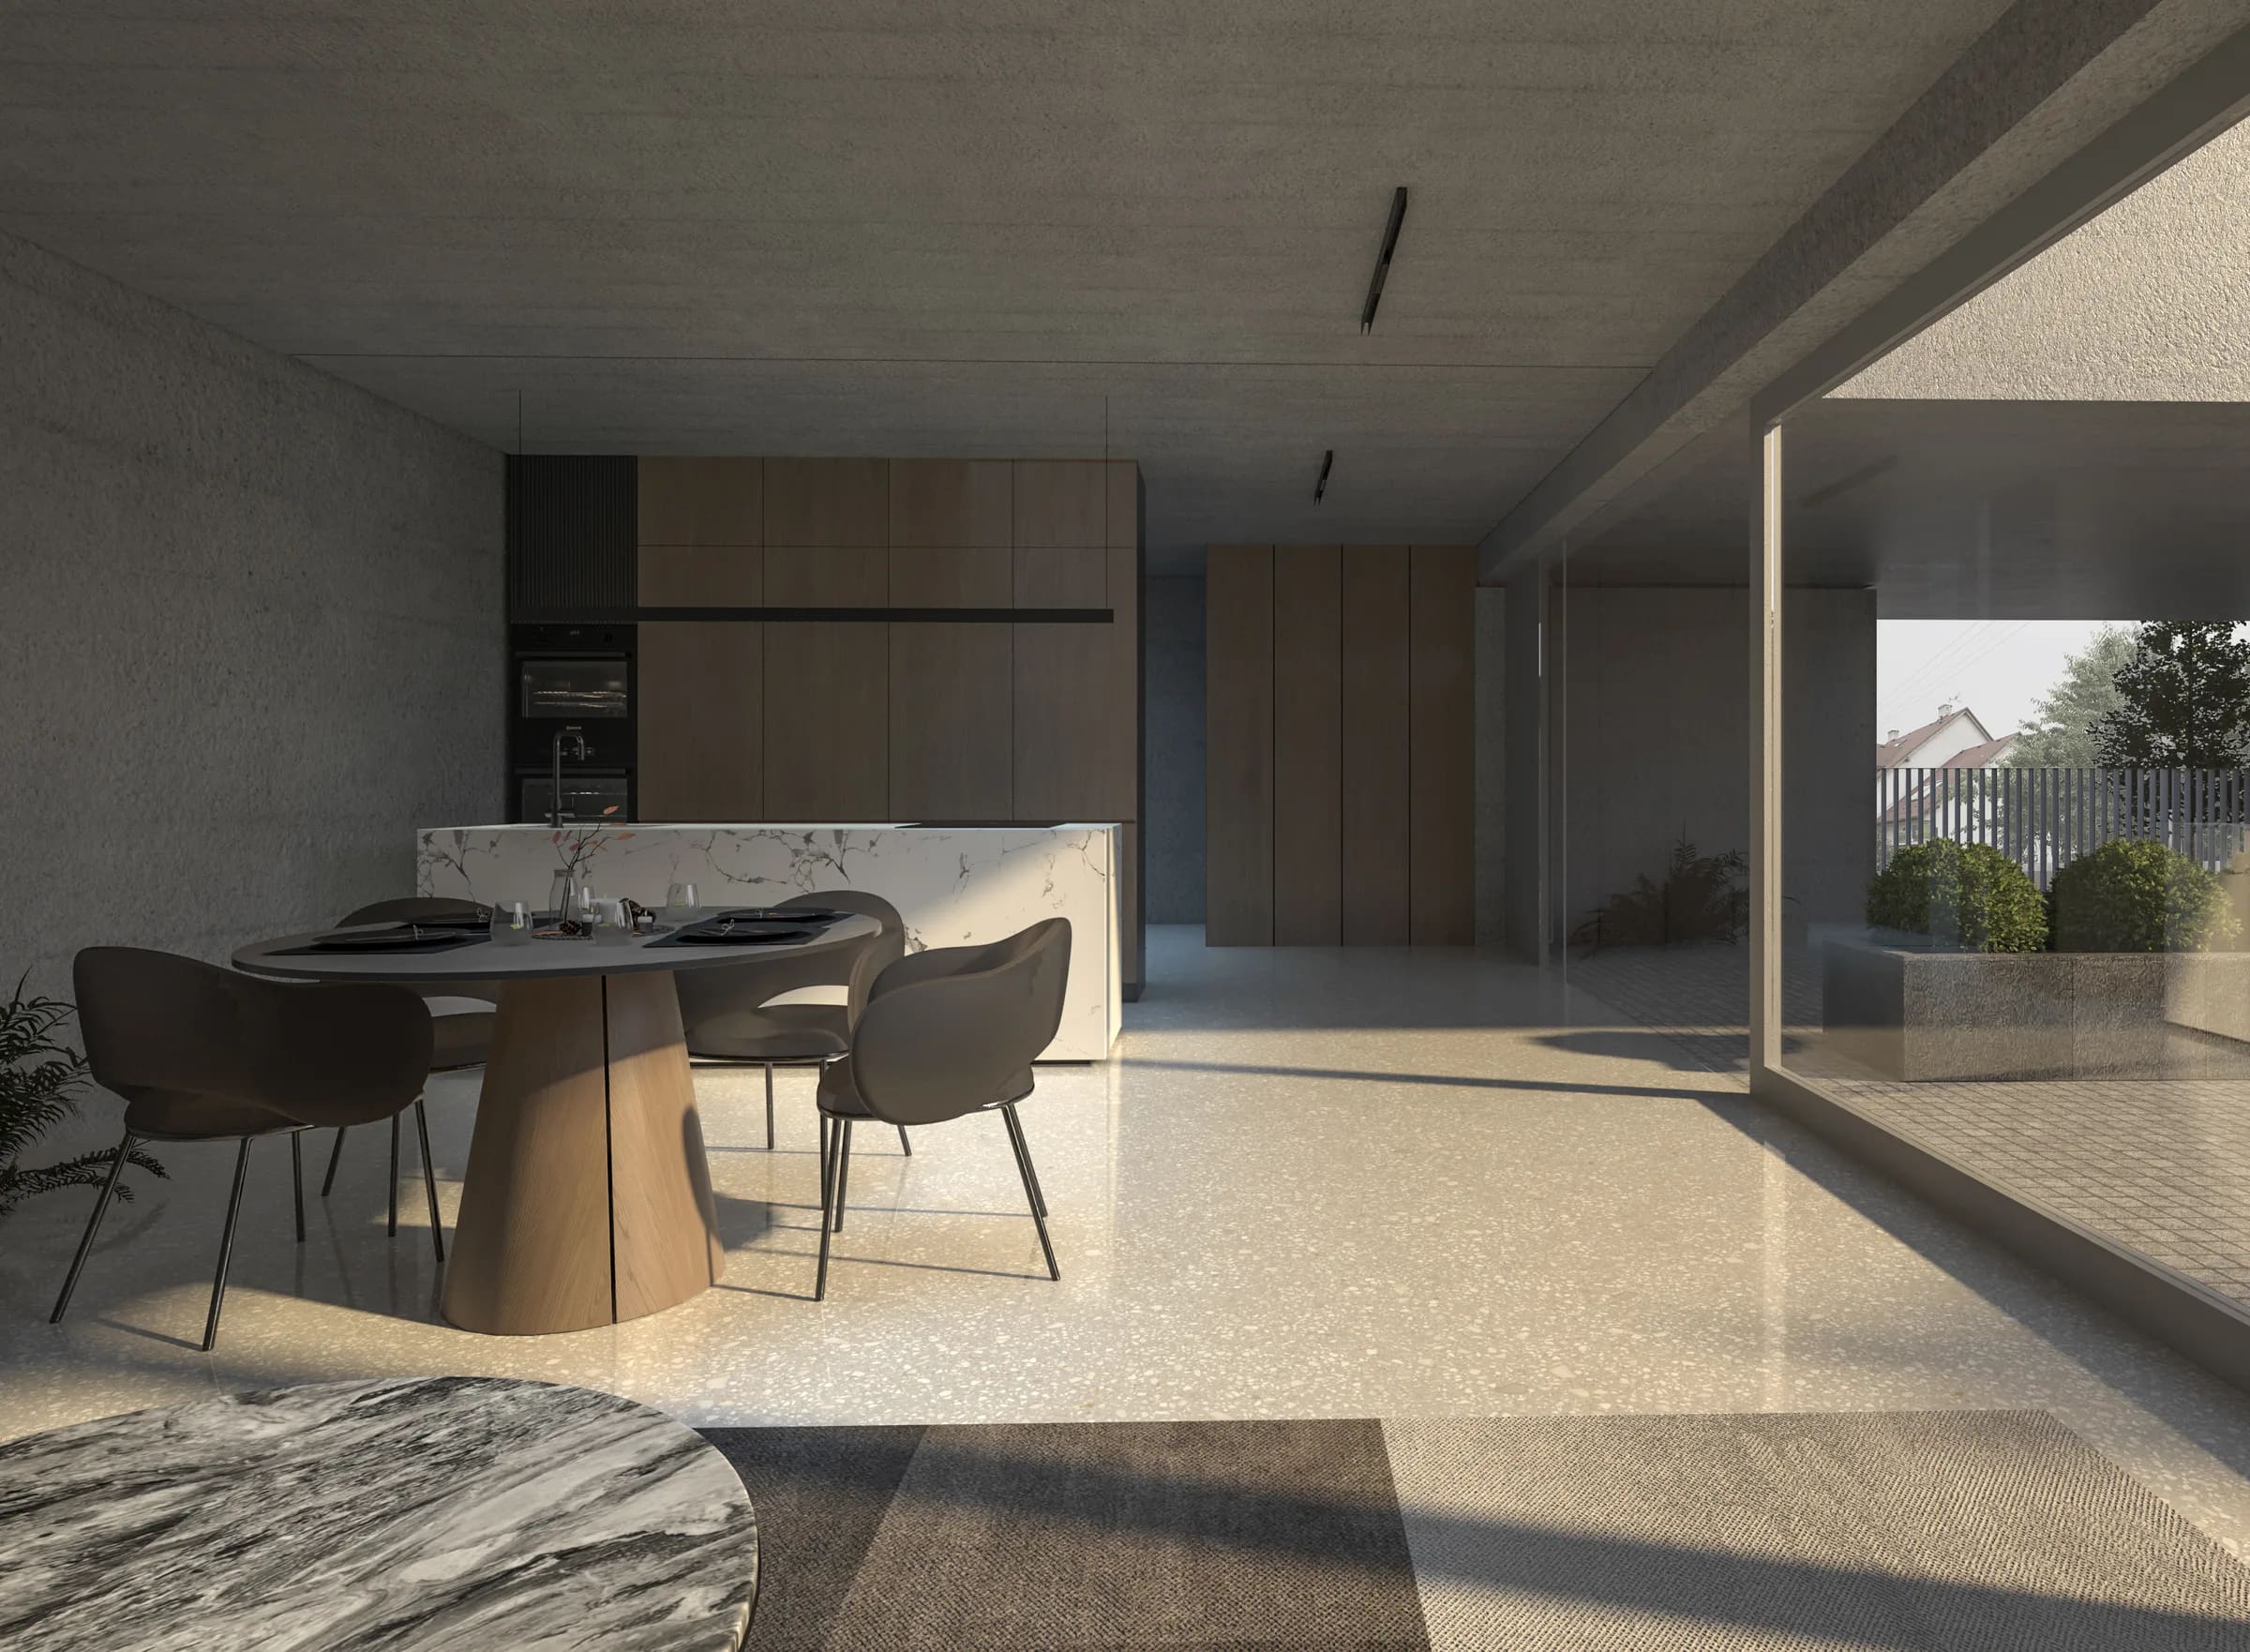
The house represents a contemporary approach to urban living, demonstrating how a compact footprint can still provide a high quality of space, abundant natural light, and a strong connection to the outdoors. The result is an architecture based on simplicity, functionality, and the creation of a pleasant environment for everyday life.