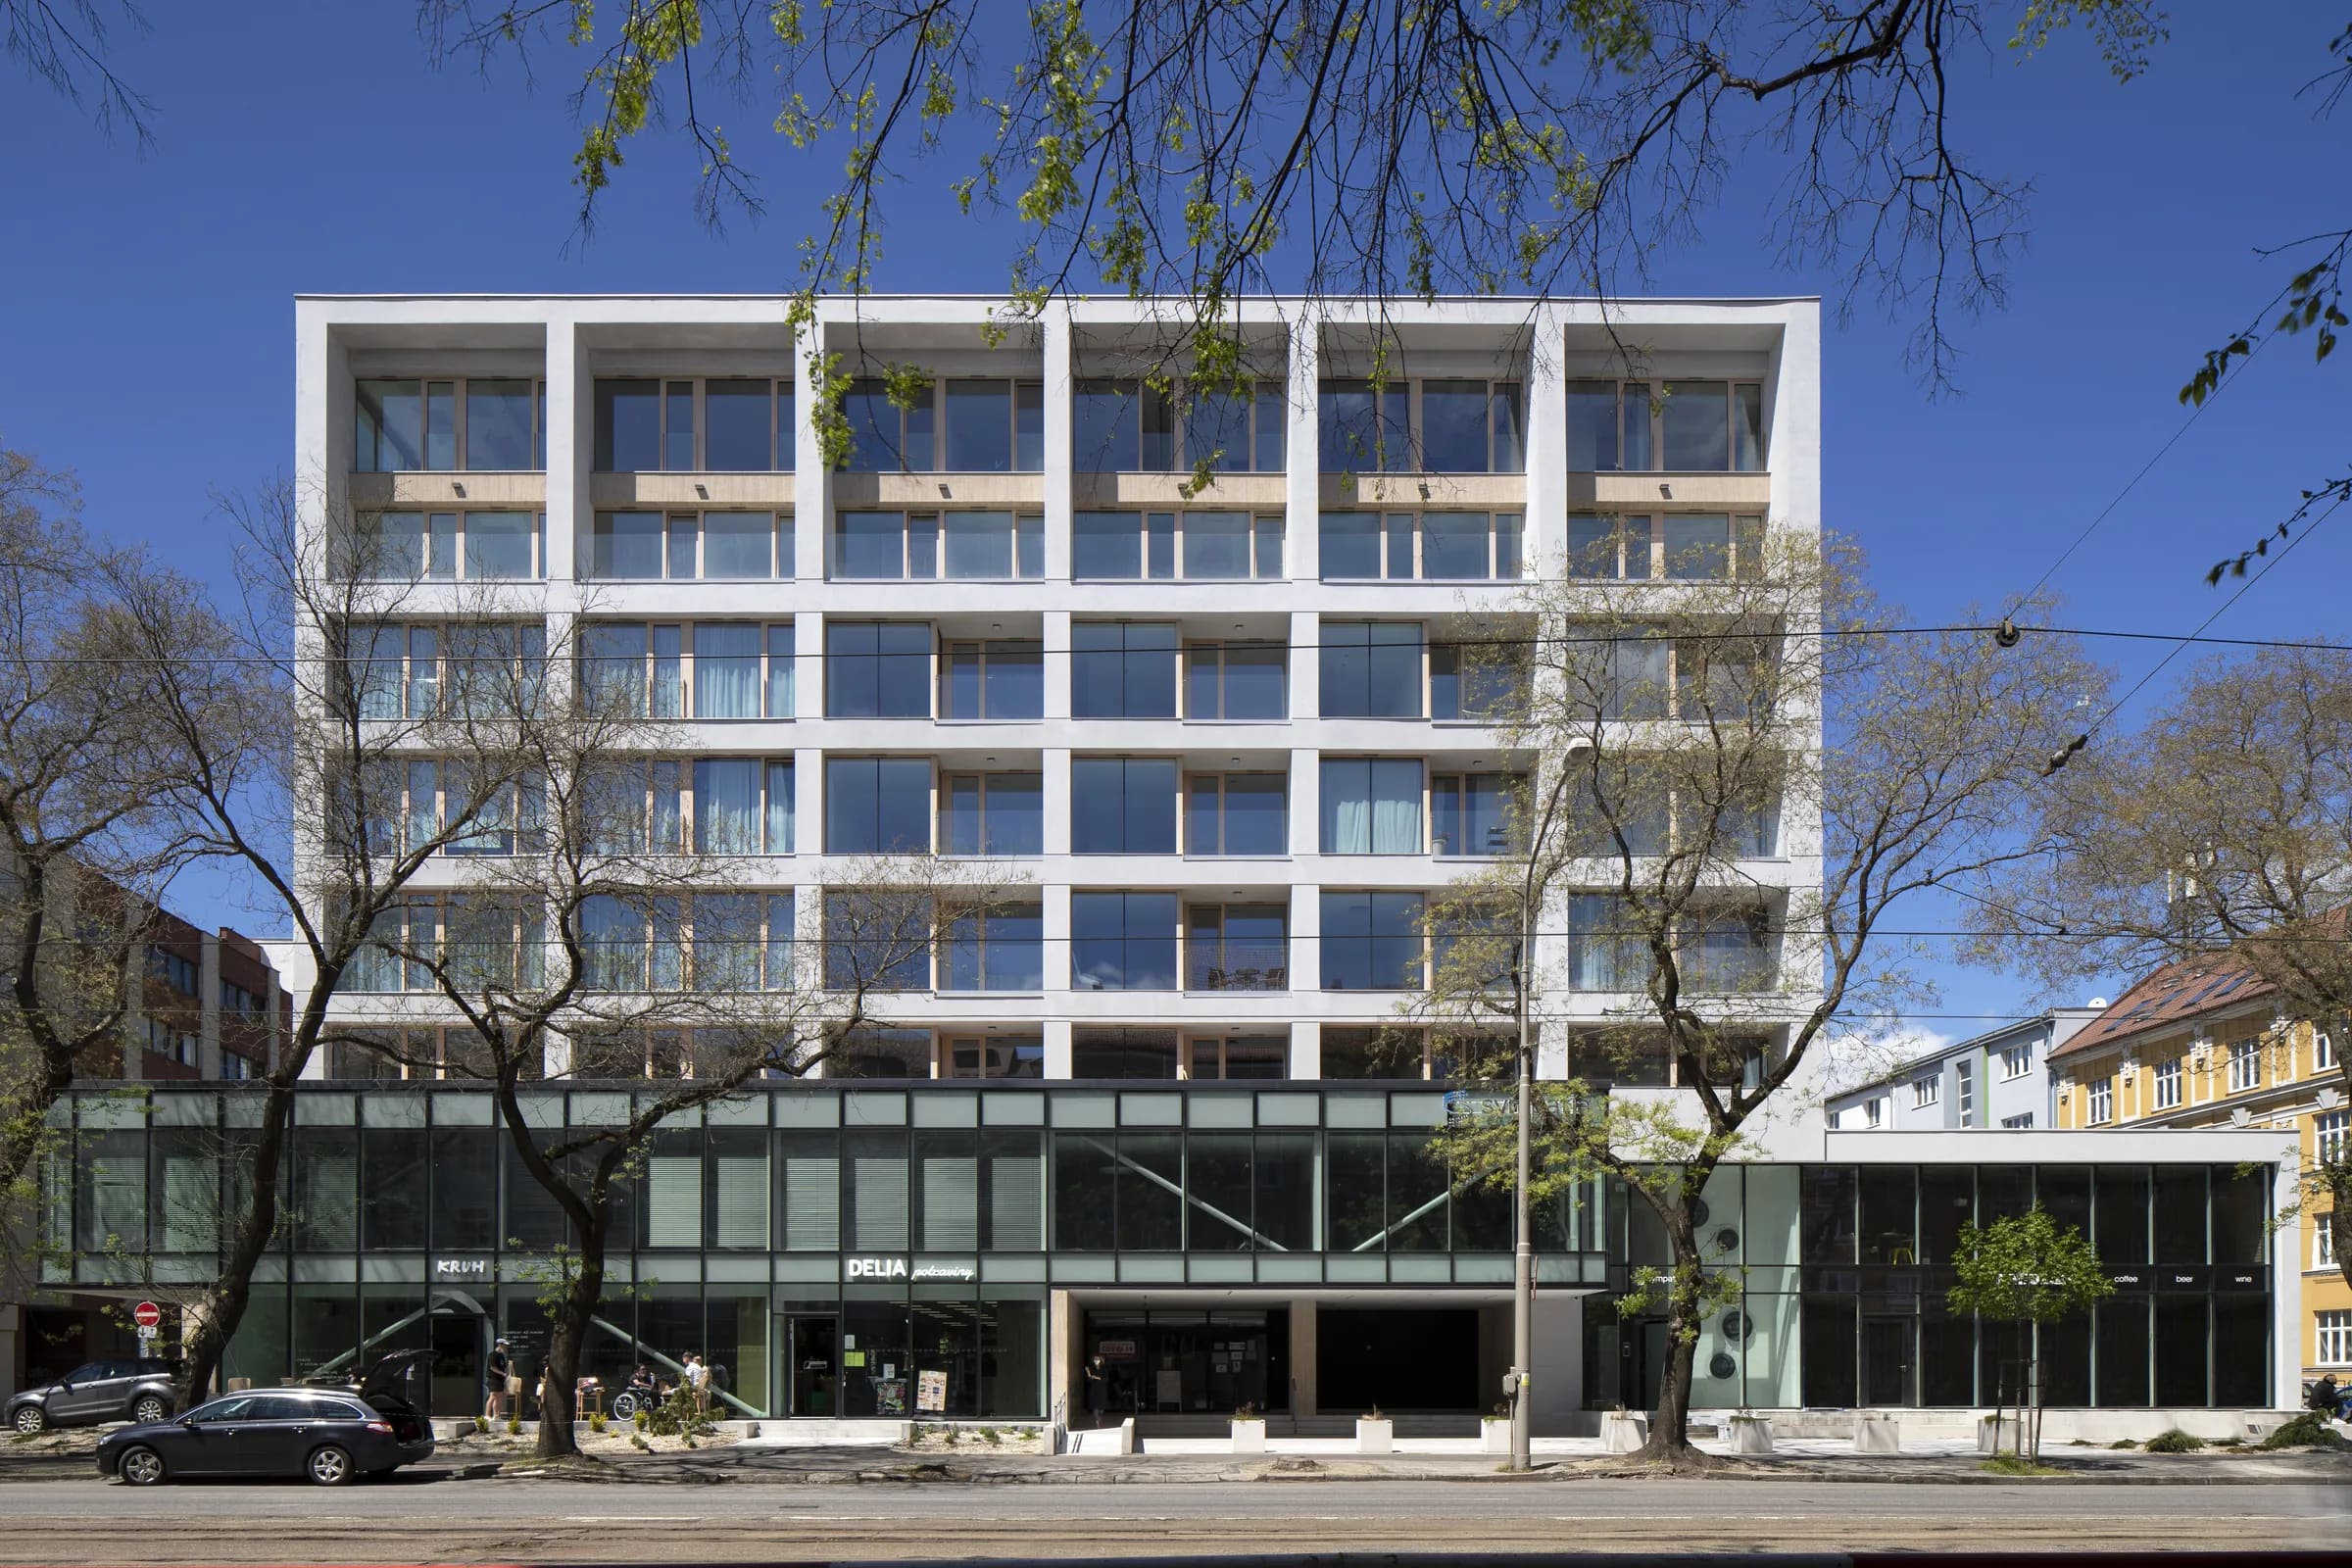
PM House Interior
- Bratislava
- 2021
- Interior
- Completed
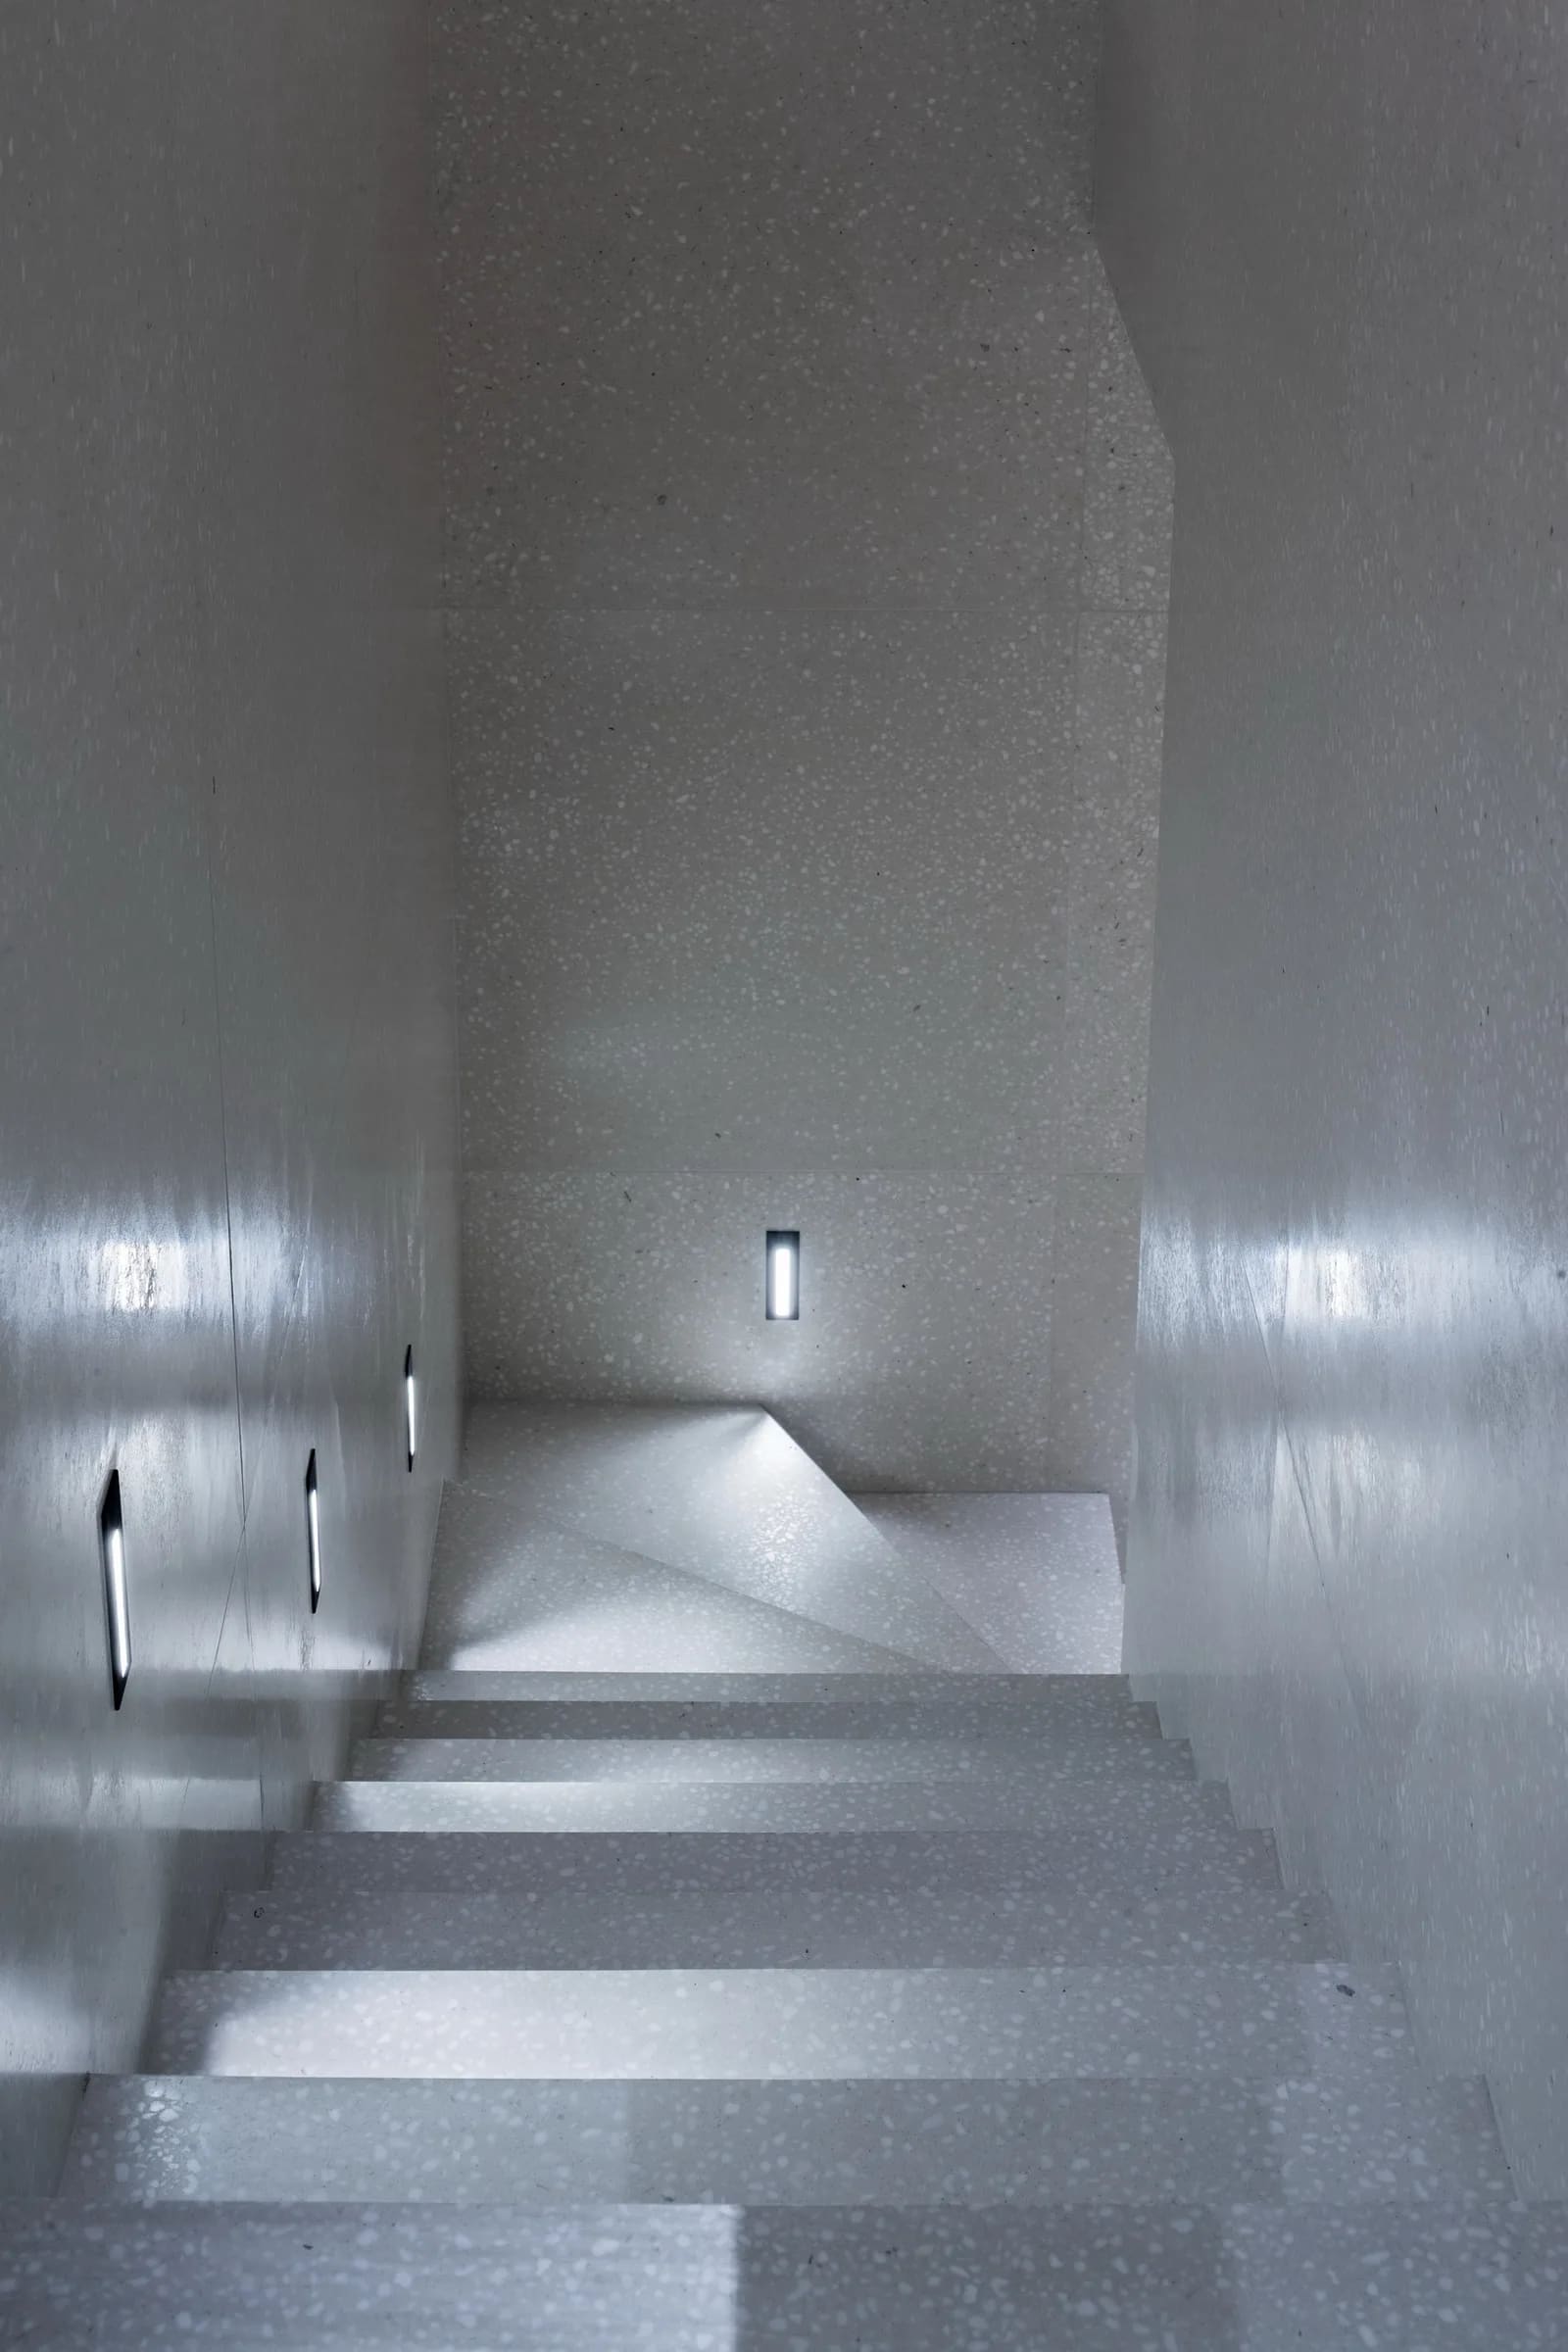
The interior of PM House is conceived as a continuous architectural composition, extending the original design principles of the terraced house into its living spaces. The interplay of solid and void defines both architecture and interior: courtyards and terraces are carved from the building volume, while inserted functional elements articulate the spaces within.
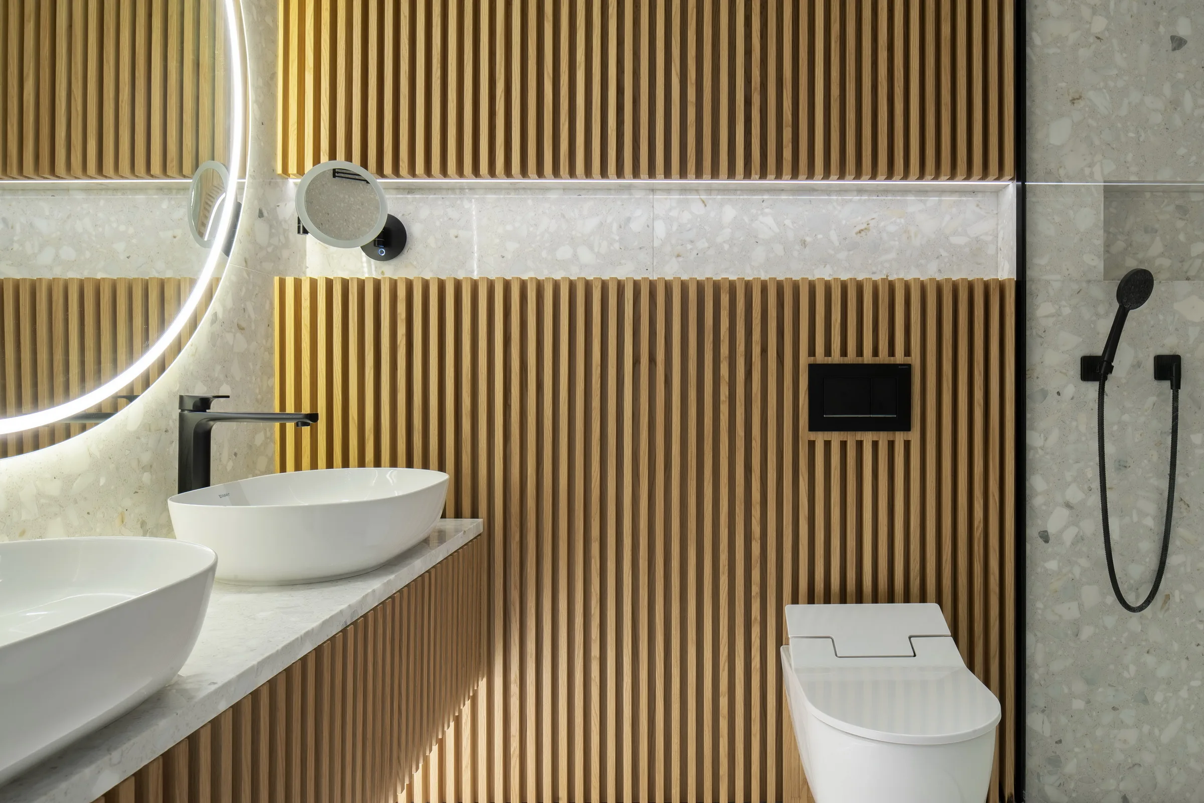
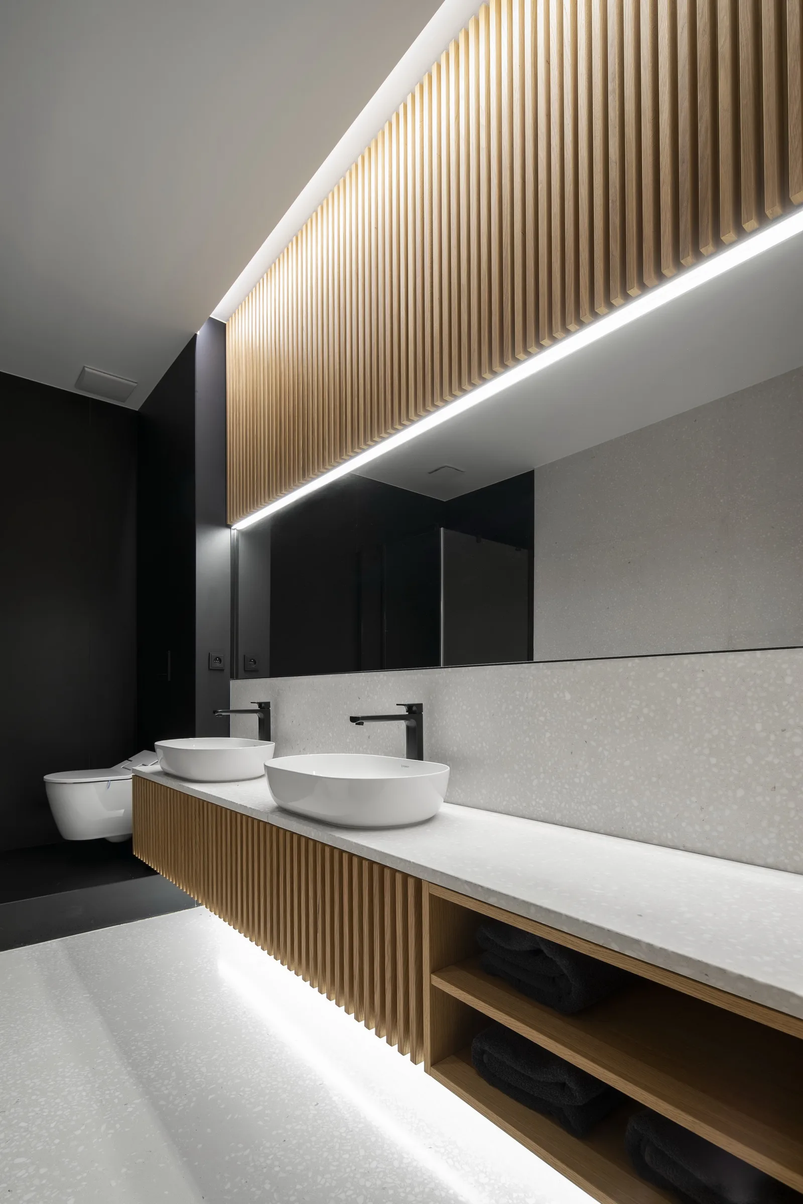
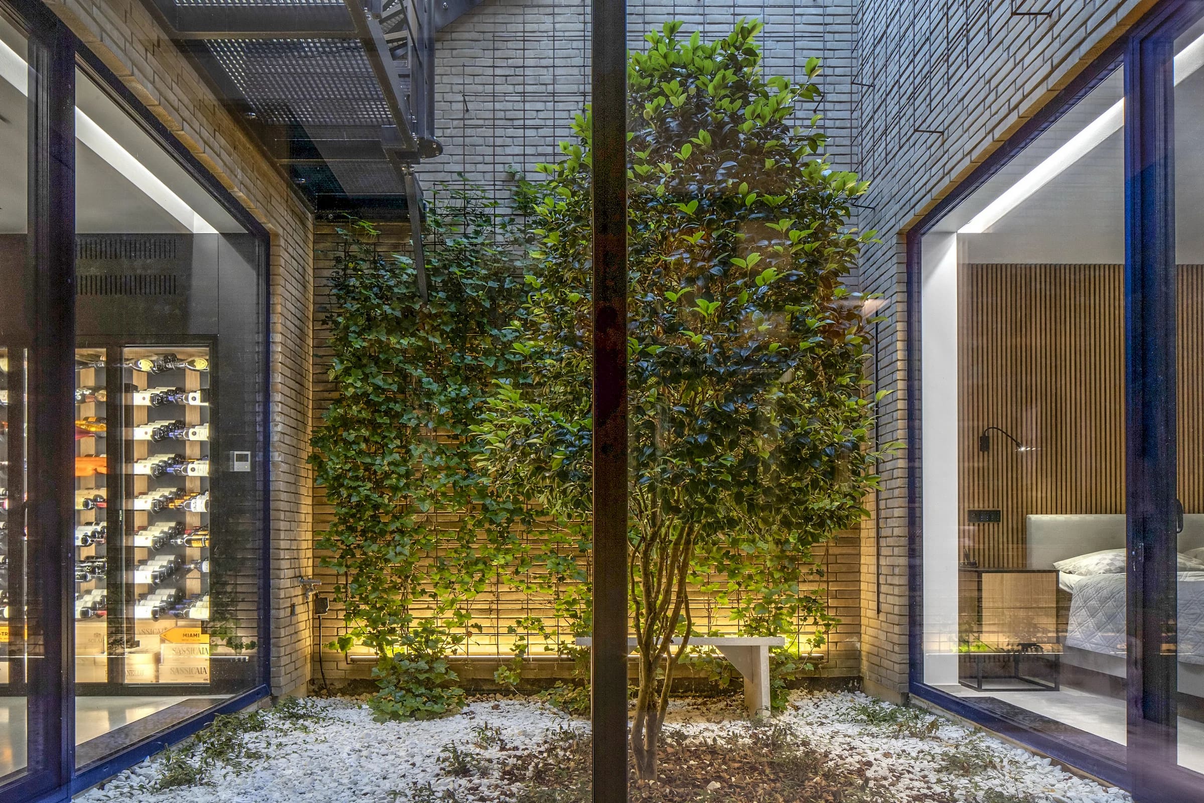
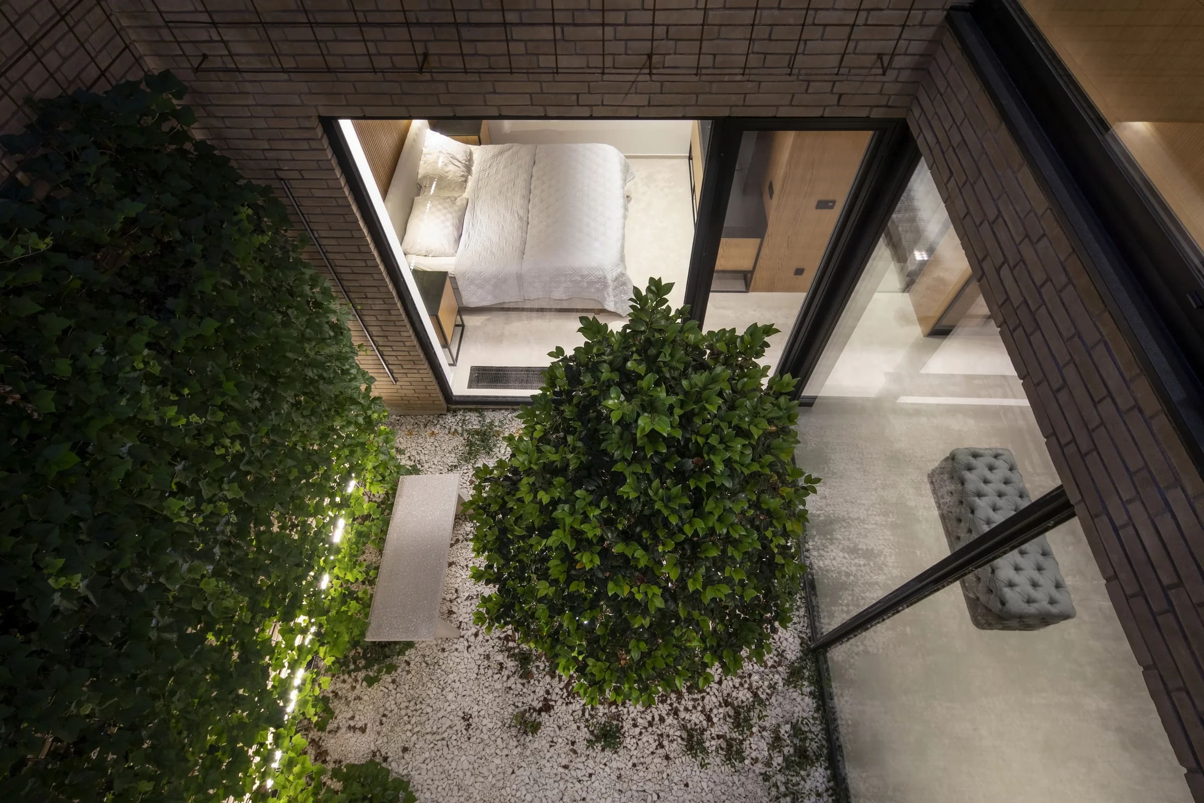
A central planted courtyard forms the spatial core of the house, connecting two residential levels and introducing daylight deep into the plan. The upper level accommodates an open living area extending towards a terrace overlooking Bratislava, while the lower level contains the private spaces, arranged around the same courtyard. This organization establishes a continuous dialogue between interior and exterior while balancing openness with privacy.
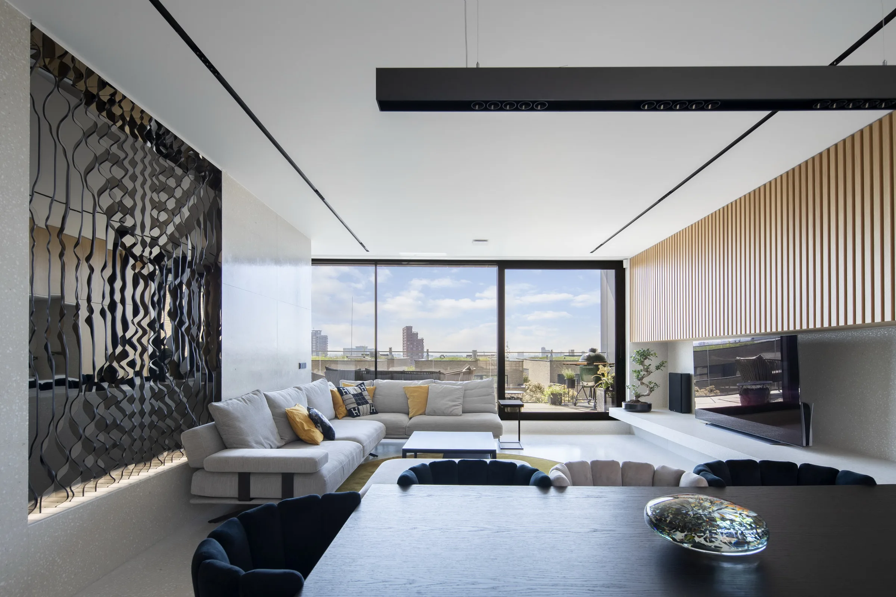
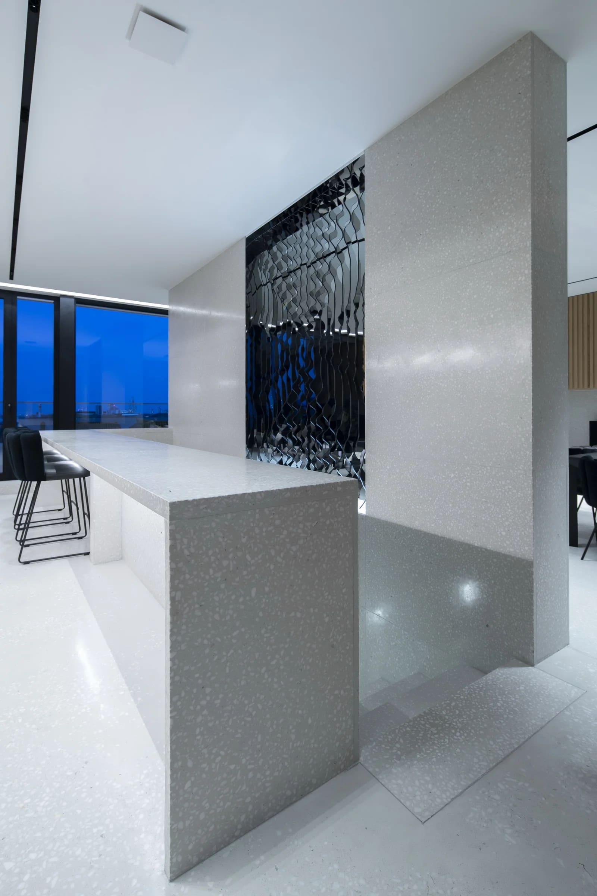
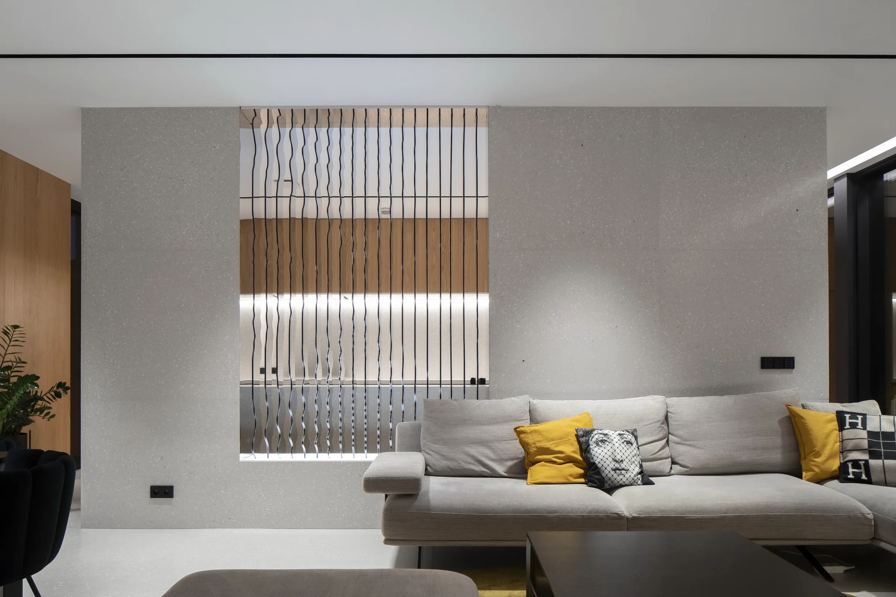
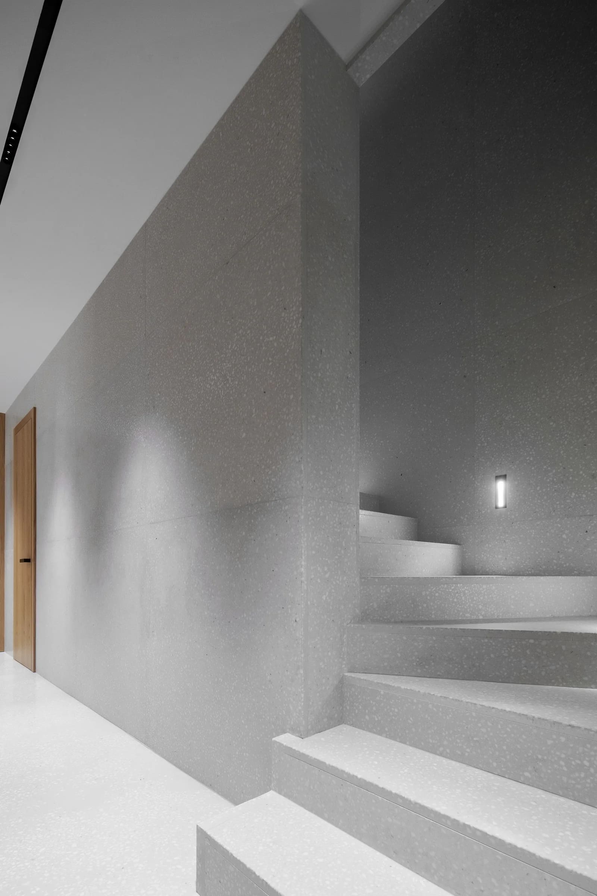
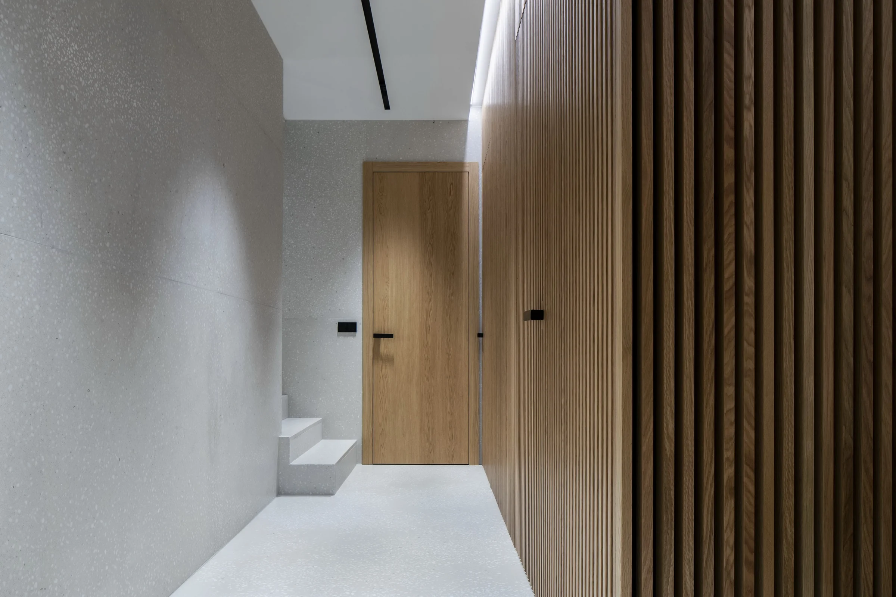
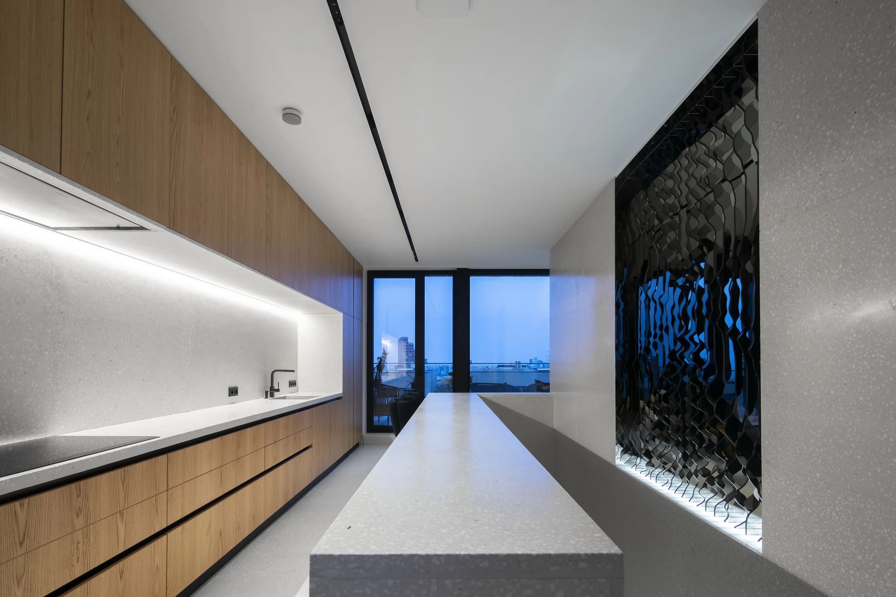
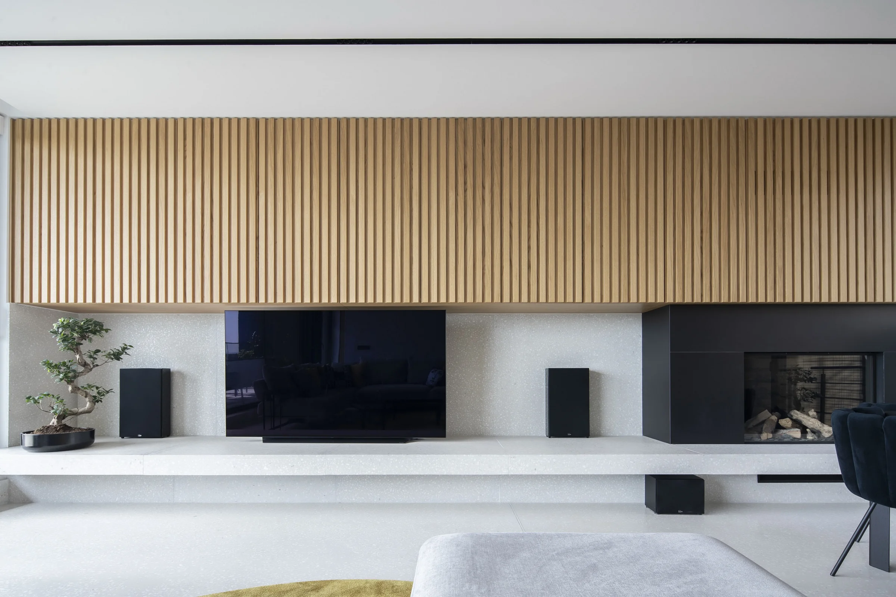
A restrained material palette of bespoke terrazzo, natural oak, and black metal reinforces the spatial coherence. Terrazzo extends across floors, walls, staircases, and built-in elements, while timber introduces warmth and texture. An installation by artist Ašot Haas, composed of undulating polished stainless-steel strips, forms a permeable partition between the kitchen and living area, its shifting reflections responding to light and movement.
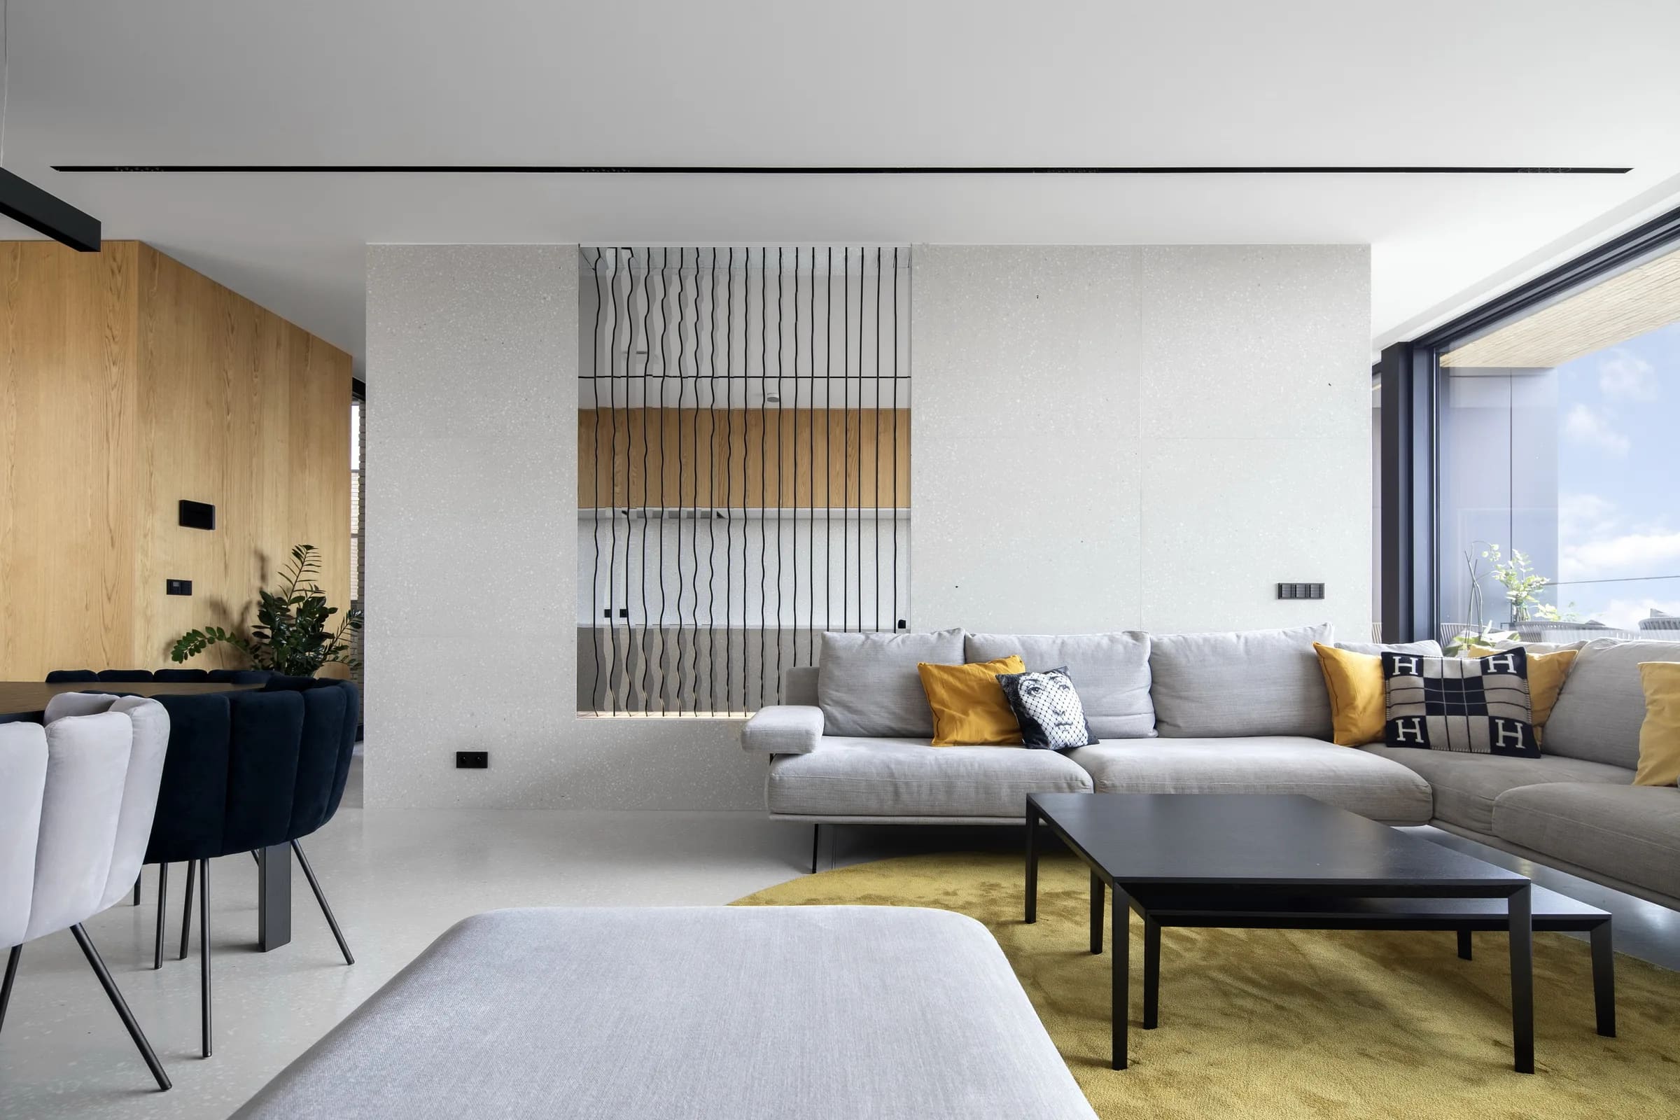
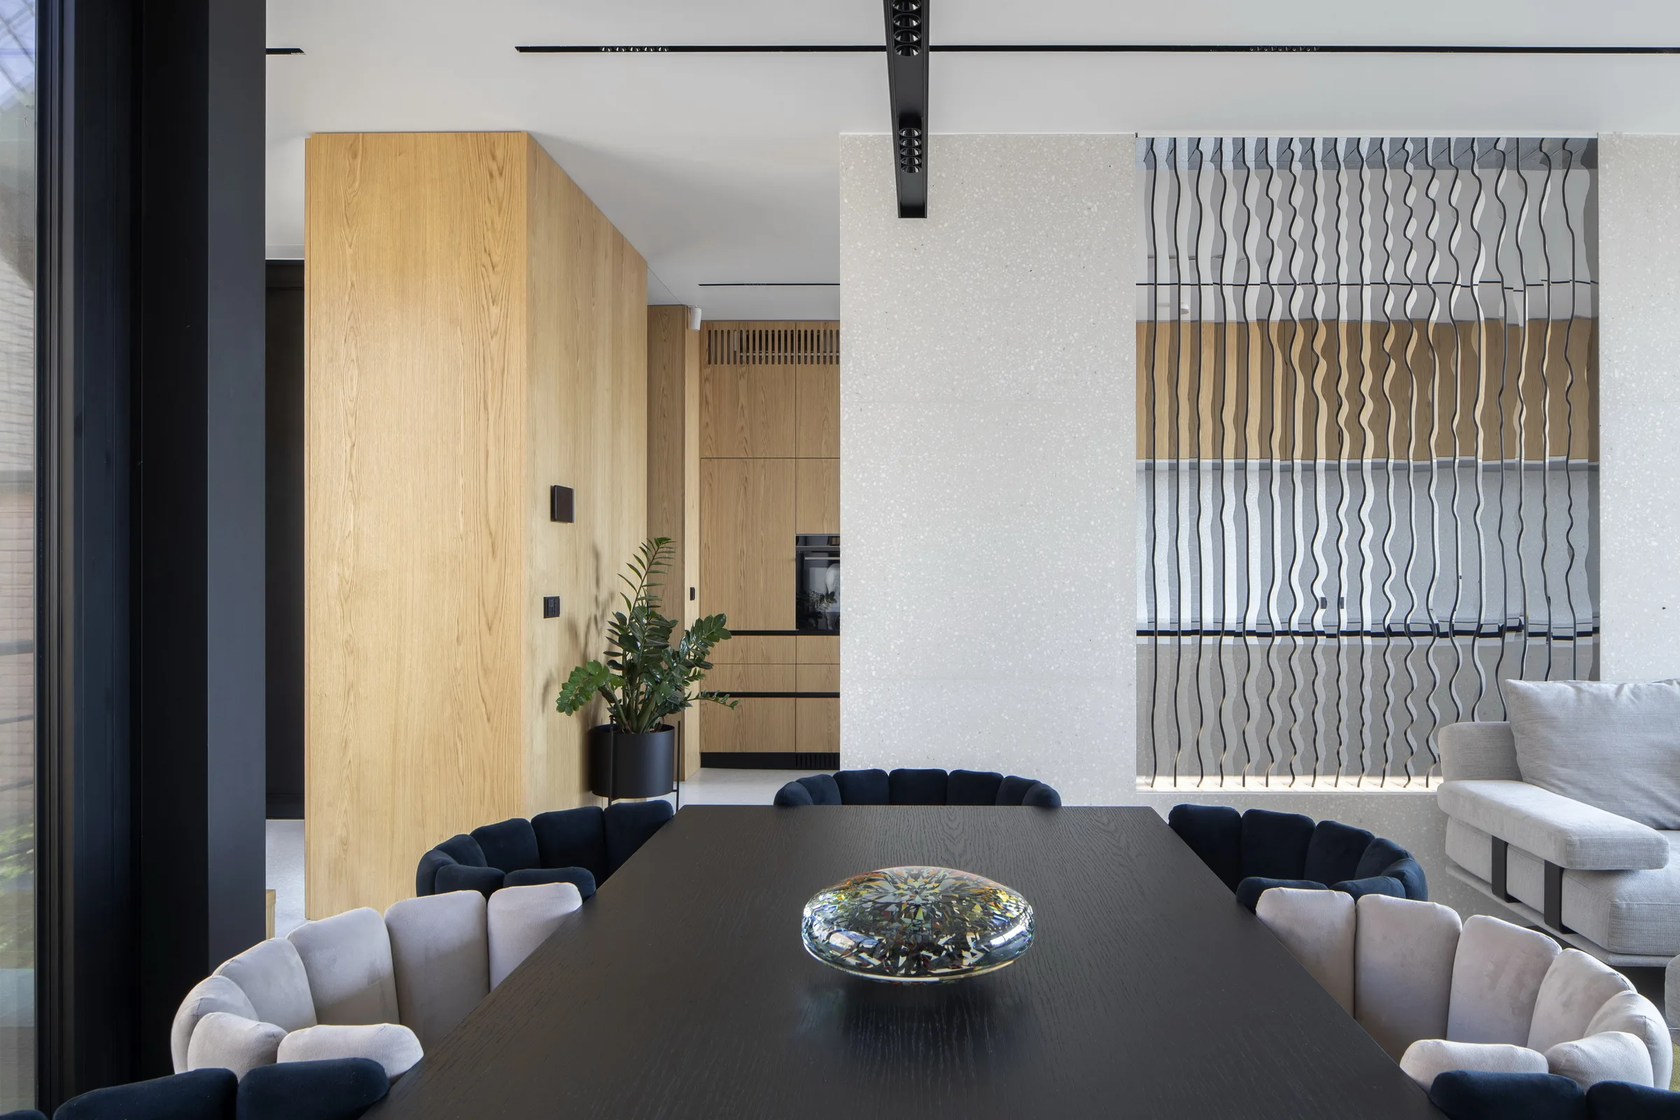
Rather than treating architecture, interior design, and art as separate disciplines, the project integrates them into a unified spatial language defined by material continuity, natural light, and the interplay of solid and void.