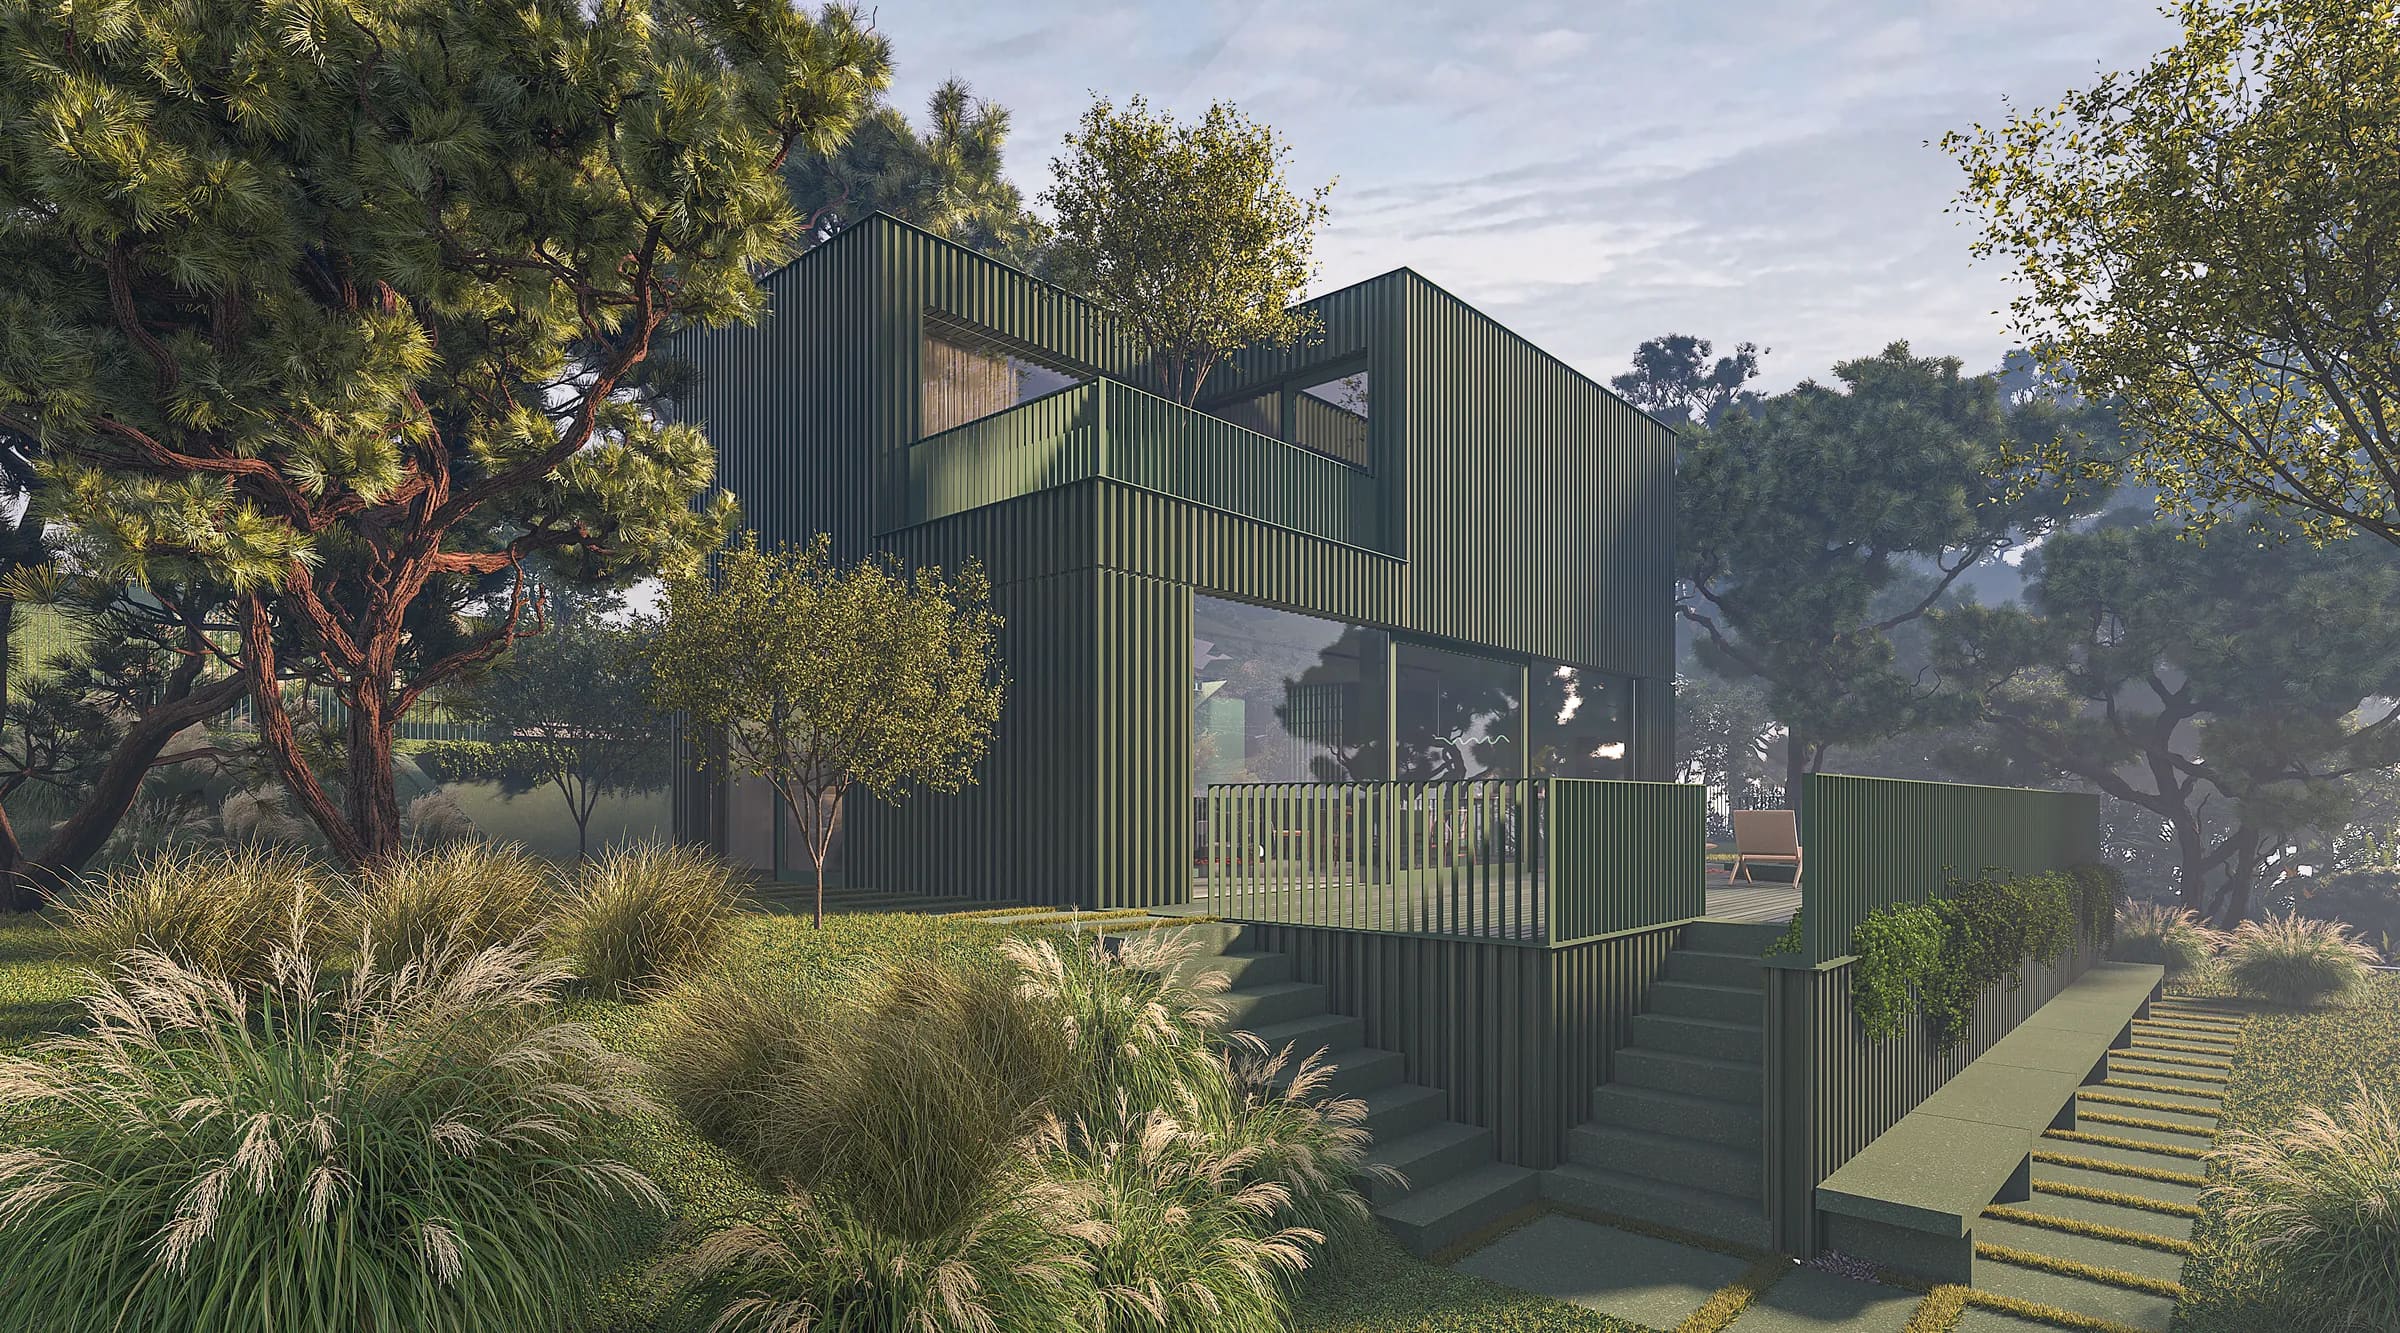
T-HOUSE
- near Prague, Czech Republik
- 2025
- Family House

The architectural concept of this two-storey residence on a flat site is defined by a T-shaped configuration, articulated in both plan and volume. The interplay of shifting and intersecting geometric volumes generates a sequence of sheltered outdoor spaces and spatially differentiated interiors, establishing varying degrees of privacy and distinct domestic environments. Despite its compact floor area of 180 m², the house achieves a sense of spatial generosity and openness.

The design follows principles of structural rationality, material restraint, and long-term sustainability. Rather than incorporating additional amenities, the project prioritises spatial quality, durability, and efficient allocation of resources. Exposed concrete structures and floors, brick cladding extending from the exterior into the interior, stainless steel kitchen elements, and stone paving establish a continuous material language. Conceived as a low-maintenance structure, the house places emphasis on material longevity and architectural permanence, with the intention of extending its lifespan beyond a single generation.