Zuckermandel Apartment
- Bratislava
- 2019
- Interior
- Completed
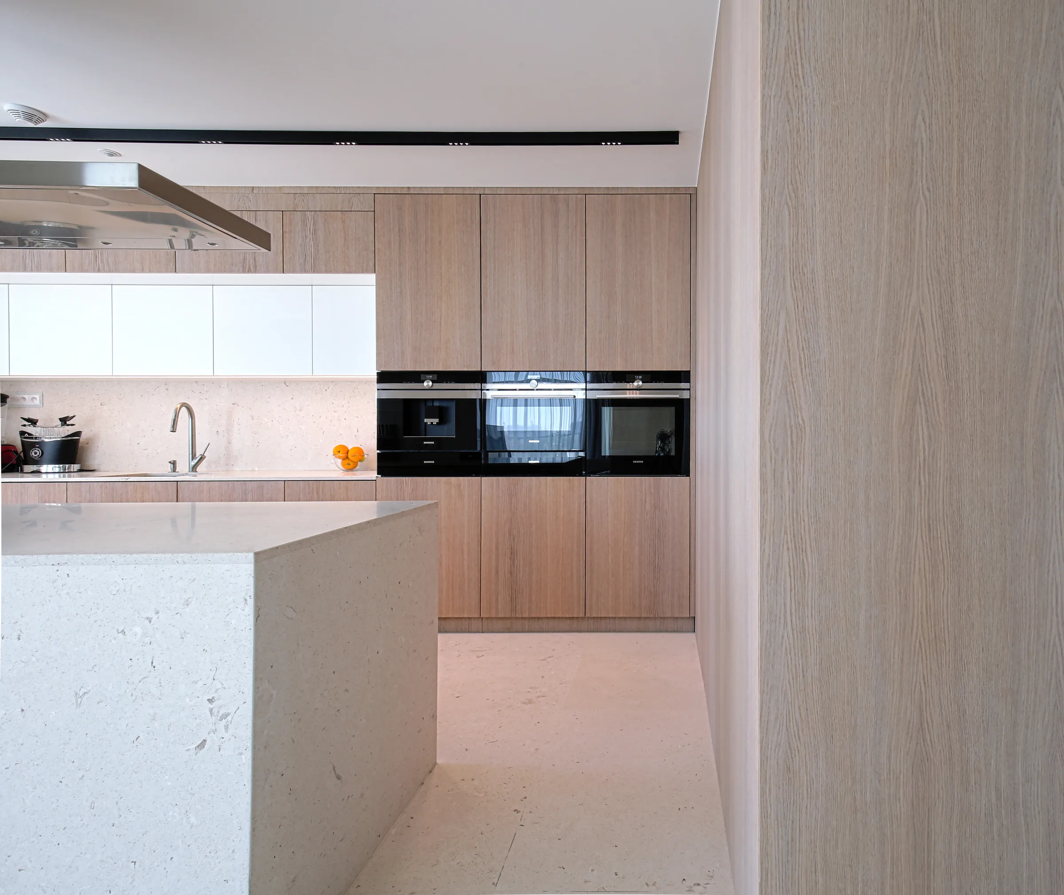
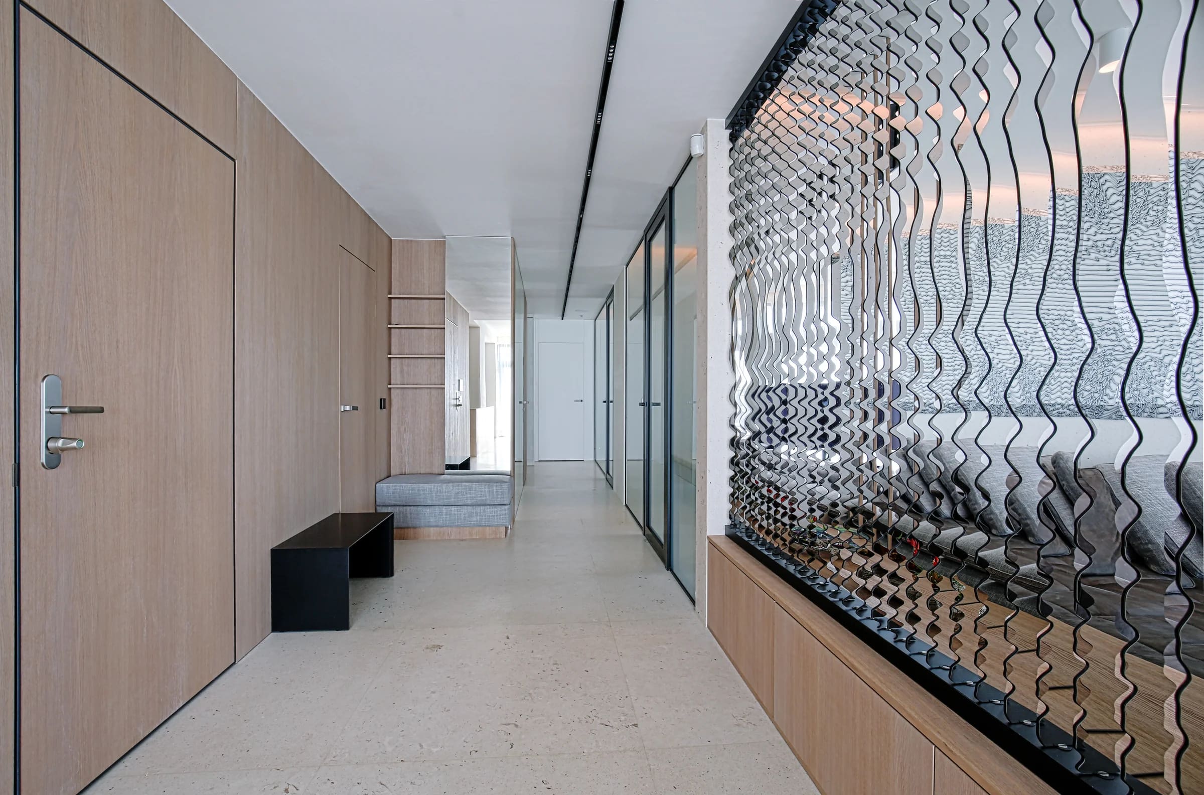
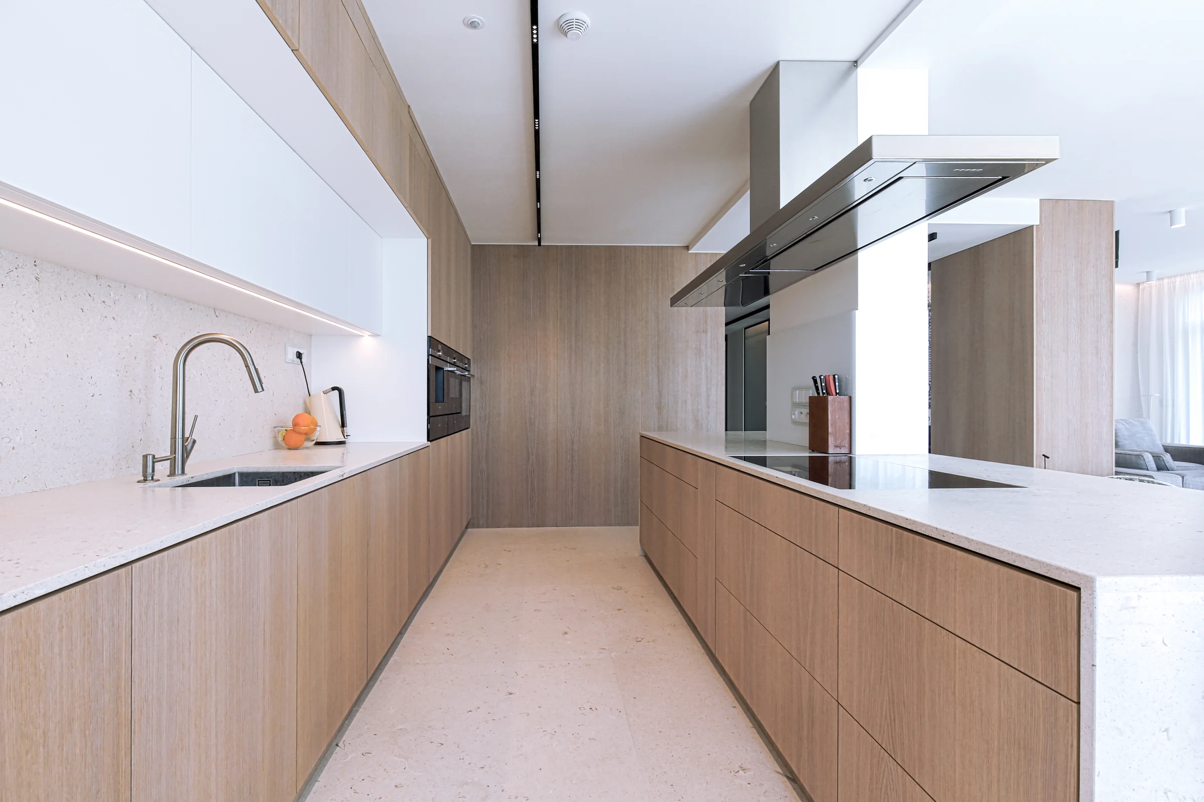
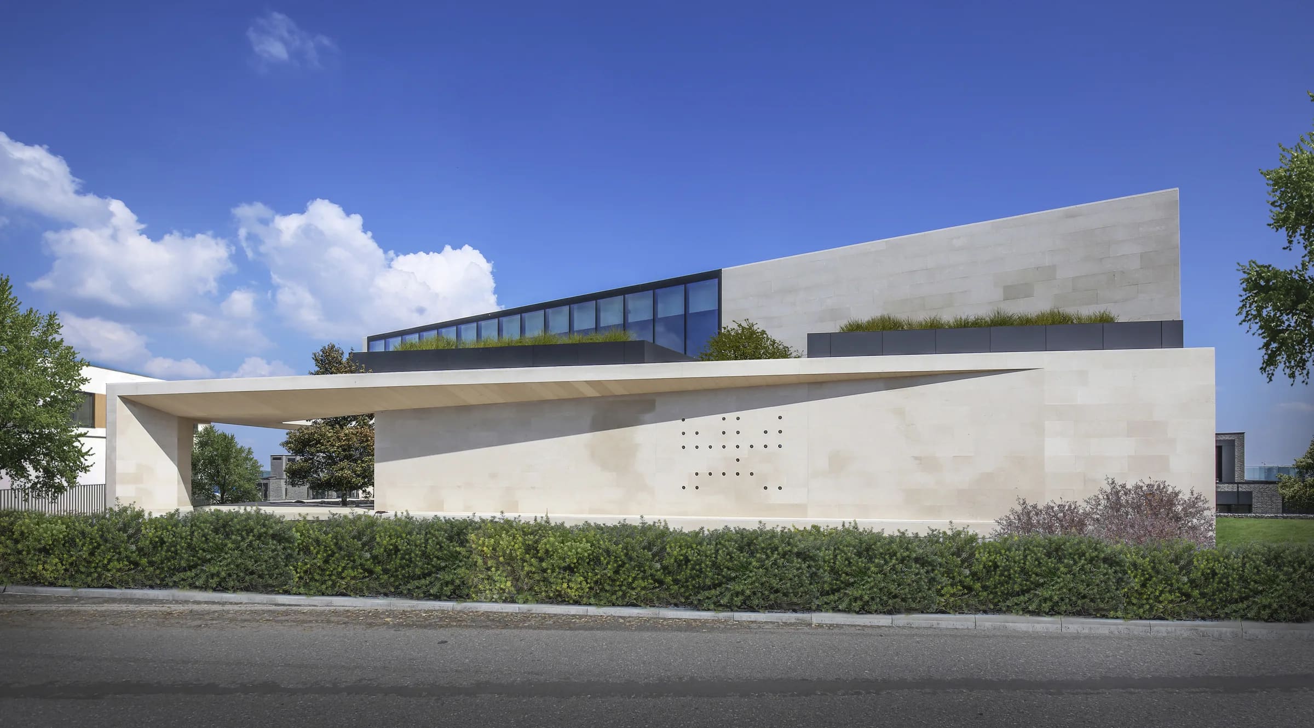
The interior of an apartment in the Zuckermandel residential development on the banks of the Danube in Bratislava is defined by a minimalist approach that emphasizes natural light, spatial openness, and material quality. The architectural concept is based on a restrained palette of light oak wood and Croatian limestone, whose natural textures bring warmth and a timeless character to the interior.
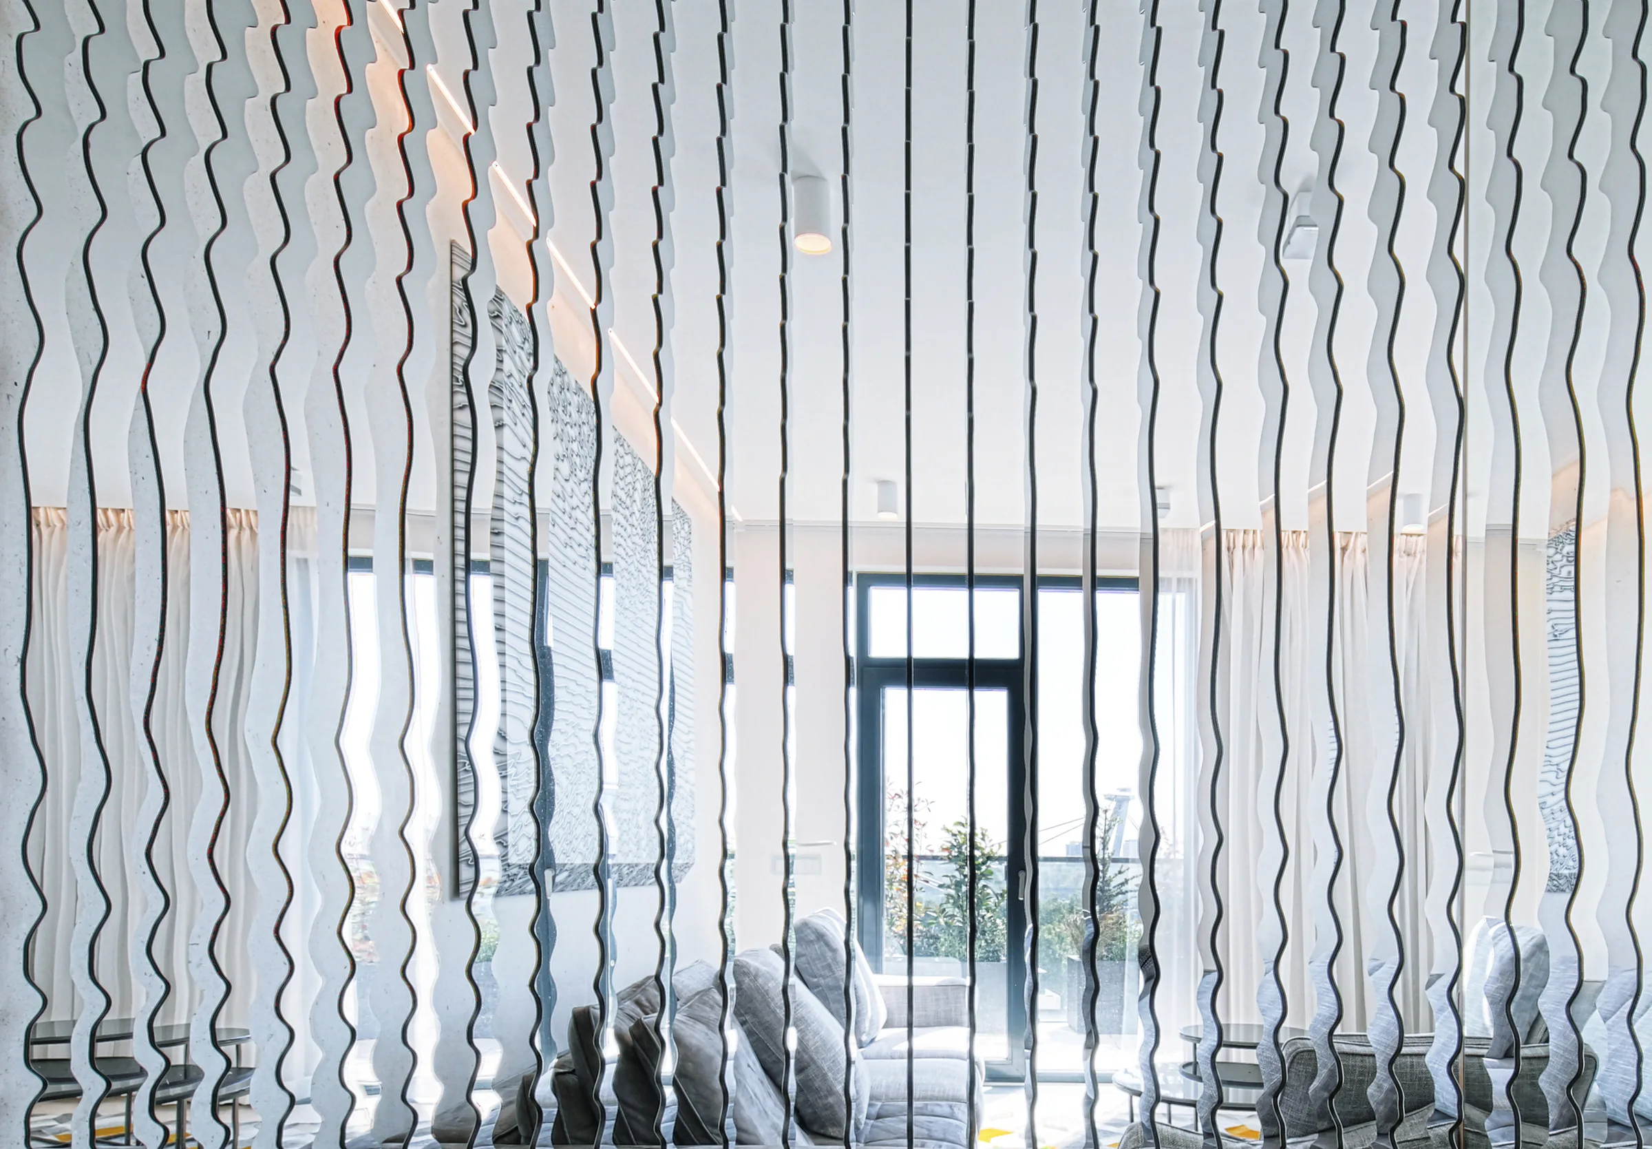
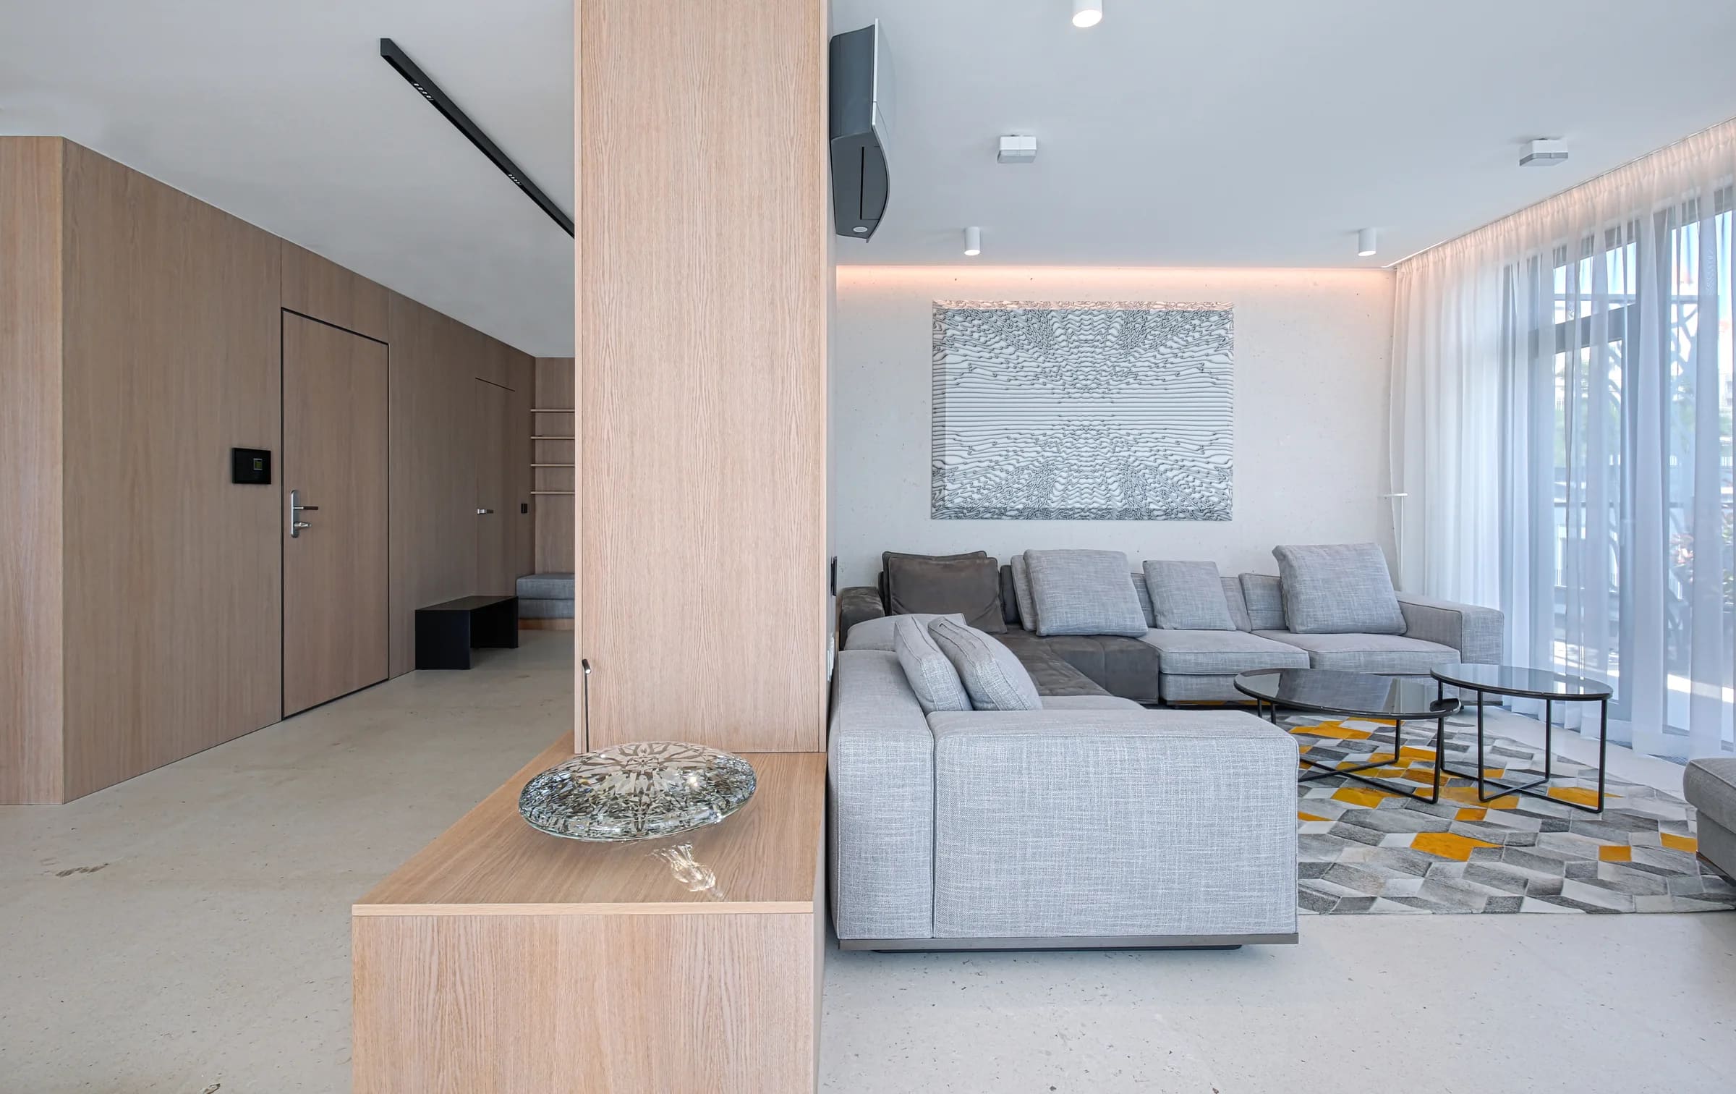
The spatial layout encourages a seamless connection between the different living areas while maintaining their individual functions. Built-in furniture and integrated architectural elements create clean, visually uninterrupted surfaces, while floor-to-ceiling glazing and subtle textile finishes enhance the sense of lightness and openness.
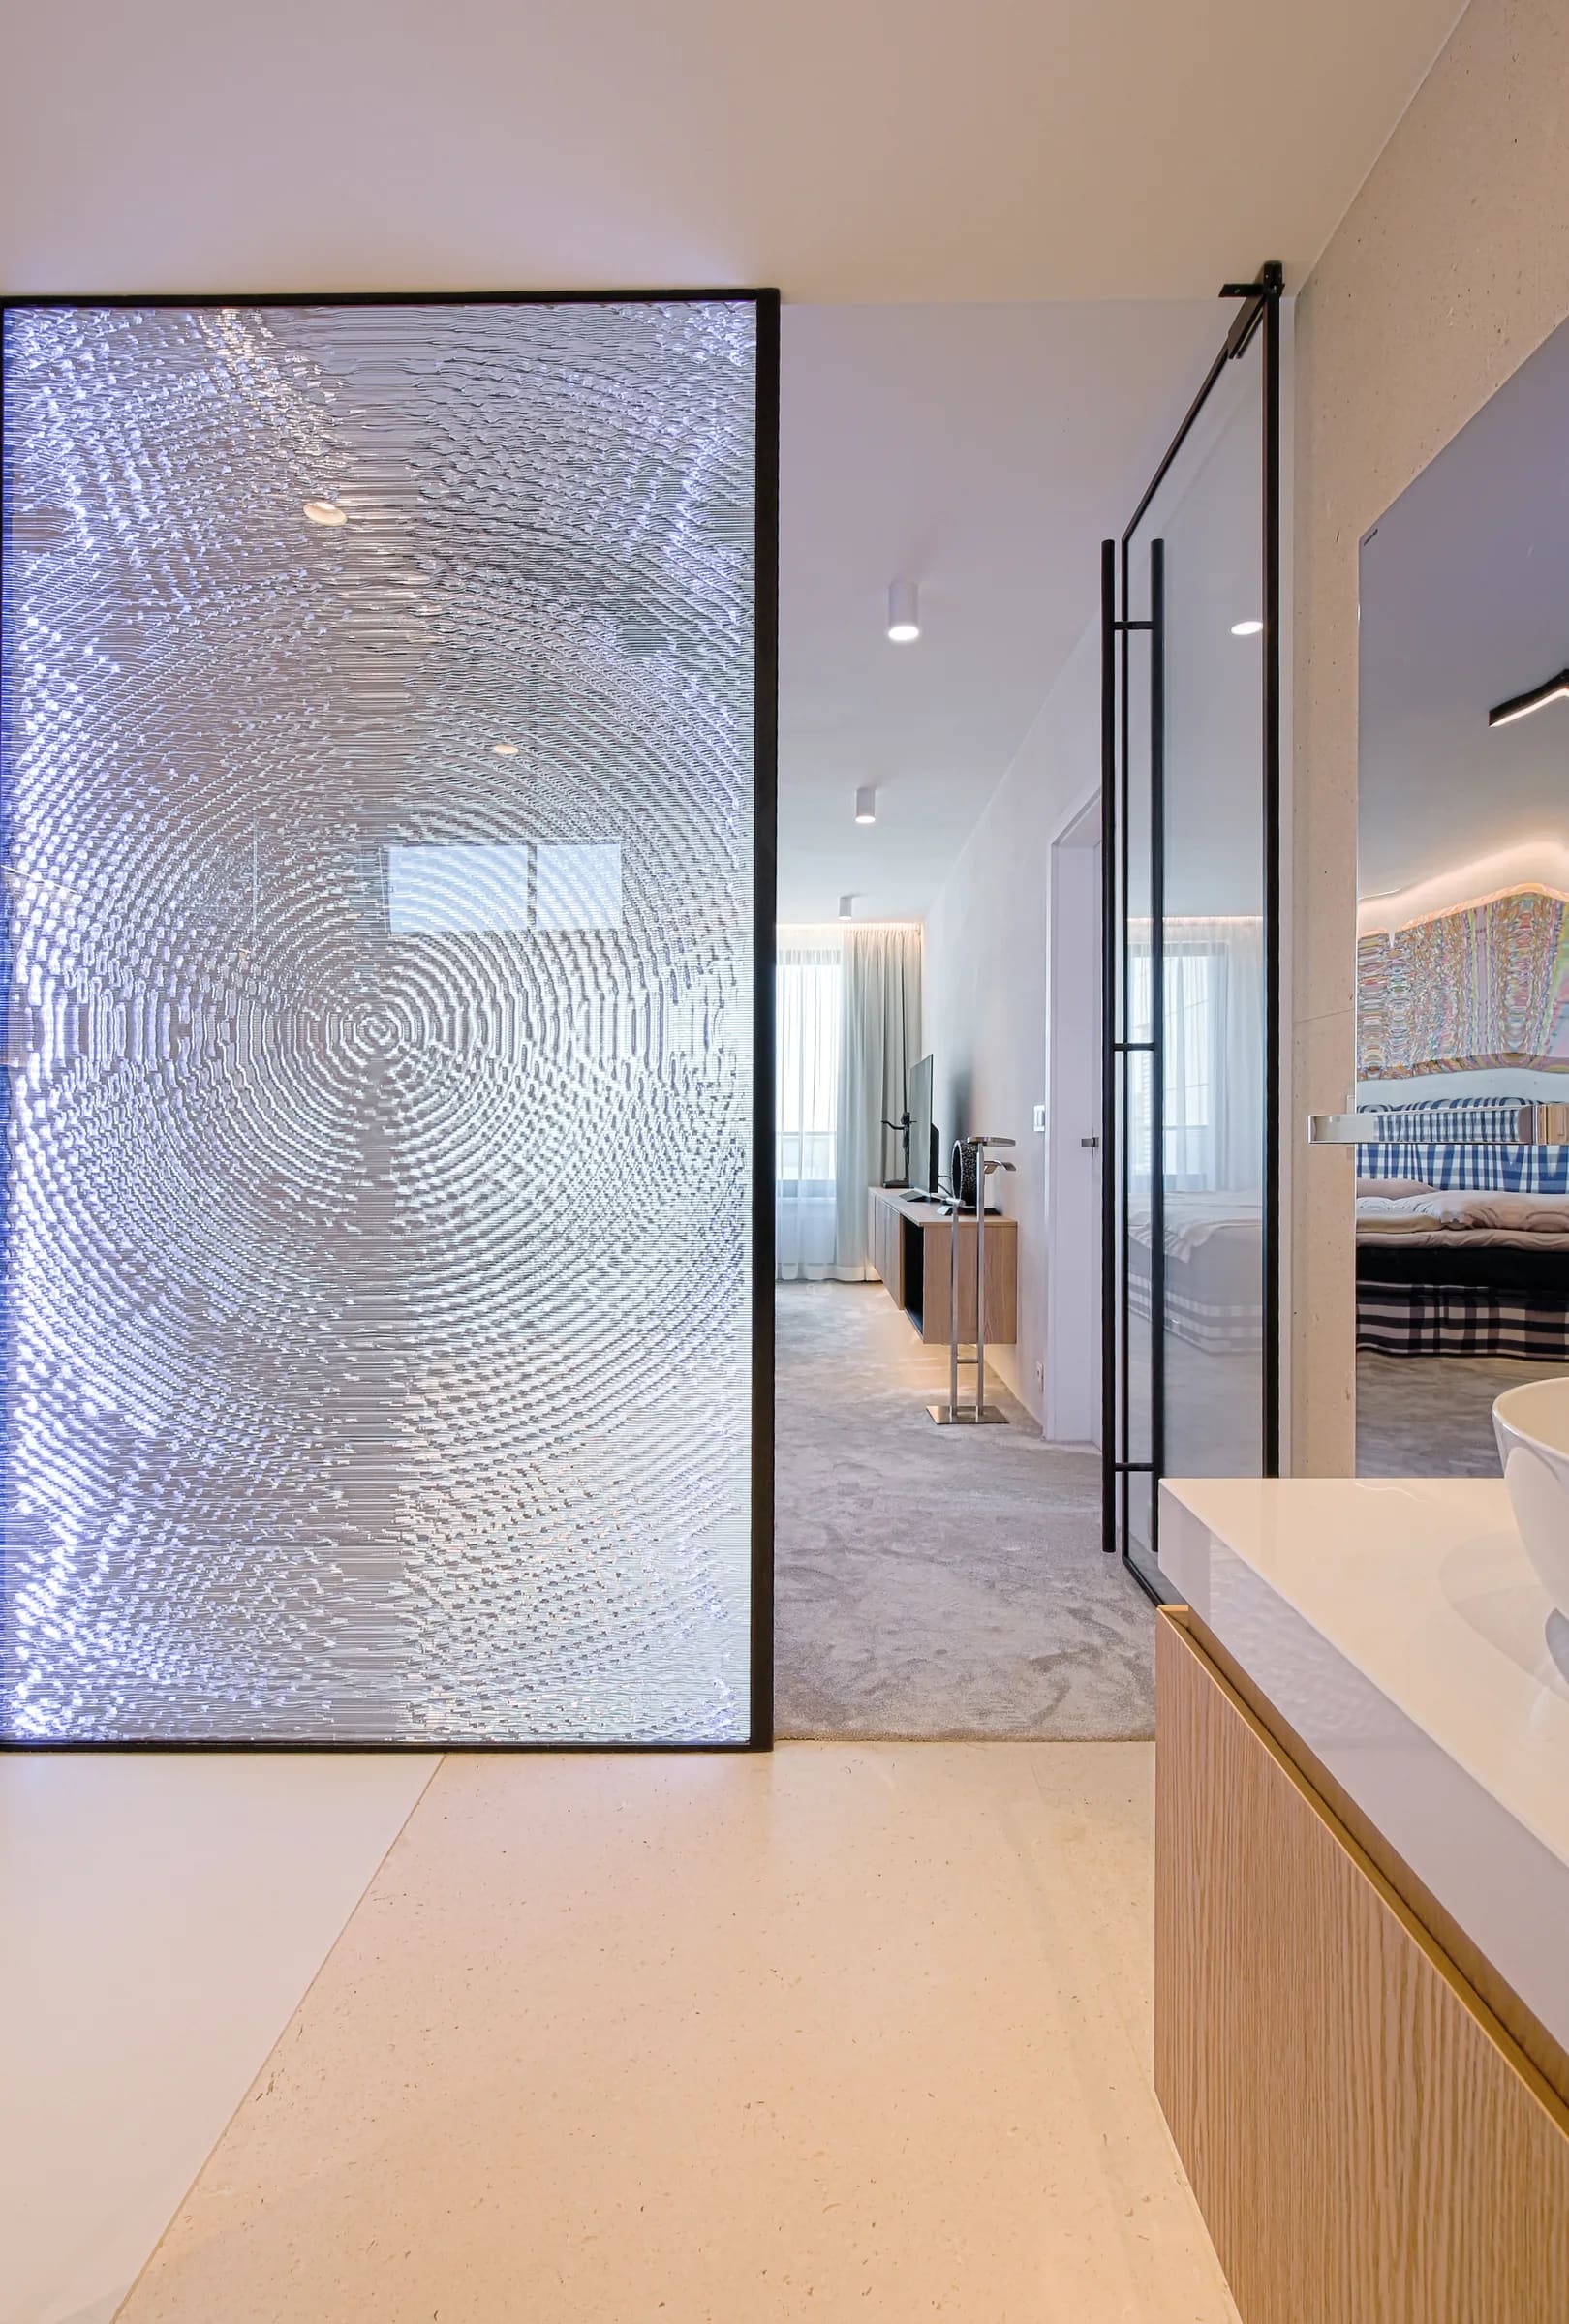
A distinctive feature of the interior is a transparent partition composed of organically shaped vertical slats, subtly separating the entrance and living areas without compromising visual continuity. Its dynamic geometry introduces a contrasting element to the otherwise restrained and orthogonal composition.
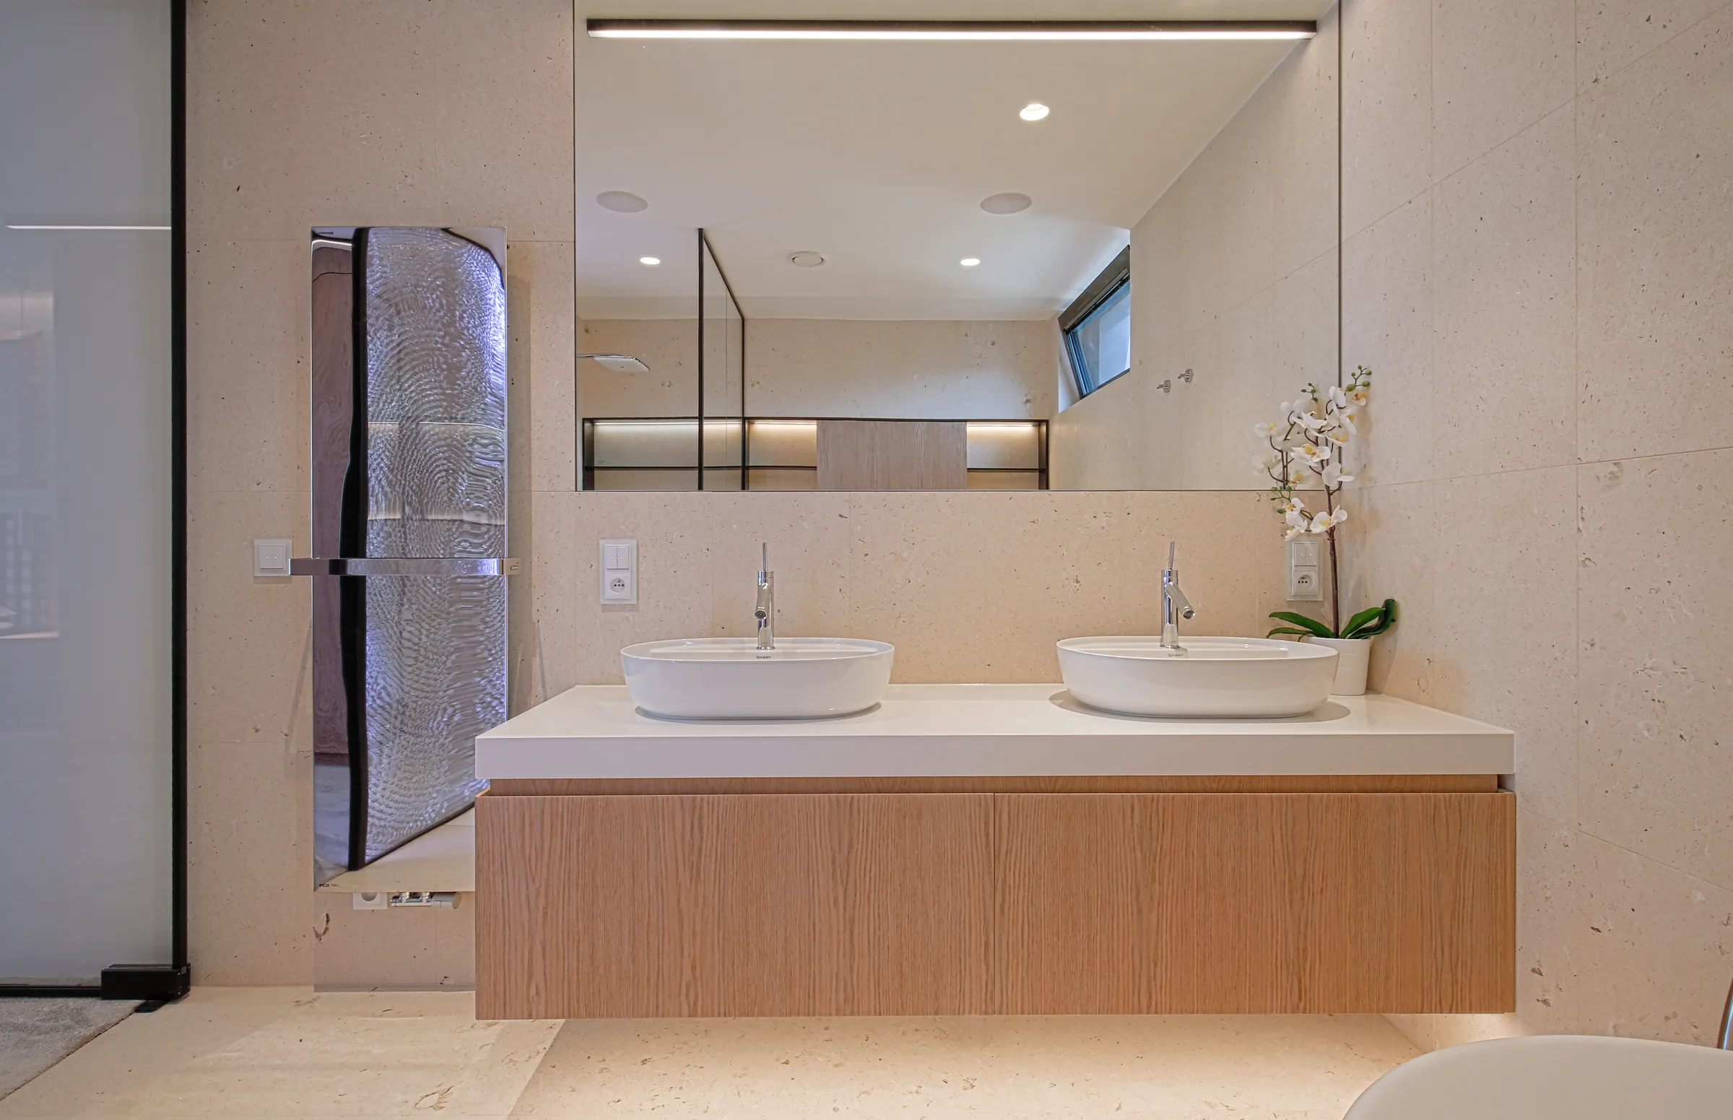
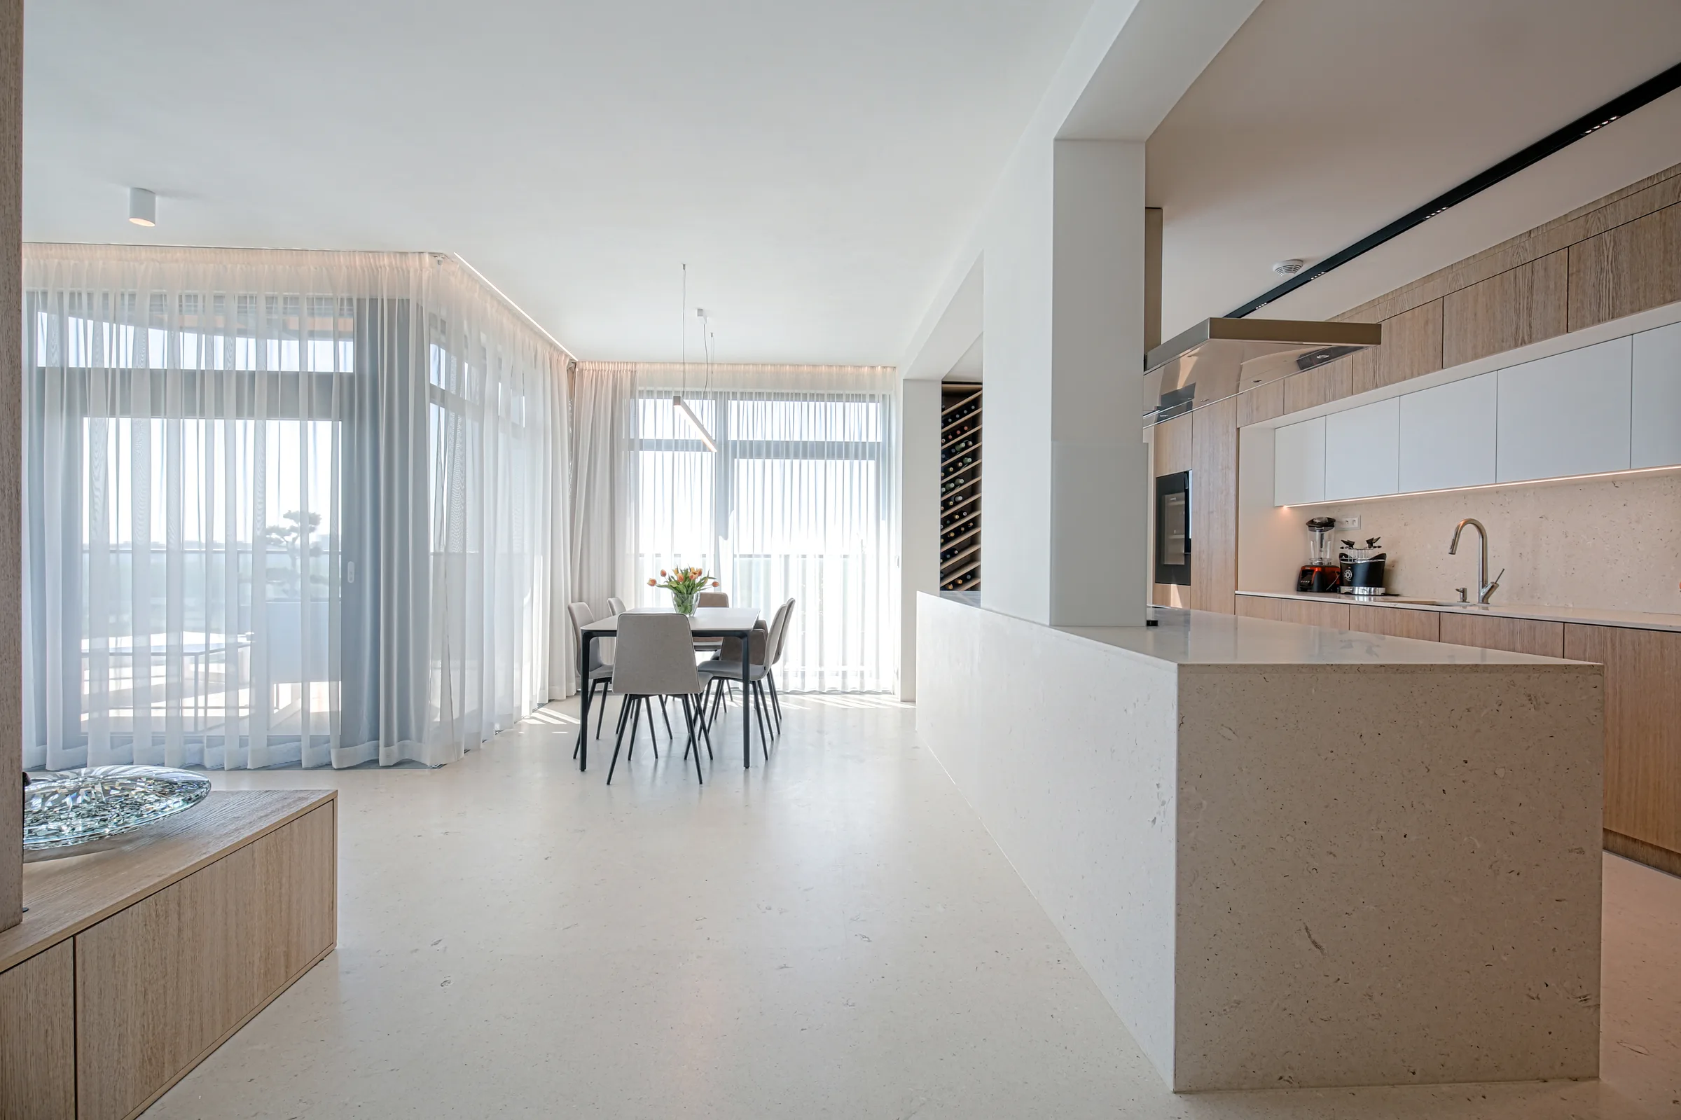
The result is a refined residential environment in which architectural simplicity, carefully considered detailing, and natural materials come together to create a harmonious and timeless living space.